
5410 E 121st Place S, Bixby, OK 74008
Local realty services provided by:ERA CS Raper & Son
5410 E 121st Place S,Bixby, OK 74008
$498,500
- 3 Beds
- 3 Baths
- 2,605 sq. ft.
- Single family
- Active
Upcoming open houses
- Sun, Aug 2302:00 pm - 04:00 pm
Listed by: robert smith
Office: keller williams advantage
MLS#:2630379
Source:OK_NORES
Price summary
- Price:$498,500
- Price per sq. ft.:$191.36
About this home
MOVE-IN READY! Stunning Williams single-level plan featuring 3 bedrooms, 2.5 bathrooms, a private study, and a spacious 3-car garage. Designed for both everyday living and entertaining, this home showcases a custom wine wall and wet bar, hand-scraped hardwood floors, natural stone countertops, and a beautifully appointed kitchen highlighted by a spectacular ceiling treatment and designer light fixtures. Quality and efficiency continue throughout with spray foam insulation, a 16 SEER A/C system, 95% efficient furnace, and epoxy-coated garage floors. Thoughtful craftsmanship, luxurious finishes, and exceptional attention to detail make this home truly stand out!
Contact an agent
Home facts
- Year built:2018
- Subdivision & Development:The Estates at the River
- Listing ID #:2630379
- Added:1 day(s) ago
- Updated:August 21, 2026 at 04:56 AM
Rooms and interior
- Bedrooms:3
- Total bathrooms:3
- Full bathrooms:2
- Rooms Total:11
- Flooring:Carpet, Tile, Wood
- Kitchen Description:Dishwasher, Disposal, Microwave
- Living area:2,605 sq. ft.
Heating and cooling
- Cooling:Central Air
- Heating:Central, Gas
Structure and exterior
- Year built:2018
- Building area:2,605 sq. ft.
- Lot area:0.21 Acres
- Construction Materials:Brick, Stone, Wood Frame
- Foundation Description:Slab
Schools
- High school:Bixby
- Elementary school:North
Finances and disclosures
- Price:$498,500
- Price per sq. ft.:$191.36
- Tax amount:$5,419 (2025)
Features and amenities
- Appliances:Built-In Oven, Cooktop, Dishwasher, Disposal, Gas Water Heater, Microwave, Oven, Plumbed For Ice Maker, Range
- Amenities:Cable TV, Ceiling Fan(s), High Ceilings, Security System - Owned, Smoke Detector(s), Vaulted Ceiling(s), Vinyl Windows, Wet Bar
Parking
- Garage:Yes
- Garage spaces:3
New listings near 5410 E 121st Place S
- Open Sat, 2 to 4pmNew
 $285,000Active3 beds 2 baths1,609 sq. ft.
13338 S 21st Street, Bixby, OK 74008
MLS# 2628927Listed by: MCGRAW, REALTORS - New
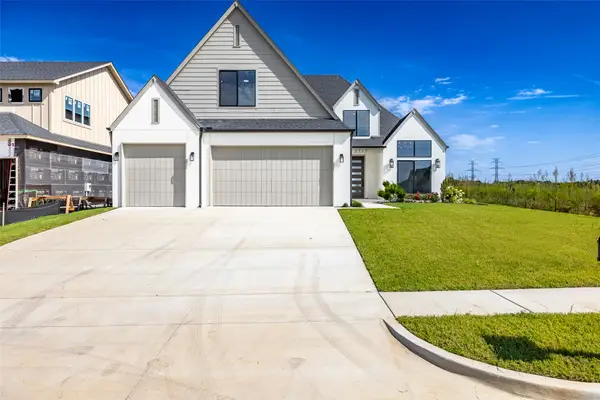 $589,900Active4 beds 3 baths3,175 sq. ft.
2717 E 134th Circle, Bixby, OK 74008
MLS# 2630558Listed by: MCGRAW, REALTORS - New
 $424,500Active4 beds 3 baths3,467 sq. ft.
8606 E 110th Court, Tulsa, OK 74133
MLS# 2630914Listed by: TRINITY PROPERTIES - Open Sat, 1 to 4pmNew
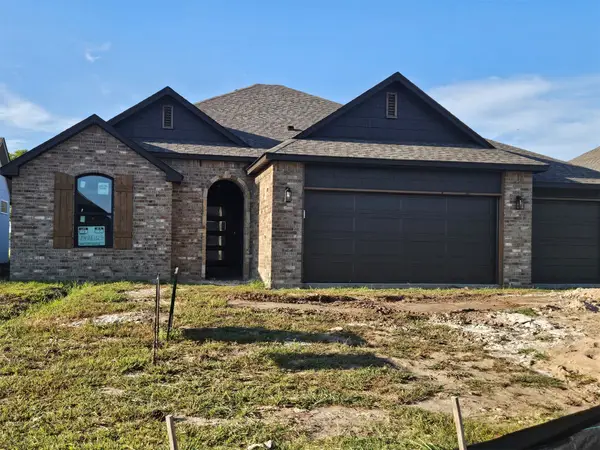 $399,900Active4 beds 2 baths2,317 sq. ft.
10409 E 132nd Street S, Bixby, OK 74008
MLS# 2631009Listed by: MCGRAW, REALTORS 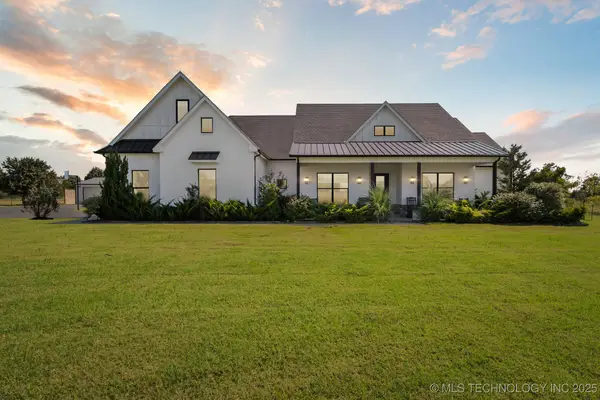 $925,000Active4 beds 3 baths3,253 sq. ft.
5634 E 186th Street S, Bixby, OK 74008
MLS# 2539136Listed by: ELLIS REAL ESTATE BROKERAGE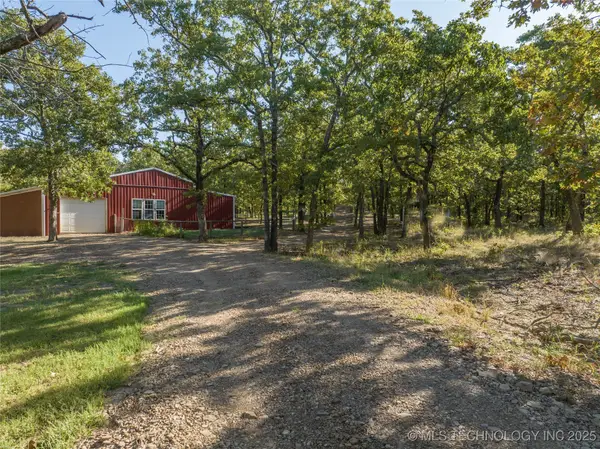 $443,000Active2 beds 1 baths1,160 sq. ft.
19682 S 145th Street, Bixby, OK 74008
MLS# 2540022Listed by: KELLER WILLIAMS ADVANTAGE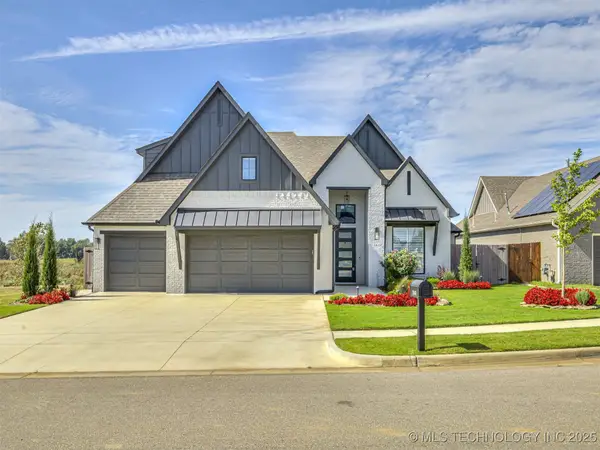 $525,000Active4 beds 4 baths2,918 sq. ft.
13634 S 20th Place E, Bixby, OK 74008
MLS# 2543144Listed by: KELLER WILLIAMS ADVANTAGE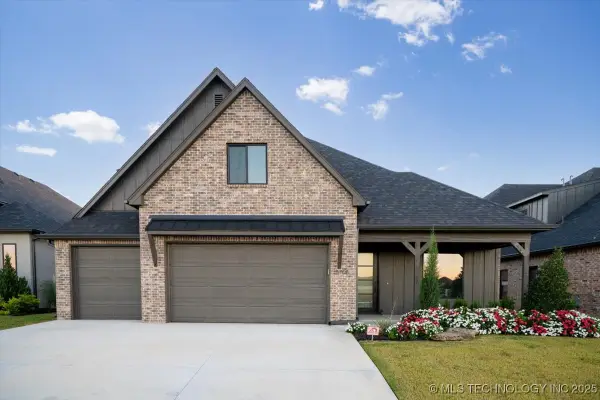 $599,000Active4 beds 4 baths3,580 sq. ft.
5708 E 126th Street S, Bixby, OK 74008
MLS# 2543538Listed by: KELLER WILLIAMS ADVANTAGE- Open Sat, 2 to 4pm
 $579,900Active4 beds 4 baths4,089 sq. ft.
2609 E 138th Street S, Bixby, OK 74008
MLS# 2545257Listed by: PLATINUM REALTY, LLC.


Protect your home and budget from life's surprises with an Assurant Home Warranty, backed by a partner that supports you through every step of homeownership. Explore Plans.
© 2023 - 2026 ERA Franchise Systems LLC. All rights reserved. ERA Franchise Systems LLC fully supports the principles of the Fair Housing Act and the Equal Opportunity Act. ERA, ERA Real Estate powered, and their respective logos are registered service marks of ERA Franchise Systems LLC. Each office is independently owned and operated.