
5523 E 123rd Street S, Bixby, OK 74008
Local realty services provided by:ERA Courtyard Real Estate
5523 E 123rd Street S,Bixby, OK 74008
$699,000
- 3 Beds
- 4 Baths
- 3,715 sq. ft.
- Single family
- Active
Listed by: amanda curtsinger
Office: c21/first choice realty
MLS#:2634367
Source:OK_NORES
Price summary
- Price:$699,000
- Price per sq. ft.:$188.16
About this home
SELLER OFFERING UP TO $20,000 TOWARD BUYER CONCESSIONS WITH AN ACCEPTABLE OFFER! This property offers 3,715 square feet (per appraisal) of thoughtfully designed living space with 3 bedrooms, 2 full and 2 half baths and a dedicated office, PLUS two versatile bonus spaces. Whether you need a guest retreat, home gym, playroom or second office, this home offers flexibility to fit your lifestyle. Soaring 14 ft ceilings, custom built-ins and a gas-log fireplace create an inviting atmosphere. The kitchen features an oversized quartz island, butler's pantry, coffee bar, and beverage refrigeration. The primary suite offers a luxurious ensuite and walk-in storm shelter. Professionally integrated smart-home technology, abundant storage, two walk-out attic spaces and an expanded garage with climate-controlled workshop round out the luxury bonuses. On an oversized lot, the outdoor living space is equally impressive with an extended patio, two custom cedar pergolas, hot tub and a full-brick wood burning fireplace....
Contact an agent
Home facts
- Year built:2020
- Subdivision & Development:The Estates at the River II
- Listing ID #:2634367
- Added:9 day(s) ago
- Updated:November 06, 2026 at 05:59 PM
Rooms and interior
- Bedrooms:3
- Total bathrooms:4
- Full bathrooms:2
- Rooms Total:12
- Flooring:Carpet, Tile, Wood
- Kitchen Description:Dishwasher, Disposal, Freezer, Microwave, Refrigerator, Wine Refrigerator
- Basement:Yes
- Living area:3,715 sq. ft.
Heating and cooling
- Cooling:Central Air
- Heating:Central, Gas
Structure and exterior
- Year built:2020
- Building area:3,715 sq. ft.
- Lot area:0.36 Acres
- Architectural Style:Contemporary
- Construction Materials:Brick, Stone, Wood Frame
- Exterior Features:Lighting
- Foundation Description:Slab
Schools
- High school:Bixby
- Elementary school:North
Finances and disclosures
- Price:$699,000
- Price per sq. ft.:$188.16
- Tax amount:$8,455 (2026)
Features and amenities
- Appliances:Cooktop, Dishwasher, Disposal, Double Oven, Freezer, Gas Water Heater, Ice Maker, Microwave, Oven, Range, Refrigerator, Tankless Water Heater, Wine Refrigerator
- Amenities:Attic, Cable TV, Ceiling Fan(s), High Speed Internet, Insulated Window, Programmable Thermostat, Pullman Bath, Safe Room Interior, Smoke Detector(s), Vaulted Ceiling(s), Vinyl Windows, Wired for Data
- Smart home:Yes
Parking
- Garage:Yes
- Garage spaces:3
New listings near 5523 E 123rd Street S
- New
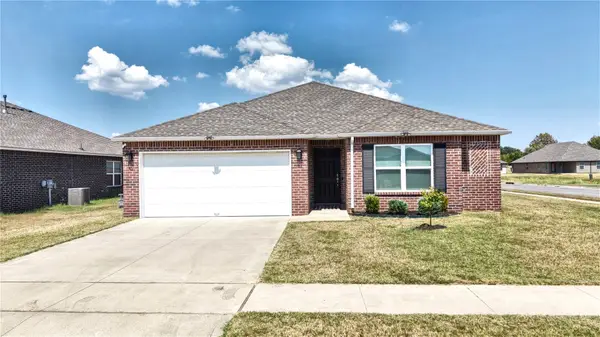 $272,000Active4 beds 2 baths1,691 sq. ft.
7419 E 157th Place, Bixby, OK 74008
MLS# 2640098Listed by: PLATINUM REALTY, LLC. - New
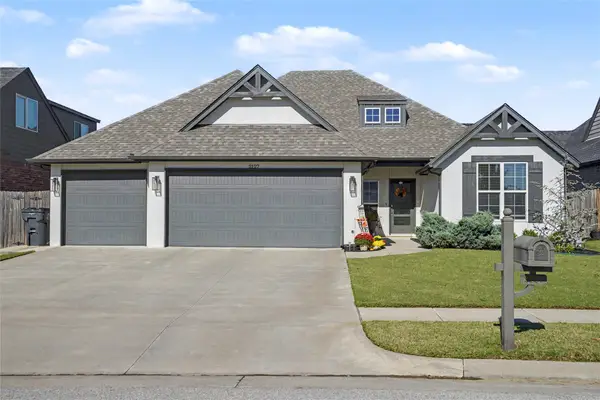 $385,000Active4 beds 2 baths2,042 sq. ft.
2127 E 138th Place S, Bixby, OK 74008
MLS# 2639433Listed by: KELLER WILLIAMS PREFERRED - New
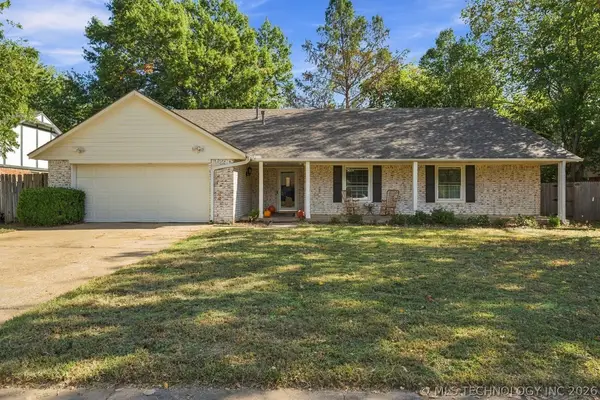 $325,000Active4 beds 2 baths2,290 sq. ft.
10909 S 83rd East Avenue, Tulsa, OK 74133
MLS# 2639823Listed by: KELLER WILLIAMS ADVANTAGE - New
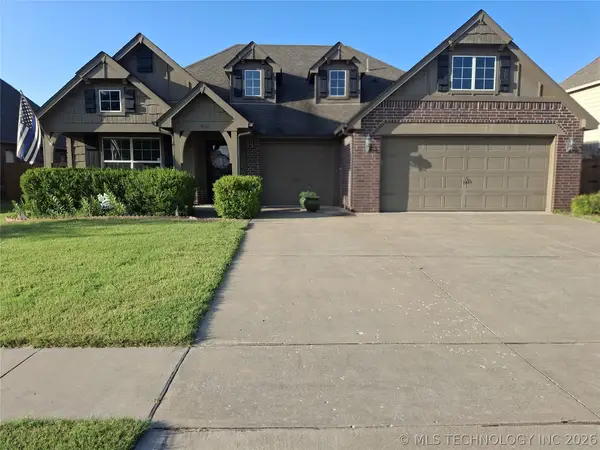 $318,000Active4 beds 2 baths1,900 sq. ft.
9060 E 139th Street S, Bixby, OK 74008
MLS# 2624156Listed by: BRENDA KNAPP REALTY, INC. - New
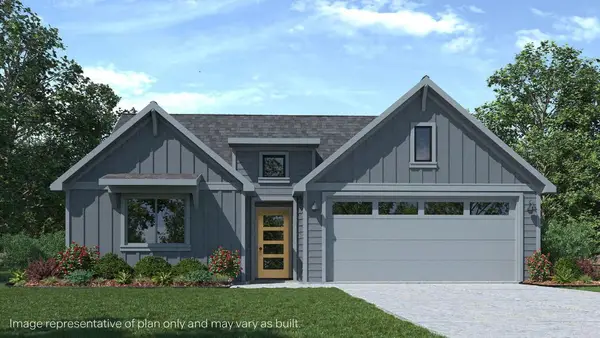 $299,900Active4 beds 2 baths1,788 sq. ft.
16888 S 72nd East Avenue, Bixby, OK 74008
MLS# 2640067Listed by: D.R. HORTON REALTY OF TX, LLC - New
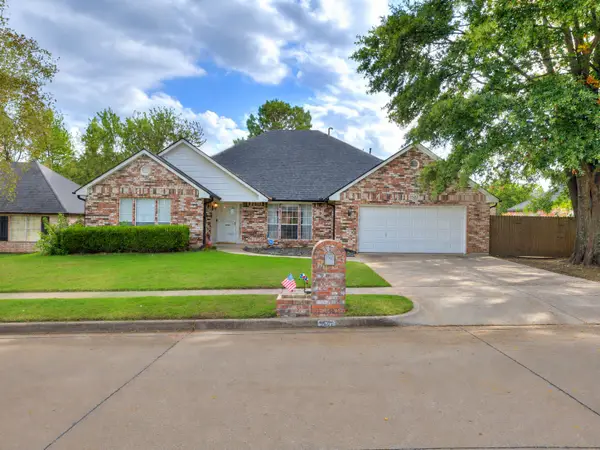 $335,000Active3 beds 2 baths2,635 sq. ft.
9502 E 112th Place S, Bixby, OK 74008
MLS# 2640034Listed by: RYON & ASSOCIATES, INC. - New
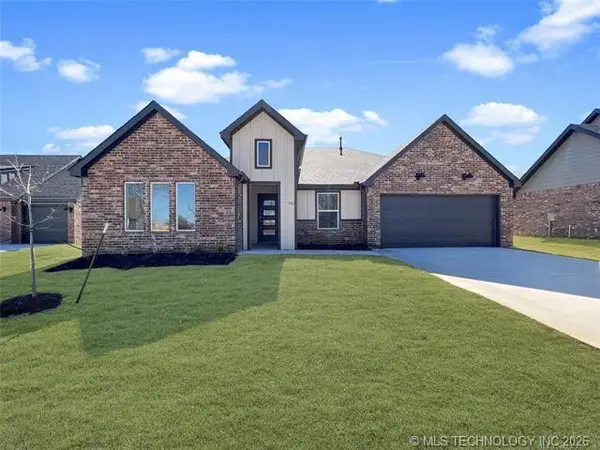 $347,300Active4 beds 2 baths2,108 sq. ft.
7142 E 154th Street S, Bixby, OK 74008
MLS# 2640019Listed by: COLDWELL BANKER SELECT - New
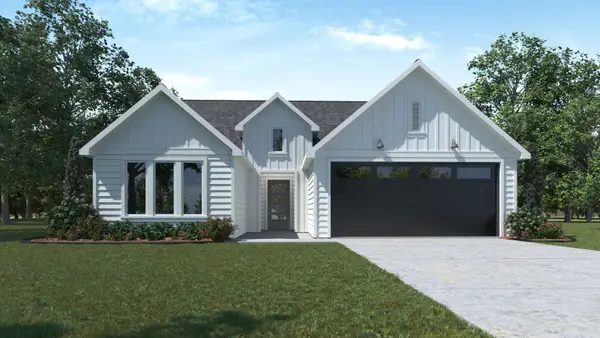 $289,900Active4 beds 2 baths1,738 sq. ft.
16918 S 72nd East Avenue, Bixby, OK 74008
MLS# 2640033Listed by: D.R. HORTON REALTY OF TX, LLC - New
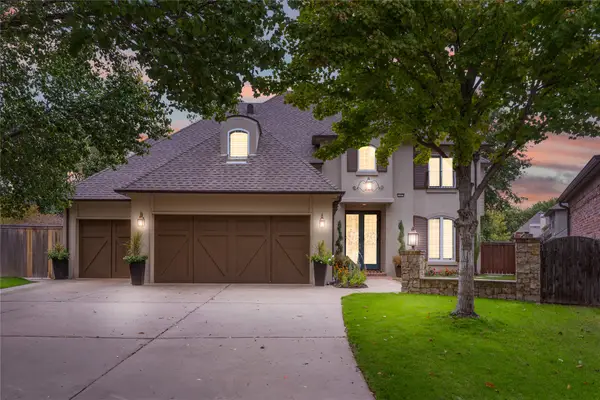 $525,000Active4 beds 4 baths3,736 sq. ft.
11579 S 66th East Avenue, Bixby, OK 74008
MLS# 2640041Listed by: SHEFFIELD REALTY - New
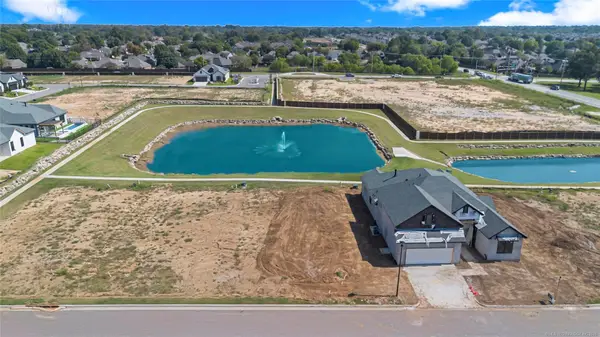 $130,000Active0.14 Acres
11961 S 94th East Avenue, Bixby, OK 74008
MLS# 2639472Listed by: MCGRAW, REALTORS


Protect your home and budget from life's surprises with an Assurant Home Warranty, backed by a partner that supports you through every step of homeownership. Explore Plans.
© 2023 - 2026 ERA Franchise Systems LLC. All rights reserved. ERA Franchise Systems LLC fully supports the principles of the Fair Housing Act and the Equal Opportunity Act. ERA, ERA Real Estate powered, and their respective logos are registered service marks of ERA Franchise Systems LLC. Each office is independently owned and operated.