
5813 E 126th Street S, Bixby, OK 74008
Local realty services provided by:ERA Courtyard Real Estate
5813 E 126th Street S,Bixby, OK 74008
$379,900
- 3 Beds
- 3 Baths
- 1,950 sq. ft.
- Single family
- Active
Listed by: robert crouch
Office: coldwell banker select
MLS#:2629074
Source:OK_NORES
Price summary
- Price:$379,900
- Price per sq. ft.:$194.82
About this home
New home under construction, not completed, plans available, details available
Contact an agent
Home facts
- Year built:2023
- Subdivision & Development:Addison Creek Crossing
- Listing ID #:2629074
- Added:3 day(s) ago
- Updated:August 12, 2026 at 03:38 PM
Rooms and interior
- Bedrooms:3
- Total bathrooms:3
- Full bathrooms:2
- Basement:Yes
- Living area:1,950 sq. ft.
Structure and exterior
- Year built:2023
- Building area:1,950 sq. ft.
- Lot area:0.24 Acres
- Construction Materials:Brick Veneer, Wood Frame
- Foundation Description:Slab
Schools
- High school:Bixby
- Middle school:Bixby
- Elementary school:West
Finances and disclosures
- Price:$379,900
- Price per sq. ft.:$194.82
- Tax amount:$1,420 (2025)
Features and amenities
- Amenities:Insulated Window, Vinyl Windows
Parking
- Garage:Yes
- Garage spaces:3
New listings near 5813 E 126th Street S
- New
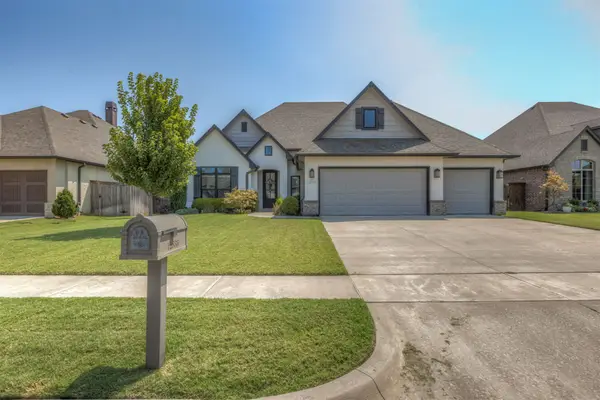 $439,000Active4 beds 3 baths2,380 sq. ft.
12533 S 73rd East Place, Bixby, OK 74008
MLS# 2629794Listed by: RE/MAX RESULTS - New
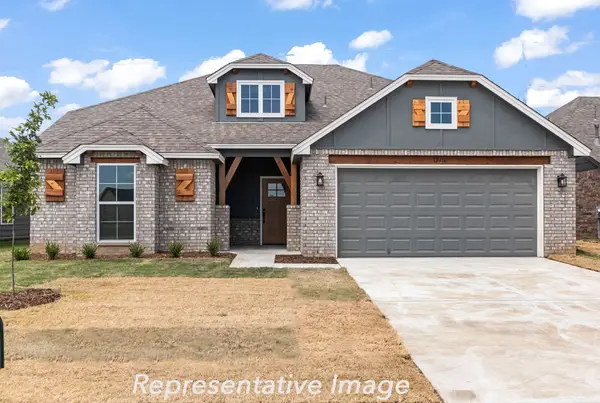 $378,600Active4 beds 3 baths2,068 sq. ft.
13323 S 72nd East Place, Bixby, OK 74008
MLS# 2629859Listed by: TRINITY PROPERTIES - New
 $225,000Active3 beds 2 baths2,022 sq. ft.
10904 S 83rd East Avenue, Tulsa, OK 74133
MLS# 2629879Listed by: WHITESCARVER & ASSOCIATES - New
 $385,000Active3 beds 4 baths2,387 sq. ft.
14473 S Lakewood Avenue, Bixby, OK 74008
MLS# 2629839Listed by: CHINOWTH & COHEN - New
 $369,445Active4 beds 3 baths1,947 sq. ft.
13343 72nd East Place, Bixby, OK 74008
MLS# 2629713Listed by: TRINITY PROPERTIES - New
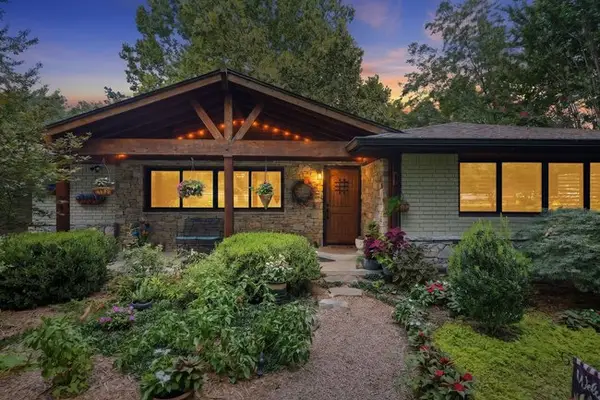 $689,900Active3 beds 4 baths1,930 sq. ft.
16003 S Lewis Avenue, Bixby, OK 74008
MLS# 2629532Listed by: MCGRAW, REALTORS - New
 $479,900Active3 beds 2 baths2,336 sq. ft.
2703 E 135th Drive S, Bixby, OK 74008
MLS# 2629728Listed by: MCGRAW, REALTORS - New
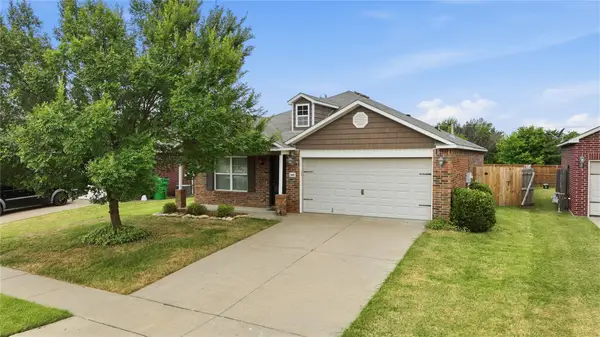 $235,000Active3 beds 2 baths1,174 sq. ft.
14820 S Toledo Avenue, Bixby, OK 74008
MLS# 2629649Listed by: MOGUL REALTY INC - New
 $464,999Active4 beds 3 baths2,831 sq. ft.
1729 E 136th Place S, Bixby, OK 74008
MLS# 2629646Listed by: SIMMS REALTY LLC - Open Sat, 1 to 3pmNew
 $307,000Active3 beds 2 baths1,770 sq. ft.
13745 S 89th East Avenue, Bixby, OK 74008
MLS# 2628985Listed by: COCHRAN & CO REALTORS


Protect your home and budget from life's surprises with an Assurant Home Warranty, backed by a partner that supports you through every step of homeownership. Explore Plans.
© 2023 - 2026 ERA Franchise Systems LLC. All rights reserved. ERA Franchise Systems LLC fully supports the principles of the Fair Housing Act and the Equal Opportunity Act. ERA, ERA Real Estate powered, and their respective logos are registered service marks of ERA Franchise Systems LLC. Each office is independently owned and operated.