
8809 E 119th Street S, Bixby, OK 74008
Local realty services provided by:ERA Courtyard Real Estate
8809 E 119th Street S,Bixby, OK 74008
$489,000
- 4 Beds
- 3 Baths
- 3,287 sq. ft.
- Single family
- Active
Listed by: michael jennings
Office: black label agents
MLS#:2634473
Source:OK_NORES
Price summary
- Price:$489,000
- Price per sq. ft.:$148.77
About this home
One of the most sought-after spots in Twin Creeks III, this end-of-the-cul-de-sac lot backs to a peaceful greenbelt, walking trail & sits directly across from the neighborhood pool, park & playground. With no homes at the end of the street, the open space feels like an extension of your own front yard, shaded by mature trees. Inside, rich hardwood floors flow through the common areas under vaulted ceilings. The open kitchen is a dream for cooking & entertaining, with granite counters, a large island, built-in convection oven, gas range. Decorative columns, open to the inviting living room with a gas fireplace flanked by built-ins. The main-floor primary suite is a true retreat with his & hers walk-in closets, an ensuite fully remodeled in 2024 featuring dual vanities, a walk-in shower & freestanding tub. Two more bedrooms & a full bath are also downstairs. The downstairs office, with its own closet, can become a 5th bedroom. Upstairs offers an oversized bedroom, full bath, cozy bonus nook, walk-in attic & a fun game room with entertainment center, built-in shelving & custom beverage station, perfect for movie nights & hosting. Out back, unwind or entertain on the covered patio with an outdoor fireplace & kitchen with built-in gas grill, all overlooking the greenbelt views. Added perks include zoned HVAC, an irrigation system & a new water heater (2025). Enjoy a fun, active community with annual events like the Fall Petting Zoo, 4th of July Parade & Easter Egg Hunt. Zoned for highly regarded Bixby schools (East Elementary), with quick access to shopping, dining, the Creek Turnpike & Hwy 169....
Contact an agent
Home facts
- Year built:2003
- Subdivision & Development:Twin Creeks III
- Listing ID #:2634473
- Added:19 day(s) ago
- Updated:October 28, 2026 at 01:06 AM
Rooms and interior
- Bedrooms:4
- Total bathrooms:3
- Full bathrooms:3
- Flooring:Carpet, Tile
- Kitchen Description:Dishwasher, Disposal, Microwave
- Basement:Yes
- Living area:3,287 sq. ft.
Heating and cooling
- Cooling:Central Air
- Heating:Central, Gas
Structure and exterior
- Year built:2003
- Building area:3,287 sq. ft.
- Lot area:0.26 Acres
- Lot Features:Greenbelt, Mature Trees
- Construction Materials:Brick, Stone, Wood Frame
- Foundation Description:Slab
Schools
- High school:Bixby
- Elementary school:East (Formerly Northeast)
Finances and disclosures
- Price:$489,000
- Price per sq. ft.:$148.77
- Tax amount:$6,171 (2025)
Features and amenities
- Appliances:Built-In Oven, Built-In Range, Convection Oven, Dishwasher, Disposal, Gas Water Heater, Microwave, Oven, Plumbed For Ice Maker, Range
- Amenities:Attic, Ceiling Fan(s), Dry Bar, High Ceilings, Programmable Thermostat, Smoke Detector(s), Vaulted Ceiling(s)
Parking
- Garage:Yes
- Garage spaces:2
New listings near 8809 E 119th Street S
- New
 $329,900Active4 beds 3 baths2,478 sq. ft.
7358 E 119th Place S, Bixby, OK 74008
MLS# 2550518Listed by: ENTERA REALTY LLC - New
 $644,900Active4 beds 4 baths3,532 sq. ft.
2840 E 144th Street S, Bixby, OK 74008
MLS# 2606482Listed by: EXECUTIVE HOMES REALTY, LLC - New
 $749,900Active5 beds 5 baths4,158 sq. ft.
17550 S 56th East Avenue, Bixby, OK 74008
MLS# 2606657Listed by: EXECUTIVE HOMES REALTY, LLC - Open Sun, 2 to 4pmNew
 $740,000Active4 beds 6 baths3,330 sq. ft.
17749 S 45th East Avenue, Bixby, OK 74008
MLS# 2609420Listed by: MCGRAW, REALTORS - New
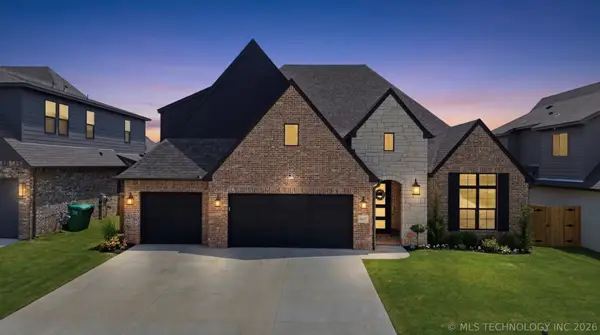 $675,000Active5 beds 4 baths3,709 sq. ft.
14257 S Delaware Place, Bixby, OK 74008
MLS# 2620401Listed by: COLDWELL BANKER SELECT 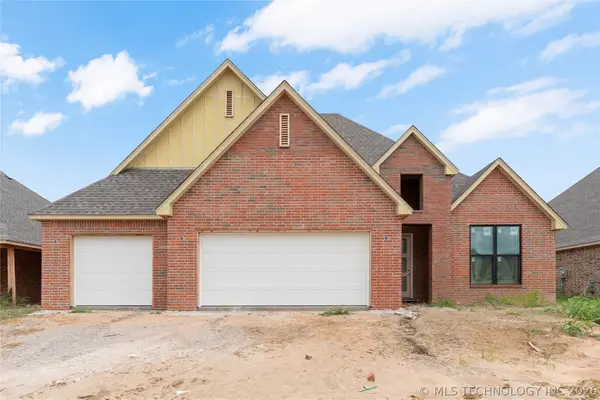 $499,900Pending3 beds 3 baths2,499 sq. ft.
2839 E 141st Court, Bixby, OK 74008
MLS# 2621710Listed by: CHINOWTH & COHEN- New
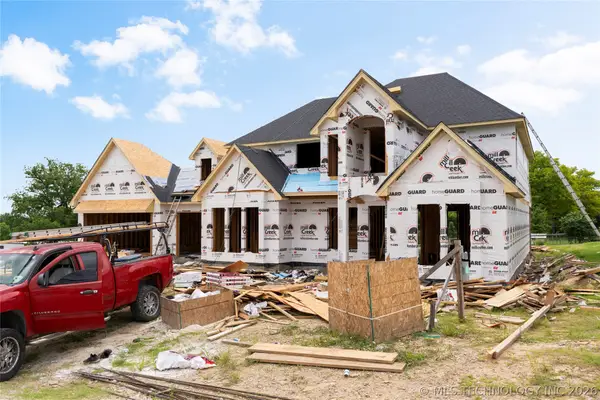 $799,900Active4 beds 5 baths3,597 sq. ft.
6610 E 153rd Street, Bixby, OK 74008
MLS# 2621719Listed by: CHINOWTH & COHEN - New
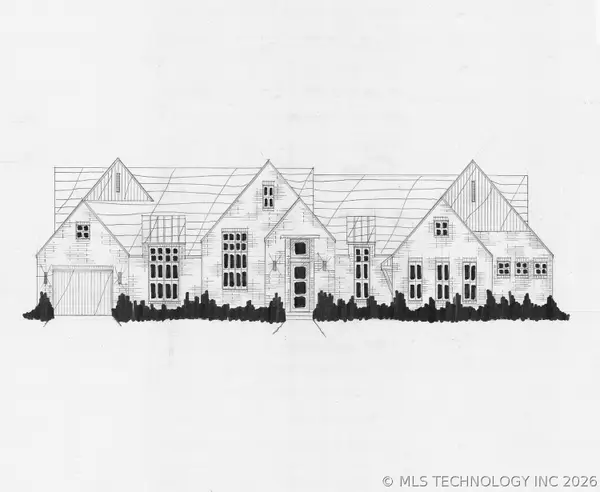 $591,400Active4 beds 3 baths3,062 sq. ft.
17417 S 58th East Avenue, Bixby, OK 74008
MLS# 2626337Listed by: EXECUTIVE HOMES REALTY, LLC - New
 $605,400Active4 beds 4 baths3,239 sq. ft.
2345 E 134th Circle S, Bixby, OK 74008
MLS# 2626658Listed by: KELLER WILLIAMS PREFERRED - Open Sun, 2 to 4pmNew
 $647,000Active5 beds 3 baths4,007 sq. ft.
9669 E 107th Street S, Tulsa, OK 74133
MLS# 2627433Listed by: CHINOWTH & COHEN


Protect your home and budget from life's surprises with an Assurant Home Warranty, backed by a partner that supports you through every step of homeownership. Explore Plans.
© 2023 - 2026 ERA Franchise Systems LLC. All rights reserved. ERA Franchise Systems LLC fully supports the principles of the Fair Housing Act and the Equal Opportunity Act. ERA, ERA Real Estate powered, and their respective logos are registered service marks of ERA Franchise Systems LLC. Each office is independently owned and operated.