
9106 E 113th Street, Bixby, OK 74008
Local realty services provided by:ERA CS Raper & Son
9106 E 113th Street,Bixby, OK 74008
$429,900
- 3 Beds
- 3 Baths
- 2,555 sq. ft.
- Single family
- Active
Listed by: janis taylor
Office: more agency
MLS#:2625134
Source:OK_NORES
Price summary
- Price:$429,900
- Price per sq. ft.:$168.26
About this home
Completely Refreshed and Move-In Ready, this spacious single-story home at 9106 E 113th St S in Bixby offers 3 Bedrooms and 2.5 Baths with an updated feel from top to bottom. New LVP, tile, and carpet flooring flow throughout, complemented by fresh paint inside and out. The Kitchen shines with new granite countertops, tile backsplash, sink and faucet, garbage disposal, microwave, and cooktop. All Bathrooms have been beautifully updated with new tubs, toilets, tile, sinks, faucets, mirrors, and a stylish new master shower. Thoughtful finishing touches carry through every room, including new light fixtures inside and out, new ceiling fans, new door knobs and hinges, new closet rods, and updated hardware throughout. Outside, enjoy a peaceful covered patio and a fully fenced yard, along with a new Garage door opener and fresh mulch for instant curb appeal. With its open, spacious floorplan and comprehensive updates, this home is ready for its next owner to simply move in and enjoy.
Contact an agent
Home facts
- Year built:1993
- Subdivision & Development:Country Crossing
- Listing ID #:2625134
- Added:56 day(s) ago
- Updated:September 05, 2026 at 03:54 PM
Rooms and interior
- Bedrooms:3
- Total bathrooms:3
- Full bathrooms:2
- Rooms Total:9
- Flooring:Carpet, Tile, Vinyl
- Kitchen Description:Dishwasher, Disposal, Microwave, Refrigerator
- Basement:Yes
- Living area:2,555 sq. ft.
Heating and cooling
- Cooling:Central Air
- Heating:Central, Gas
Structure and exterior
- Year built:1993
- Building area:2,555 sq. ft.
- Lot area:0.23 Acres
- Lot Features:Mature Trees
- Construction Materials:Brick, Wood Frame
- Foundation Description:Slab
Schools
- High school:Bixby
- Elementary school:East (Formerly Northeast)
Finances and disclosures
- Price:$429,900
- Price per sq. ft.:$168.26
- Tax amount:$3,800 (2025)
Features and amenities
- Appliances:Built-In Oven, Convection Oven, Cooktop, Dishwasher, Disposal, Gas Water Heater, Microwave, Oven, Range, Refrigerator
- Amenities:Aluminum Frames, Attic, Cable TV, Ceiling Fan(s), High Ceilings, High Speed Internet, Insulated Window, Programmable Thermostat, Smoke Detector(s), Vaulted Ceiling(s), Wired for Data
Parking
- Garage:Yes
- Garage spaces:3
New listings near 9106 E 113th Street
- New
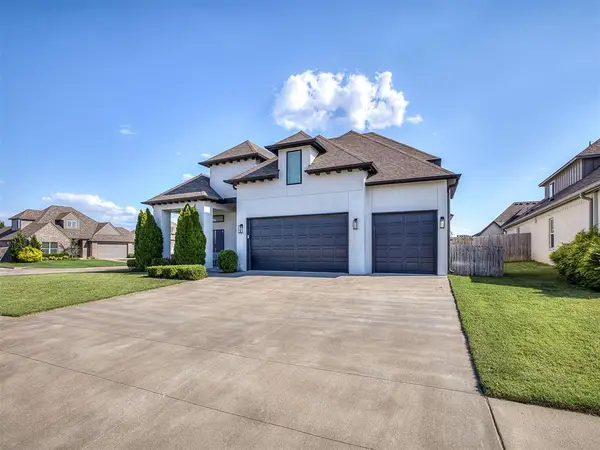 $549,000Active4 beds 4 baths3,069 sq. ft.
7392 E 126th Street, Bixby, OK 74008
MLS# 1247583Listed by: SALT REAL ESTATE PAULS VALLEY - New
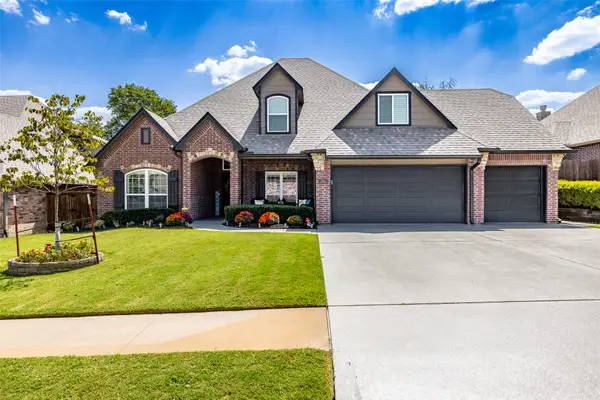 $655,000Active5 beds 3 baths3,486 sq. ft.
3218 E 146th Street S, Bixby, OK 74008
MLS# 2632584Listed by: MCGRAW, REALTORS - New
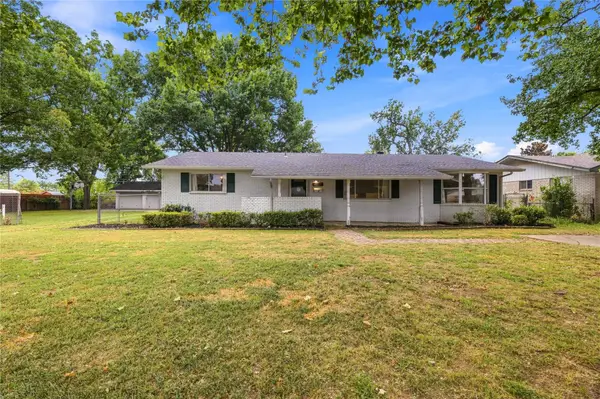 $299,000Active4 beds 4 baths2,829 sq. ft.
12 W Stadium Road, Bixby, OK 74008
MLS# 2632184Listed by: INVISION REALTY - New
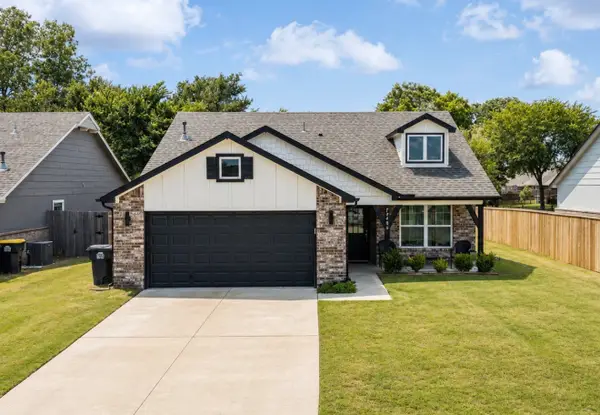 $270,000Active3 beds 2 baths1,503 sq. ft.
13406 S 93 East Avenue E, Bixby, OK 74008
MLS# 2632402Listed by: PLATINUM REALTY, LLC. - Open Sun, 2 to 4pmNew
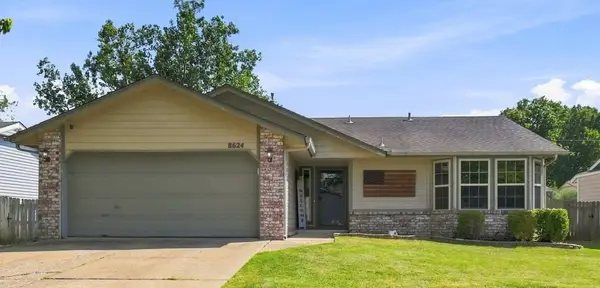 $218,000Active3 beds 2 baths1,115 sq. ft.
8624 E 133rd Street S, Bixby, OK 74008
MLS# 2631322Listed by: COCHRAN & CO REALTORS - New
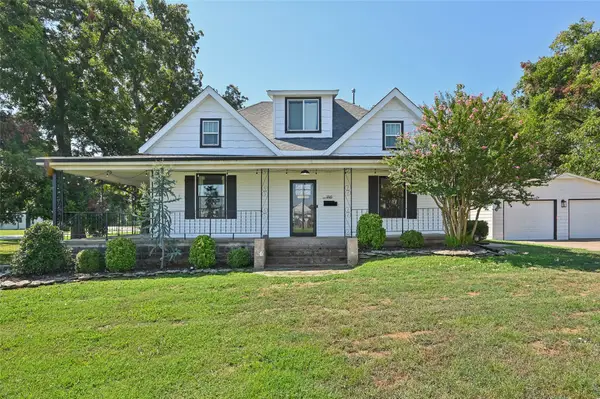 $379,000Active3 beds 3 baths2,122 sq. ft.
8 W 5th Street, Bixby, OK 74008
MLS# 2631921Listed by: SHEA FITE, REALTORS 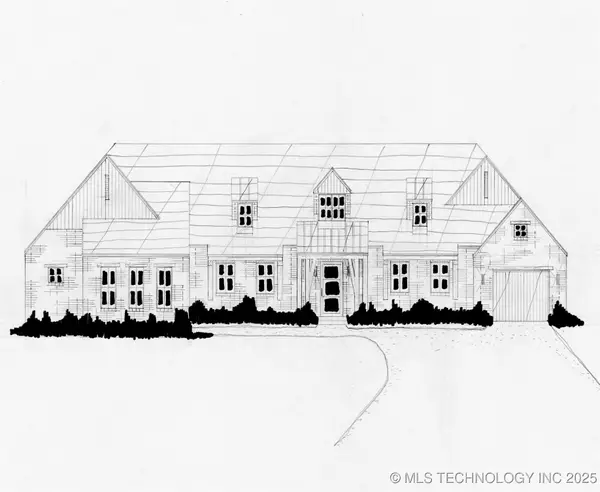 $587,900Pending4 beds 3 baths2,912 sq. ft.
5548 E 174th Street S, Bixby, OK 74008
MLS# 2544646Listed by: EXECUTIVE HOMES REALTY, LLC- New
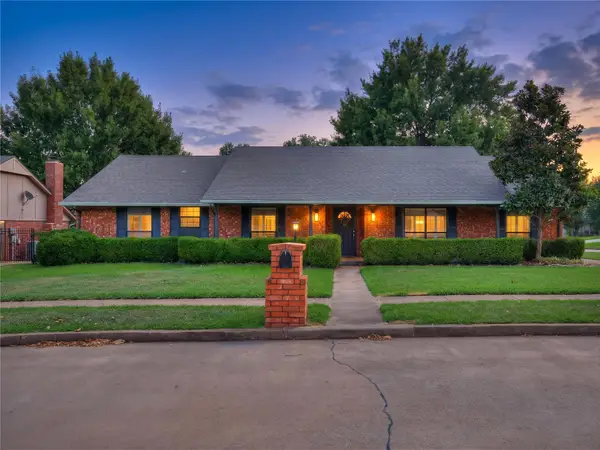 $324,900Active4 beds 3 baths2,204 sq. ft.
8308 E 107th Place, Tulsa, OK 74133
MLS# 2631935Listed by: KELLER WILLIAMS ADVANTAGE - New
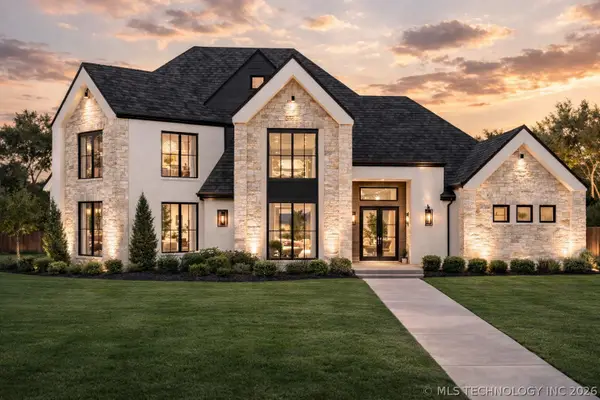 $1,095,000Active4 beds 5 baths3,967 sq. ft.
320 W 138th Street, Bixby, OK 74008
MLS# 2632089Listed by: CHINOWTH & COHEN - New
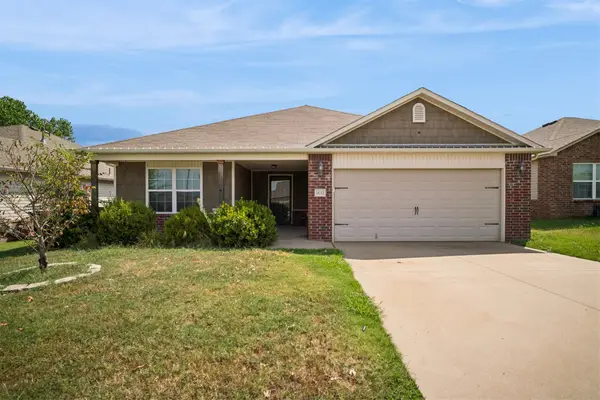 $315,000Active4 beds 2 baths1,871 sq. ft.
14713 S Lakewood Avenue, Bixby, OK 74008
MLS# 2632010Listed by: IRONSTONE MANAGEMENT GROUP LLC


Protect your home and budget from life's surprises with an Assurant Home Warranty, backed by a partner that supports you through every step of homeownership. Explore Plans.
© 2023 - 2026 ERA Franchise Systems LLC. All rights reserved. ERA Franchise Systems LLC fully supports the principles of the Fair Housing Act and the Equal Opportunity Act. ERA, ERA Real Estate powered, and their respective logos are registered service marks of ERA Franchise Systems LLC. Each office is independently owned and operated.