
9518 134th Place, Bixby, OK 74008
Local realty services provided by:ERA CS Raper & Son
9518 134th Place,Bixby, OK 74008
$324,900
- 3 Beds
- 2 Baths
- 1,553 sq. ft.
- Single family
- Active
Upcoming open houses
- Sun, Jul 2602:00 pm - 04:00 pm
Listed by: clinton gillentine
Office: keller williams preferred
MLS#:2626790
Source:OK_NORES
Price summary
- Price:$324,900
- Price per sq. ft.:$209.21
About this home
Welcome to 9518 E 134th Pl S — a beautifully maintained 2023 Simons-built ranch home in the desirable Bungalows at WillowCreek community in Bixby. This 3-bedroom, 2-full-bath home offers a thoughtfully designed living space with a bright,open floor plan. The kitchen features a smart refrigerator, pantry, and modern finishes, anchored by a granite countertop islandwith a matching table in the adjoining living room — a stylish and functional centerpiece for entertaining or everyday living. Theprimary suite boasts a private bath and walk-in closet. But the real showstoppers are the private sauna and hot tub, creating aspa-like retreat right at home. Enjoy outdoor living on the covered patio, and the HOA includes access to a community pool forsummer fun. Located in the highly sought-after Bixby school district, this home is just minutes from shopping and dining onMemorial Drive. Move-in ready and packed with upgrades — schedule your showing today!
Contact an agent
Home facts
- Year built:2023
- Listing ID #:2626790
- Added:2 day(s) ago
- Updated:July 26, 2026 at 10:00 PM
Rooms and interior
- Bedrooms:3
- Total bathrooms:2
- Full bathrooms:2
- Rooms Total:8
- Flooring:Laminate
- Kitchen Description:Dishwasher, Freezer, Microwave, Refrigerator
- Basement:Yes
- Living area:1,553 sq. ft.
Heating and cooling
- Cooling:Central Air
- Heating:Central, Electric
Structure and exterior
- Year built:2023
- Building area:1,553 sq. ft.
- Lot area:0.22 Acres
- Construction Materials:Brick, Masonite, Wood Frame
- Foundation Description:Slab
Schools
- High school:Bixby
- Middle school:Bixby
- Elementary school:East (Formerly Northeast)
Finances and disclosures
- Price:$324,900
- Price per sq. ft.:$209.21
- Tax amount:$4,719 (2025)
Features and amenities
- Appliances:Built-In Oven, Built-In Range, Dishwasher, Freezer, Gas Water Heater, Microwave, Oven, Range, Refrigerator, Tankless Water Heater
- Amenities:Cable TV, High Ceilings, High Speed Internet, Insulated Window, Smoke Detector(s), Vinyl Windows
Parking
- Garage:Yes
- Garage spaces:2
New listings near 9518 134th Place
- New
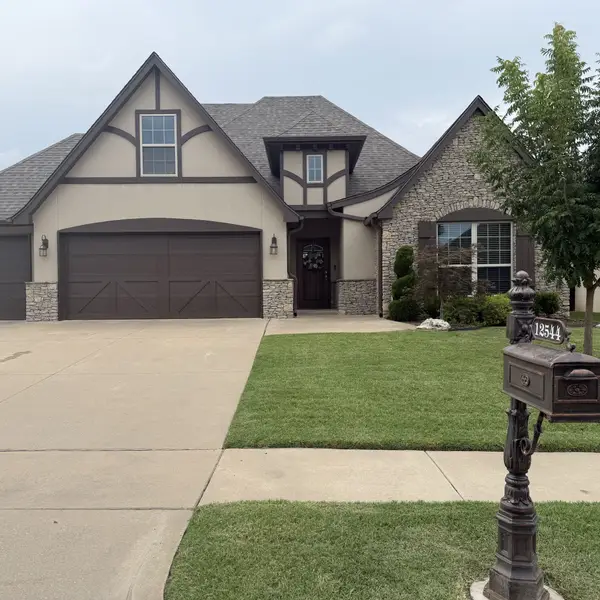 $550,000Active5 beds 3 baths3,035 sq. ft.
12544 S 71st East Avenue, Bixby, OK 74008
MLS# 2627476Listed by: HOMESMART STELLAR REALTY - New
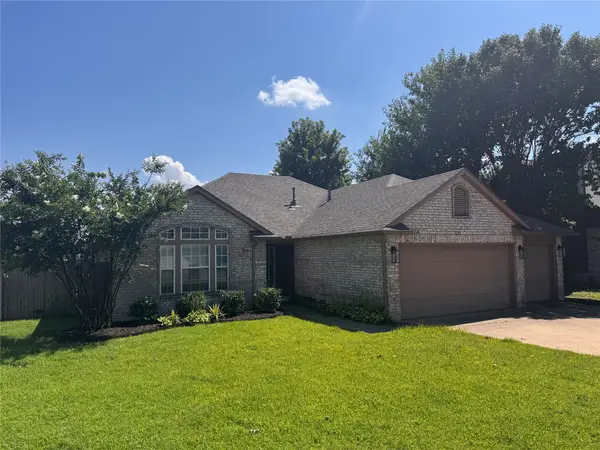 $294,900Active4 beds 2 baths1,786 sq. ft.
10216 E 116th Place S, Bixby, OK 74008
MLS# 2626709Listed by: LINSCH REALTY LLC - New
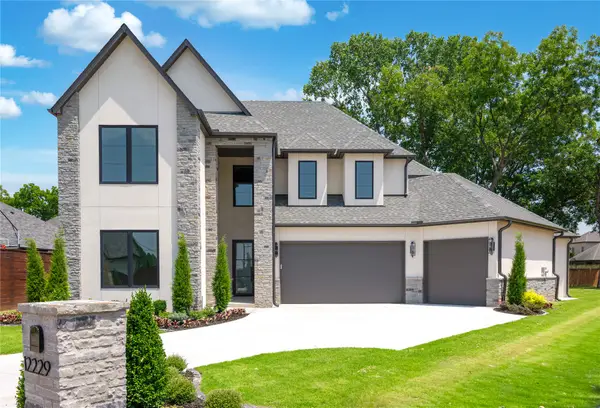 $1,179,000Active4 beds 5 baths4,291 sq. ft.
12229 S 65th Place E, Bixby, OK 74008
MLS# 2627070Listed by: MCGRAW, REALTORS - New
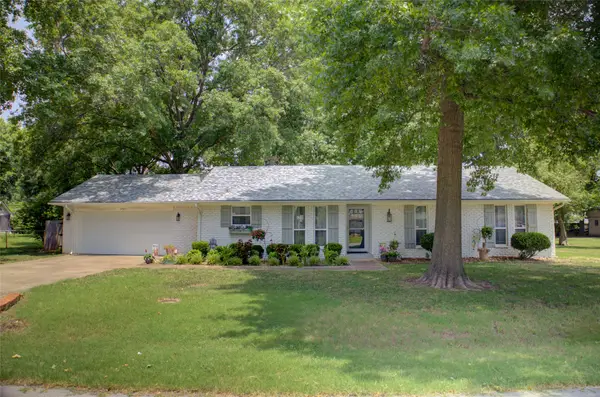 $265,000Active3 beds 2 baths1,514 sq. ft.
8425 E 125th Street S, Bixby, OK 74008
MLS# 2627108Listed by: GUTHRIE REALTY, LLC - New
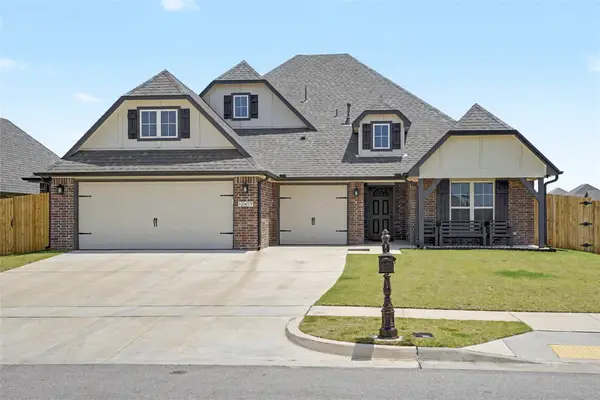 $499,000Active3 beds 3 baths2,642 sq. ft.
12459 S Kingston Avenue, Bixby, OK 74008
MLS# 2627267Listed by: COLDWELL BANKER SELECT - New
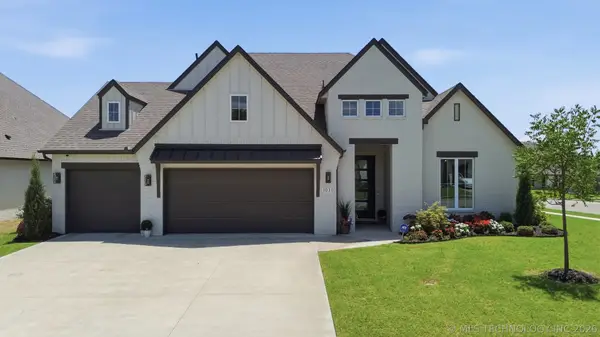 $515,900Active3 beds 3 baths2,506 sq. ft.
3030 E 146th Place S, Bixby, OK 74008
MLS# 2626994Listed by: COLDWELL BANKER SELECT - New
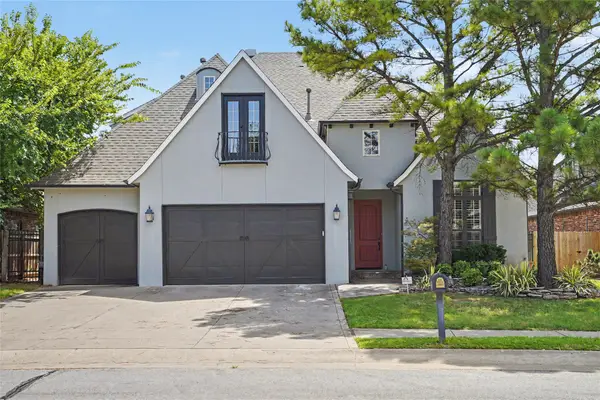 $500,000Active4 beds 4 baths4,049 sq. ft.
10475 S 86th East Avenue, Tulsa, OK 74133
MLS# 2627202Listed by: KELLER WILLIAMS PREFERRED - New
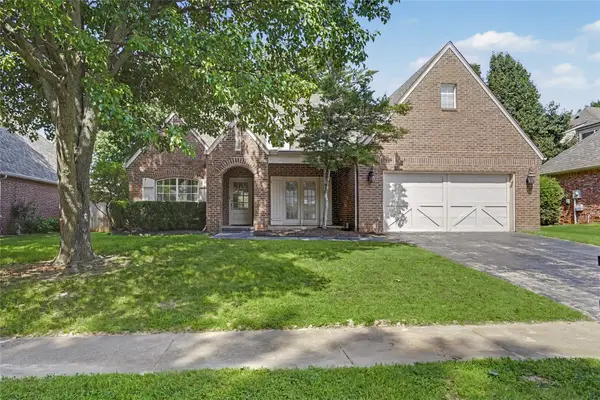 $400,000Active4 beds 3 baths3,063 sq. ft.
10922 S 86th East Avenue, Tulsa, OK 74133
MLS# 2627210Listed by: KELLER WILLIAMS PREFERRED - New
 $578,900Active4 beds 3 baths2,814 sq. ft.
2839 E 144th Street S, Bixby, OK 74008
MLS# 2627251Listed by: EXECUTIVE HOMES REALTY, LLC


Protect your home and budget from life's surprises with an Assurant Home Warranty, backed by a partner that supports you through every step of homeownership. Explore Plans.
© 2023 - 2026 ERA Franchise Systems LLC. All rights reserved. ERA Franchise Systems LLC fully supports the principles of the Fair Housing Act and the Equal Opportunity Act. ERA, ERA Real Estate powered, and their respective logos are registered service marks of ERA Franchise Systems LLC. Each office is independently owned and operated.