
9903 E 118th Street S, Bixby, OK 74008
Local realty services provided by:ERA CS Raper & Son
Upcoming open houses
- Sun, Oct 1102:00 pm - 04:00 pm
Listed by: julie k roberts
Office: coldwell banker select
MLS#:2635202
Source:OK_NORES
Price summary
- Price:$285,000
- Price per sq. ft.:$144.16
About this home
Welcome home to this charming ranch-style property nestled on a spacious lot filled with mature trees and lush foliage, offering privacy and a peaceful setting while still being conveniently close to the expressway, shopping, and medical facilities.
Inside, the inviting family room features a vaulted ceiling and a cozy wood-burning rock fireplace with gas starter?perfect for relaxing or gathering with family and friends. The galley-style kitchen offers white cabinetry, tile countertops, double ovens, a 5-burner gas range, and a refrigerator that stays with the home. A convenient pantry is located in the utility room, providing additional storage just off kitchen. The dining area features a charming bay-window-style cutout that brings in natural light and adds character to the space.
The spacious primary suite provides a comfortable retreat with a private bath featuring a walk-in shower and a separate walk-in closet. Luxury vinyl flooring extends throughout all of the bedrooms. Two additional bedrooms share the hall bath, while a fourth bedroom is located at the opposite end of the home, tucked behind the large utility room. This versatile space could also make an excellent home office, craft room, exercise room, or hobby space.
Step outside to a large, fully privacy-fenced backyard surrounded by mature trees and foliage. The covered patio provides a wonderful spot for outdoor dining, morning coffee, or relaxing in the shade while enjoying the peaceful surroundings.
With low-maintenance vinyl siding, native stone accents, a generous lot, flexible living spaces, and a convenient location, this home offers a wonderful combination of comfort, privacy, and practicality in the Bixby School District....
Contact an agent
Home facts
- Year built:1979
- Subdivision & Development:Southwood East II
- Listing ID #:2635202
- Added:1 day(s) ago
- Updated:October 09, 2026 at 03:52 PM
Rooms and interior
- Bedrooms:4
- Total bathrooms:3
- Full bathrooms:2
- Rooms Total:11
- Flooring:Tile, Vinyl
- Kitchen Description:Dishwasher, Disposal, Microwave, Refrigerator
- Basement:Yes
- Living area:1,977 sq. ft.
Heating and cooling
- Cooling:Zoned
- Heating:Central, Gas
Structure and exterior
- Year built:1979
- Building area:1,977 sq. ft.
- Lot area:0.24 Acres
- Lot Features:Mature Trees
- Architectural Style:Ranch
- Construction Materials:Stone, Vinyl siding, Wood Frame
- Foundation Description:Slab
Schools
- High school:Bixby
- Elementary school:East (Formerly Northeast)
Finances and disclosures
- Price:$285,000
- Price per sq. ft.:$144.16
- Tax amount:$3,026 (2025)
Features and amenities
- Appliances:Built-In Oven, Cooktop, Dishwasher, Disposal, Gas Water Heater, Microwave, Oven, Plumbed For Ice Maker, Range, Refrigerator
- Amenities:Aluminum Frames, Cable TV, Casement Window(s), Ceiling Fan(s), Insulated Window, Programmable Thermostat, Smoke Detector(s), Vaulted Ceiling(s)
Parking
- Garage:Yes
- Garage spaces:2
New listings near 9903 E 118th Street S
- New
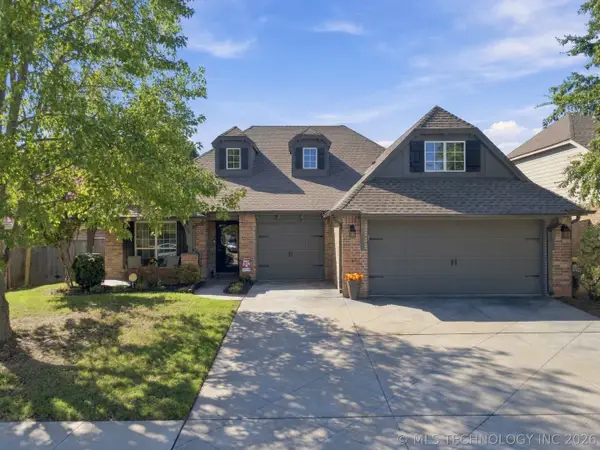 $340,000Active3 beds 2 baths2,136 sq. ft.
2024 E 133rd Court, Bixby, OK 74008
MLS# 2636594Listed by: ELLIS REAL ESTATE BROKERAGE - New
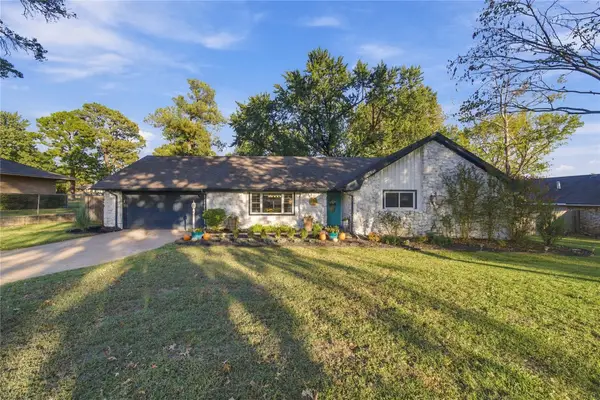 $293,500Active3 beds 2 baths1,414 sq. ft.
11753 S 86th East Avenue, Bixby, OK 74008
MLS# 2636907Listed by: KELLER WILLIAMS ADVANTAGE - Open Sat, 1 to 3pmNew
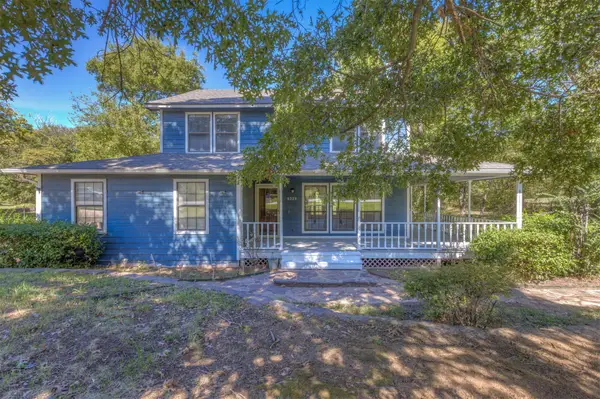 $339,900Active3 beds 3 baths2,064 sq. ft.
6229 E 164th Street S, Bixby, OK 74008
MLS# 2636999Listed by: KELLER WILLIAMS PREFERRED - New
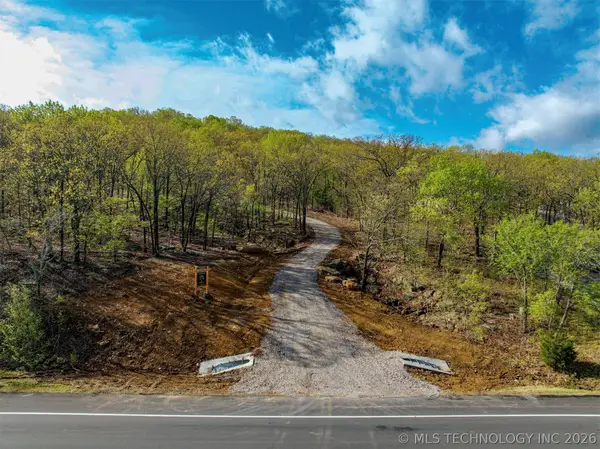 $269,000Active10 Acres
Highway 64 Highway, Bixby, OK 74008
MLS# 2636893Listed by: ROSEWING & CO. PROPERTIES 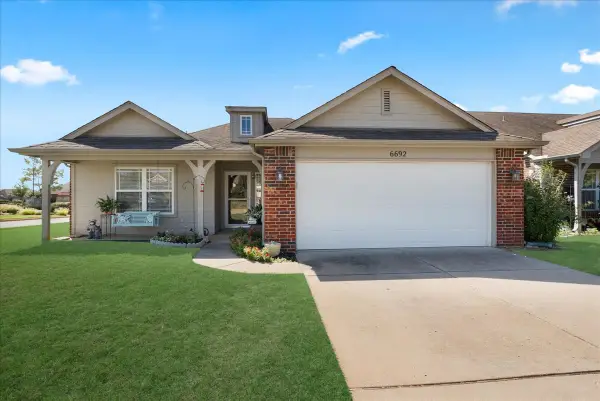 $260,000Pending3 beds 2 baths1,454 sq. ft.
6692 E 130th Place S, Bixby, OK 74008
MLS# 2629966Listed by: MCGRAW, REALTORS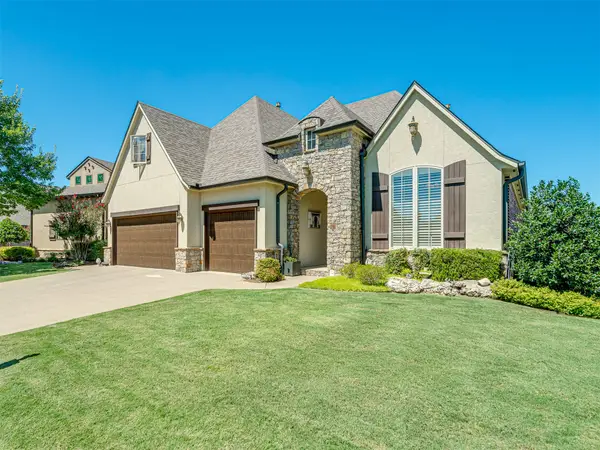 $492,000Pending3 beds 4 baths2,763 sq. ft.
9487 E 109th Place, Tulsa, OK 74133
MLS# 2632297Listed by: MCGRAW, REALTORS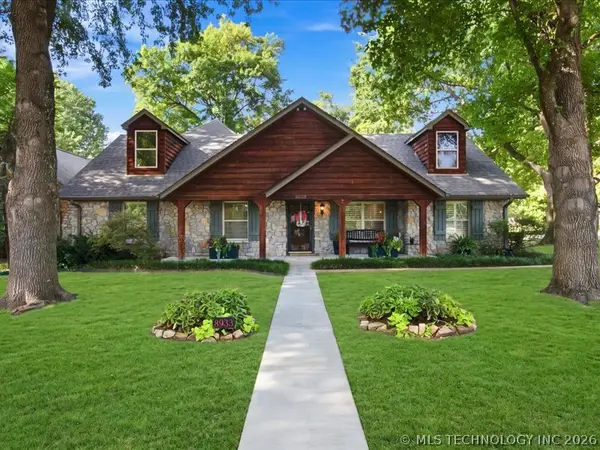 $645,000Pending5 beds 4 baths4,200 sq. ft.
8933 E 115th Street S, Bixby, OK 74008
MLS# 2633190Listed by: RED DOOR REAL ESTATE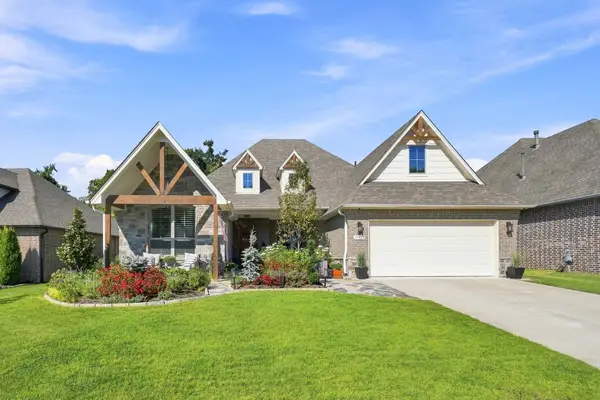 $488,744Pending3 beds 2 baths2,378 sq. ft.
11920 S 68th East Avenue, Bixby, OK 74008
MLS# 2633268Listed by: MCGRAW, REALTORS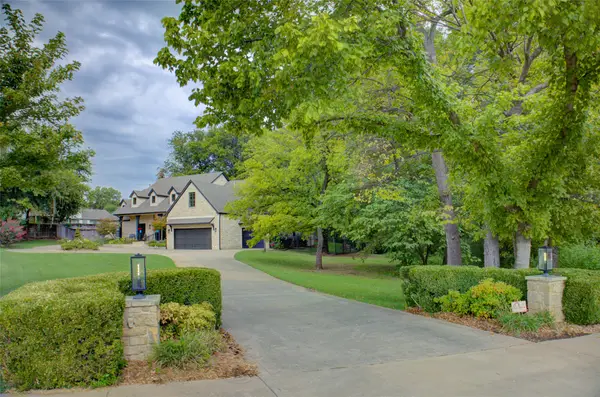 $775,000Pending3 beds 3 baths3,638 sq. ft.
10898 S 91st East Avenue E, Tulsa, OK 74133
MLS# 2633285Listed by: GORDON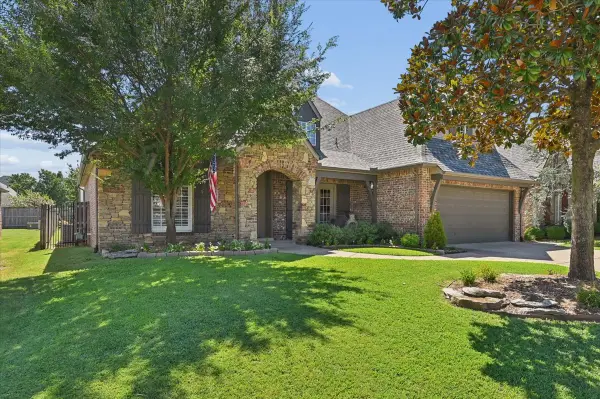 $490,000Pending4 beds 3 baths3,594 sq. ft.
9522 E 118th Street S, Bixby, OK 74008
MLS# 2633663Listed by: CHINOWTH & COHEN


Protect your home and budget from life's surprises with an Assurant Home Warranty, backed by a partner that supports you through every step of homeownership. Explore Plans.
© 2023 - 2026 ERA Franchise Systems LLC. All rights reserved. ERA Franchise Systems LLC fully supports the principles of the Fair Housing Act and the Equal Opportunity Act. ERA, ERA Real Estate powered, and their respective logos are registered service marks of ERA Franchise Systems LLC. Each office is independently owned and operated.