
14124 263rd Street, Blanchard, OK 73010
Local realty services provided by:ERA Courtyard Real Estate
Listed by: kimberly green
Office: countryside realty
MLS#:1256213
Source:OK_OKC
14124 263rd Street,Blanchard, OK 73010
$550,000
- 3 Beds
- 3 Baths
- 2,369 sq. ft.
- Single family
- Active
Price summary
- Price:$550,000
- Price per sq. ft.:$232.17
About this home
Secluded acreage, striking architecture, and room to enjoy it all! This two-story barndominium in Southeast Blanchard offers 3 bedrooms, 2.5 baths, and a blend of modern comfort and rustic charm. The gourmet kitchen features custom cabinetry, granite countertops, and island seating. A dramatic two-story fireplace with stone and wood accents anchors the living area. The downstairs primary suite includes a walk-in closet, tiled shower, and double vanities. Tile flooring and distinctive metal stairway accents add character throughout. Upstairs offers 2 bedrooms, a full bath, and bonus room. A zoned geothermal system provides efficient heating and cooling, with underground electric and Cole City water. A meandering driveway leads to a circle drive and expansive concrete garage approach. The attached 1,473 sq. ft. garage provides generous vehicle and workshop space, while the 1,360 sq. ft. wraparound covered patio offers outdoor living with peaceful acreage views. Enjoy privacy, space, and modern convenience in a beautiful country setting. Schedule your showing today!...
Contact an agent
Home facts
- Year built:2024
- Listing ID #:1256213
- Added:2 day(s) ago
- Updated:November 06, 2026 at 01:43 PM
Rooms and interior
- Bedrooms:3
- Total bathrooms:3
- Full bathrooms:2
- Half bathrooms:1
- Flooring:Carpet, Tile
- Kitchen Description:Dishwasher, Microwave
- Living area:2,369 sq. ft.
Heating and cooling
- Cooling:Geothermal
- Heating:Geothermal
Structure and exterior
- Roof:Metal
- Year built:2024
- Building area:2,369 sq. ft.
- Lot area:16.8 Acres
- Lot Features:Wooded
- Exterior Features:Rain Gutters, Storage
- Foundation Description:Slab
Schools
- High school:Dibble HS
- Middle school:Dibble MS
- Elementary school:Dibble ES
Utilities
- Water:Public
Finances and disclosures
- Price:$550,000
- Price per sq. ft.:$232.17
Features and amenities
- Appliances:Dishwasher, Microwave, Water Heater
- Amenities:Paint Woodwork, Stained Wood
Parking
- Parking description:Concrete, Gravel
- Garage:Yes
- Garage spaces:5
 Listing content and images Copyright© 2026 MLSOK®. Some or all of the listings displayed may not belong to the firm whose website is being visited. Information provided is for the consumer’s personal, non-commercial use and may not be used for any purpose other than to identify prospective properties consumers may be interested in purchasing. Do not rely upon listing data without independently verifying it. OK_OKC Member Broker: Jeffrey Langum
New listings near 14124 263rd Street
- New
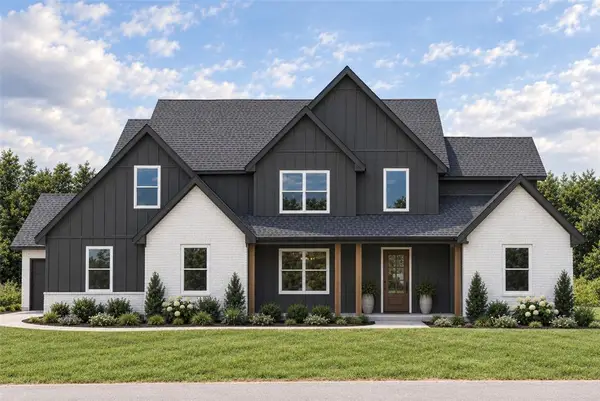 $779,000Active5 beds 3 baths3,648 sq. ft.
8371 Autumn Blaze Drive, Blanchard, OK 73013
MLS# 1256485Listed by: KELLER WILLIAMS ASCENT - New
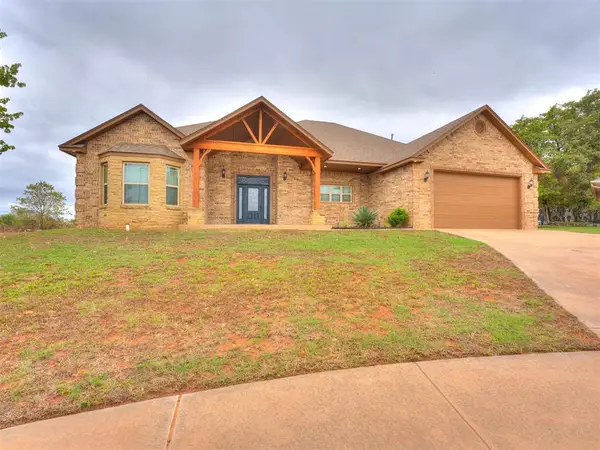 $329,900Active3 beds 3 baths1,864 sq. ft.
1786 Doc Bar Avenue, Blanchard, OK 73010
MLS# 1256768Listed by: WHITTINGTON REALTY - New
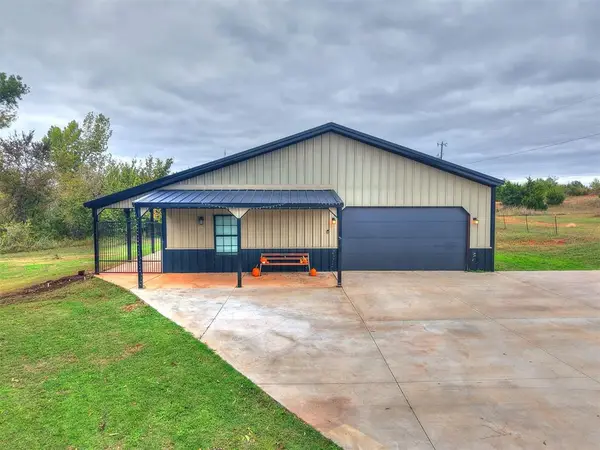 $345,900Active5 beds 3 baths1,925 sq. ft.
13659 SW 260th Street, Blanchard, OK 73010
MLS# 1256527Listed by: GRIT AND GRACE REALTY LLC - New
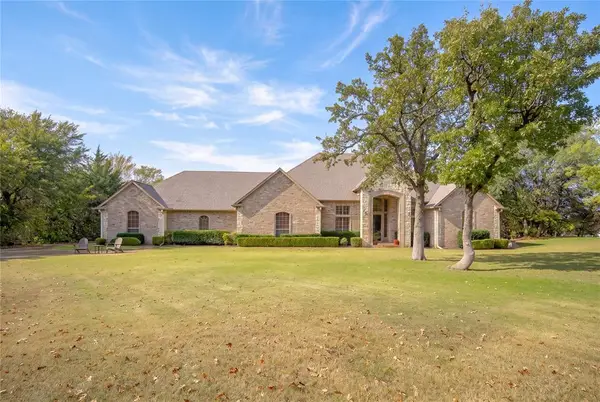 $599,000Active3 beds 3 baths3,000 sq. ft.
1065 Red Oak Lane, Blanchard, OK 73010
MLS# 1255524Listed by: LB REALTY GROUP-MB OF OKLAHOMA - New
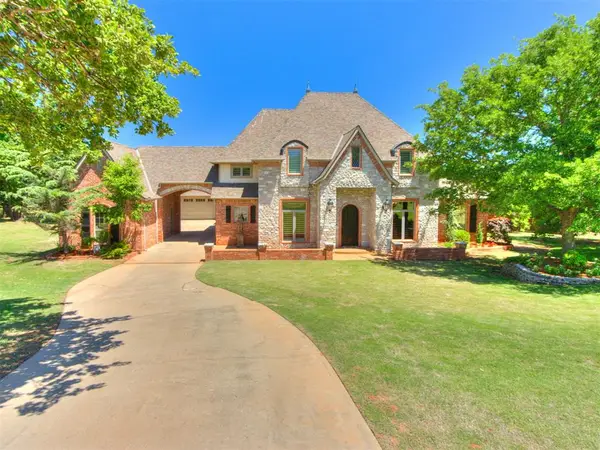 $774,900Active4 beds 5 baths4,169 sq. ft.
811 Mulberry Court, Blanchard, OK 73010
MLS# 1256400Listed by: EXP REALTY, LLC - New
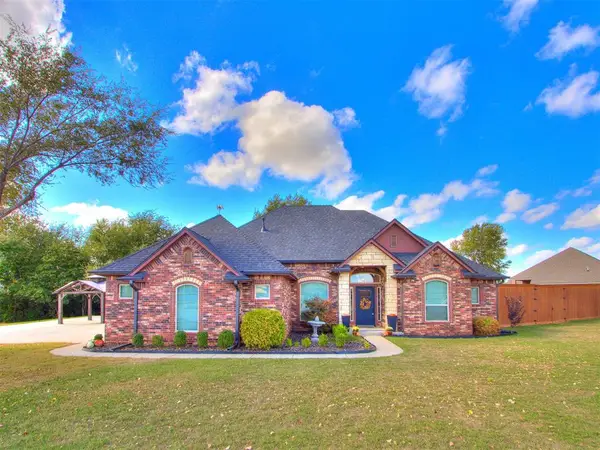 $415,000Active4 beds 3 baths2,313 sq. ft.
435 Cheltenham Trail, Blanchard, OK 73010
MLS# 1256081Listed by: MK PARTNERS INC - New
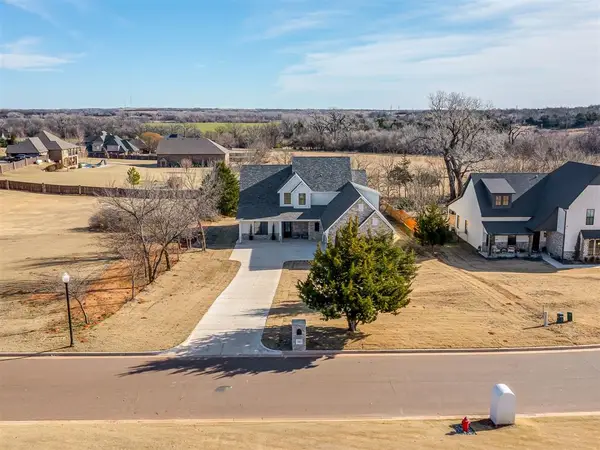 $835,000Active5 beds 5 baths3,580 sq. ft.
3442 Red Ridge Drive, Blanchard, OK 73010
MLS# 1255681Listed by: CHOICE REALTY METRO BROKERS OF - New
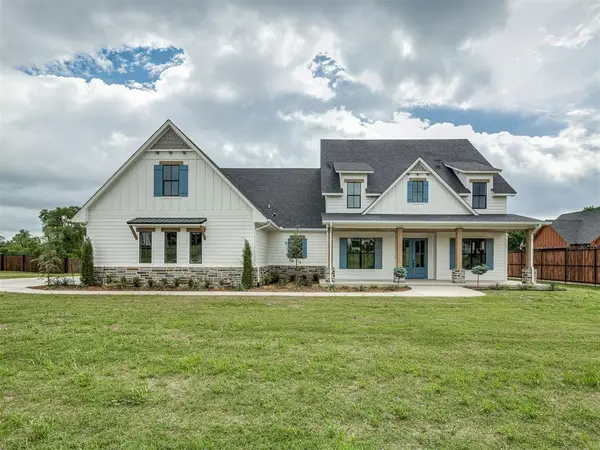 $999,000Active5 beds 6 baths4,770 sq. ft.
3222 Red Ridge Drive, Blanchard, OK 73010
MLS# 1255698Listed by: CHOICE REALTY METRO BROKERS OF - New
 $699,999Active4 beds 4 baths3,230 sq. ft.
3394 Red Ridge Drive, Blanchard, OK 73010
MLS# 1255710Listed by: CHOICE REALTY METRO BROKERS OF 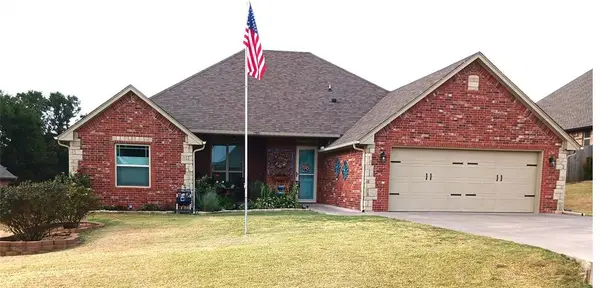 $359,000Active3 beds 2 baths1,801 sq. ft.
2706 Eagle Lake Drive, Blanchard, OK 73010
MLS# 1255437Listed by: HOMECOIN.COM


Protect your home and budget from life's surprises with an Assurant Home Warranty, backed by a partner that supports you through every step of homeownership. Explore Plans.
© 2023 - 2026 ERA Franchise Systems LLC. All rights reserved. ERA Franchise Systems LLC fully supports the principles of the Fair Housing Act and the Equal Opportunity Act. ERA, ERA Real Estate powered, and their respective logos are registered service marks of ERA Franchise Systems LLC. Each office is independently owned and operated.