
2003 Leo Court, Blanchard, OK 73010
Local realty services provided by:ERA Courtyard Real Estate
Listed by: jennifer white
Office: mk partners inc
MLS#:1246263
Source:OK_OKC
2003 Leo Court,Blanchard, OK 73010
$429,900
- 5 Beds
- 3 Baths
- 2,241 sq. ft.
- Single family
- Active
Price summary
- Price:$429,900
- Price per sq. ft.:$191.83
About this home
Builder is offering $8000 towards closing costs or incentives. Custom builder plan featuring 5 bedrooms (or 4 + office), 3 full baths, and a spacious open layout. Gourmet kitchen features large island, double ovens, built-in microwave and dishwasher. Plus an incredible walk-in pantry with open shelving, cabinets, drawers, and counters. Living area boasts vaulted ceiling with wood beam, tiled fireplace with wood mantle, and abundant natural light from large sliding glass doors. Luxurious primary suite includes a soaker tub, walk-in shower with bench, and a dream closet with built-ins and ample storage. Additional highlights: hallway
built-ins with tons of storage, mud bench, large laundry room with cabinets/counters, and a spacious covered cathedral patio. A must see!
Contact an agent
Home facts
- Year built:2026
- Listing ID #:1246263
- Added:3 day(s) ago
- Updated:September 06, 2026 at 12:33 PM
Rooms and interior
- Bedrooms:5
- Total bathrooms:3
- Full bathrooms:3
- Rooms Total:5
- Flooring:Carpet, Tile
- Kitchen Description:Dishwasher, Disposal, Microwave
- Living area:2,241 sq. ft.
Structure and exterior
- Roof:Composition
- Year built:2026
- Building area:2,241 sq. ft.
- Lot area:1.04 Acres
- Lot Features:Interior Lot
- Architectural Style:Traditional
- Construction Materials:Brick & Frame
- Foundation Description:Slab
Schools
- High school:N/A
- Middle school:N/A
- Elementary school:Middleberg Public School
Utilities
- Water:Private Well Available
Finances and disclosures
- Price:$429,900
- Price per sq. ft.:$191.83
Features and amenities
- Appliances:Dishwasher, Disposal, Microwave
- Amenities:Paint Woodwork
Parking
- Parking description:Concrete
- Garage:Yes
- Garage spaces:3
 Listing content and images Copyright© 2026 MLSOK®. Some or all of the listings displayed may not belong to the firm whose website is being visited. Information provided is for the consumer’s personal, non-commercial use and may not be used for any purpose other than to identify prospective properties consumers may be interested in purchasing. Do not rely upon listing data without independently verifying it. OK_OKC Member Broker: Jeffrey Langum
New listings near 2003 Leo Court
- New
 $430,000Active4 beds 3 baths2,674 sq. ft.
1832 Buckskin Court, Blanchard, OK 73010
MLS# 1247783Listed by: COUNTRYSIDE REALTY - New
 $329,900Active3 beds 3 baths1,624 sq. ft.
2152 NE 10th St, Blanchard, OK 73010
MLS# 1247524Listed by: METRO BROKERS OF OK ELITE - New
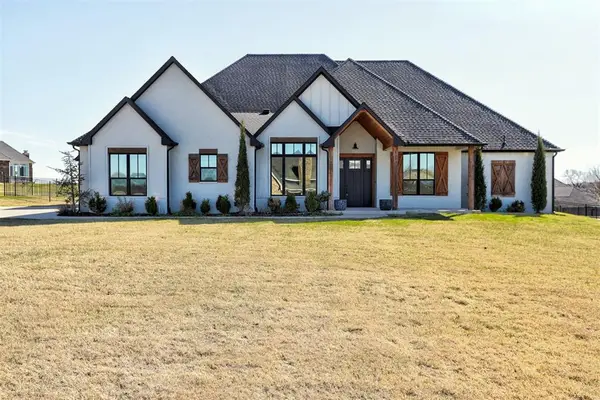 $685,000Active4 beds 3 baths3,334 sq. ft.
3562 Winding Ridge Drive, Blanchard, OK 73010
MLS# 1247211Listed by: H&W REALTY BRANCH - New
 $375,000Active3 beds 2 baths1,584 sq. ft.
1011 Cedar Drive, Blanchard, OK 73010
MLS# 1244998Listed by: LB REALTY GROUP-MB OF OKLAHOMA - New
 $489,900Active4 beds 3 baths2,829 sq. ft.
825 Liveoak Lane, Blanchard, OK 73010
MLS# 1246667Listed by: METRO BROKERS OF OK CONNECT - New
 $575,000Active3 beds 4 baths2,280 sq. ft.
2889 SW 3rd Street, Blanchard, OK 73010
MLS# 1246625Listed by: EXP REALTY  $450,000Pending4 beds 3 baths2,203 sq. ft.
2422 Blackoak Court, Blanchard, OK 73010
MLS# 1246414Listed by: COLT REAL ESTATE LLC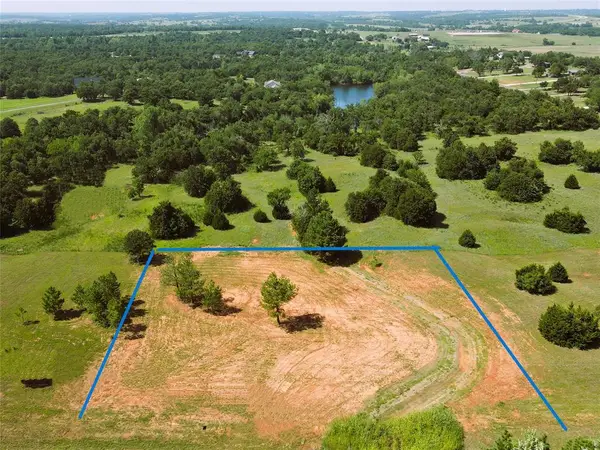 $79,000Active0.96 Acres
3355 NE 10th Street, Blanchard, OK 73010
MLS# 1246187Listed by: HEATHER & COMPANY REALTY GROUP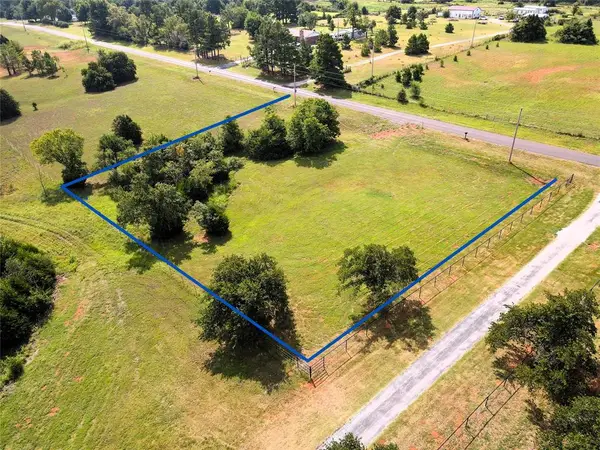 $79,000Active0.96 Acres
3185 NE 10th Street, Blanchard, OK 73010
MLS# 1246191Listed by: HEATHER & COMPANY REALTY GROUP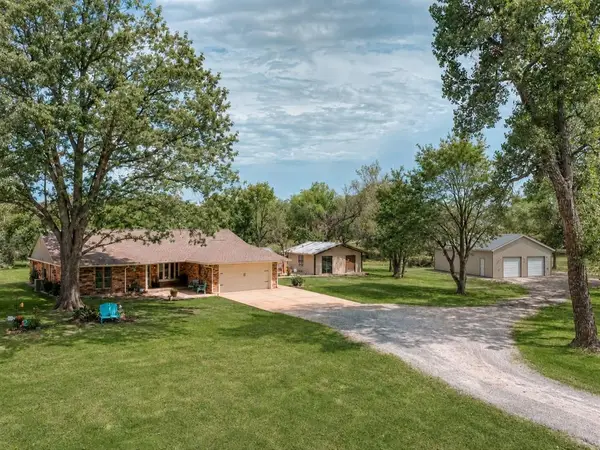 $444,900Active3 beds 2 baths1,824 sq. ft.
410 Quail Hollow Drive, Blanchard, OK 73010
MLS# 1245705Listed by: THE MILLER DREAM TEAM


Protect your home and budget from life's surprises with an Assurant Home Warranty, backed by a partner that supports you through every step of homeownership. Explore Plans.
© 2023 - 2026 ERA Franchise Systems LLC. All rights reserved. ERA Franchise Systems LLC fully supports the principles of the Fair Housing Act and the Equal Opportunity Act. ERA, ERA Real Estate powered, and their respective logos are registered service marks of ERA Franchise Systems LLC. Each office is independently owned and operated.