
434 Emmy Jean Drive, Blanchard, OK 73010
Local realty services provided by:ERA Courtyard Real Estate
Listed by: vernon mckown
Office: principal development llc.
MLS#:1245271
Source:OK_OKC
434 Emmy Jean Drive,Blanchard, OK 73010
$259,871
- 3 Beds
- 2 Baths
- 1,295 sq. ft.
- Single family
- Active
Price summary
- Price:$259,871
- Price per sq. ft.:$200.67
About this home
The Dawson offers a beautifully efficient layout with three bedrooms, two baths, and 1,295 square feet designed for both comfort and connection making it ideal for hosting everything from book club gatherings to game day celebrations.
An open-concept design anchors the home, where the spacious living area flows seamlessly into a well-appointed kitchen featuring a large island, quartz countertops, a gas range, and extra-tall custom upper cabinets for added storage. Durable hard surface flooring enhances the main living areas, while a mud bench just off the garage entry adds everyday convenience and organization.
The private primary suite provides a quiet retreat, complete with a dual-sink quartz vanity that brings a touch of understated luxury to your daily routine.
Energy efficiency is guaranteed through our partnership with Environments for Living, ensuring predictable heating and cooling costs with potential reimbursement if usage exceeds expectations. With our Your Way incentive, you can enhance your home with options like a storm shelter, full home blinds, or apply the credit toward closing costs or interest rate buy-downs.
This quiet community features a playground and nature habitat with a pond. Blanchard was recently named one of the safest cities in Oklahoma according to the most recent FBI UCR data. Located in the Blanchard Public Schools district, homeowners get the benefit of a small-town feel with easy access to commuting to the Oklahoma City metro area. Oasis Ranch is off of Main Street, near 25th, making it a convenient drive to the H.E. Bailey Turnpike, I-44, and I-35....
Contact an agent
Home facts
- Year built:2026
- Listing ID #:1245271
- Added:45 day(s) ago
- Updated:October 04, 2026 at 12:39 PM
Rooms and interior
- Bedrooms:3
- Total bathrooms:2
- Full bathrooms:2
- Rooms Total:6
- Flooring:Carpet, Laminate, Tile
- Kitchen Description:Dishwasher, Disposal, Microwave
- Living area:1,295 sq. ft.
Structure and exterior
- Roof:Composition
- Year built:2026
- Building area:1,295 sq. ft.
- Lot area:0.23 Acres
- Lot Features:Interior Lot
- Architectural Style:Craftsman
- Construction Materials:Brick & Frame
- Foundation Description:Slab
Schools
- High school:Blanchard HS
- Middle school:Blanchard MS
- Elementary school:Blanchard ES
Utilities
- Water:Public
Finances and disclosures
- Price:$259,871
- Price per sq. ft.:$200.67
Features and amenities
- Appliances:Dishwasher, Disposal, Microwave
- Amenities:Combo Woodwork
Parking
- Parking description:Concrete
- Garage:Yes
- Garage spaces:2
 Listing content and images Copyright© 2026 MLSOK®. Some or all of the listings displayed may not belong to the firm whose website is being visited. Information provided is for the consumer’s personal, non-commercial use and may not be used for any purpose other than to identify prospective properties consumers may be interested in purchasing. Do not rely upon listing data without independently verifying it. OK_OKC Member Broker: Jeffrey Langum
New listings near 434 Emmy Jean Drive
- New
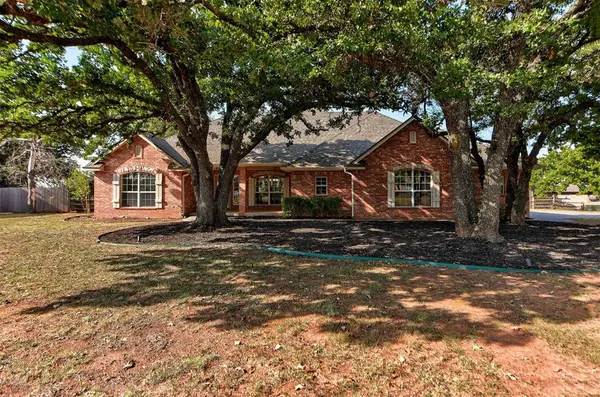 $399,900Active3 beds 2 baths2,316 sq. ft.
204 Persimmon Ridge Drive, Blanchard, OK 73010
MLS# 1246338Listed by: ROSE ROCK REALTY - New
 $380,000Active3 beds 2 baths1,816 sq. ft.
7396 Pine Cove, Blanchard, OK 73010
MLS# 1250476Listed by: PRIME REALTY INC. - New
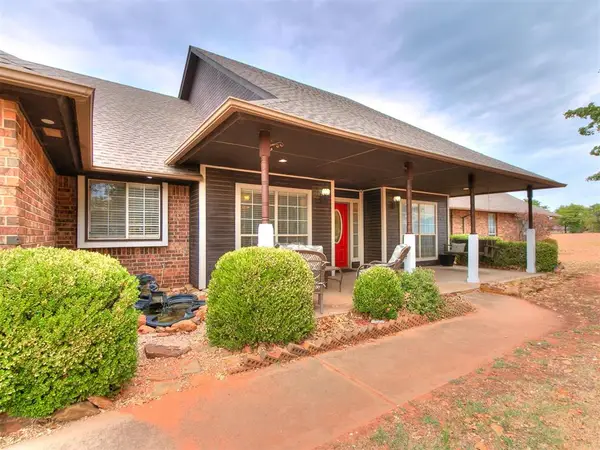 $525,000Active6 beds 3 baths4,251 sq. ft.
2019 Sandpiper Drive, Blanchard, OK 73010
MLS# 1251640Listed by: HEATHER & COMPANY REALTY GROUP - New
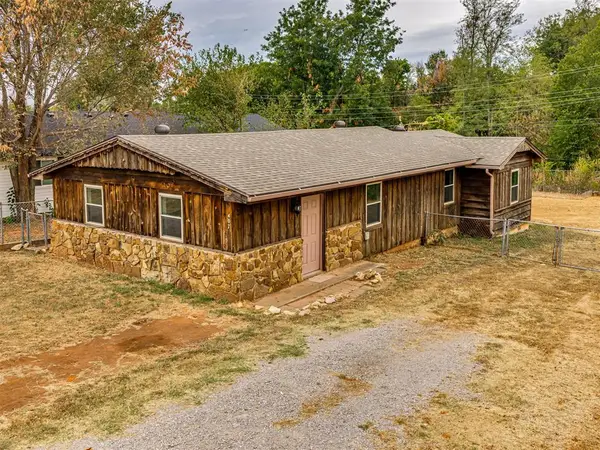 $159,900Active3 beds 1 baths1,188 sq. ft.
407 N Jefferson Avenue, Blanchard, OK 73010
MLS# 1251175Listed by: CROSS C REALTY LLC  $95,000Pending1.5 Acres
24 SW Harryman Road, Newcastle, OK 73065
MLS# 1251434Listed by: SERV REALTY- New
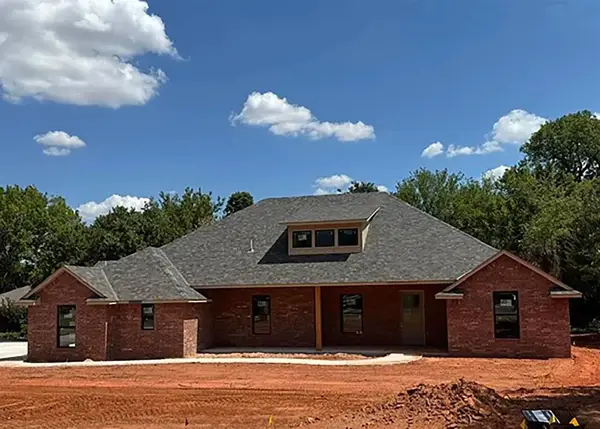 $599,900Active4 beds 3 baths3,000 sq. ft.
1544 Townsend Glen, Blanchard, OK 73010
MLS# 1248302Listed by: RE/MAX AT HOME - New
 $733,000Active4 beds 4 baths3,200 sq. ft.
8302 Autumn Blaze Drive, Blanchard, OK 73010
MLS# 1250693Listed by: RE/MAX AT HOME 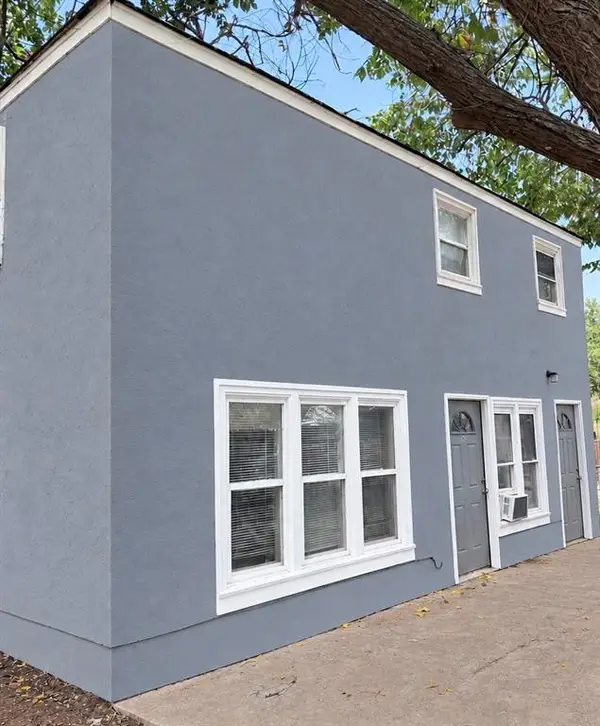 $235,900Active3 beds 2 baths1,680 sq. ft.
216 NE 4th Street #216, 218, Blanchard, OK 73010
MLS# 1250407Listed by: GATEKEYPER REALTY LLC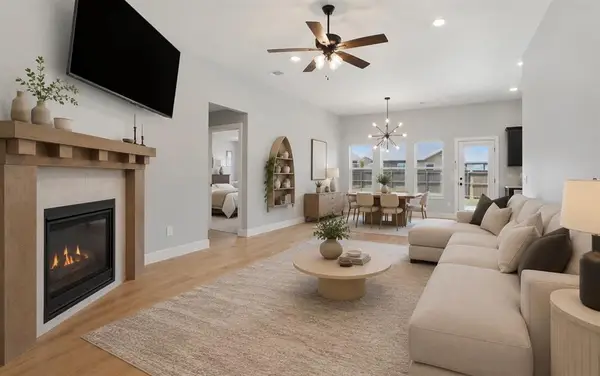 $295,000Active3 beds 2 baths1,612 sq. ft.
300 Isabella Drive, Blanchard, OK 73010
MLS# 1249558Listed by: SERV REALTY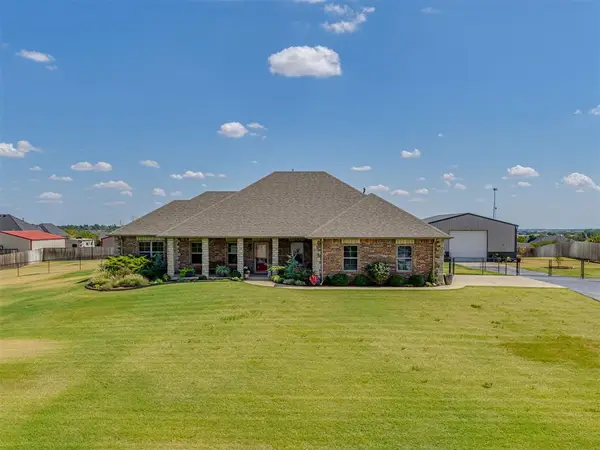 $459,900Active3 beds 2 baths2,240 sq. ft.
486 Summer Hill Road, Blanchard, OK 73010
MLS# 1249333Listed by: GABLE & GRACE GROUP


Protect your home and budget from life's surprises with an Assurant Home Warranty, backed by a partner that supports you through every step of homeownership. Explore Plans.
© 2023 - 2026 ERA Franchise Systems LLC. All rights reserved. ERA Franchise Systems LLC fully supports the principles of the Fair Housing Act and the Equal Opportunity Act. ERA, ERA Real Estate powered, and their respective logos are registered service marks of ERA Franchise Systems LLC. Each office is independently owned and operated.