
891 Oakley Drive, Blanchard, OK 73010
Local realty services provided by:ERA Courtyard Real Estate
Listed by: matthew berry, christie green
Office: h&w realty branch
MLS#:1245601
Source:OK_OKC
Price summary
- Price:$350,000
- Price per sq. ft.:$169.82
About this home
This beautiful 3-bedroom, 2.5-bathroom home with a 3-car garage offers 2,061 sq. ft. of thoughtfully designed living space, based on the builder’s plan.
The home features a formal dining room/office, new vinyl flooring throughout the main areas, and fresh interior paint making it truly move-in-ready. You’ll love the craftsmanship throughout, including beautiful woodwork, crown molding, and elegant columns.
The spacious kitchen offers stainless steel appliances and an abundance of storage. The refrigerator may stay with an acceptable offer. Off the kitchen you'll find an additional living space full of natural light suitable for a game room, home gym, secondary office, homeschool room, solarium, etc...
Outside, the back deck features all weather "Trex" decking, perfect for relaxing or entertaining. The Roof and AC condenser were both replaced in 2024, providing added peace of mind. An in-ground storm shelter in the garage offers additional safety and convenience.
The large primary suite measures approximately 20' x 30', providing plenty of room for a comfortable retreat.
The property also features a large shop with concrete floors and plenty of electricity, an acreage-sized lot, and a beautifully shaded green space. A private bridge crosses the creek leads to built-in planter boxes, creating a unique and peaceful outdoor setting.
With its combination of updates, craftsmanship, storage, outdoor space on an acreage, this property offers a wonderful opportunity to enjoy both comfort and privacy....
Contact an agent
Home facts
- Year built:2003
- Listing ID #:1245601
- Added:9 day(s) ago
- Updated:September 06, 2026 at 07:38 AM
Rooms and interior
- Bedrooms:3
- Total bathrooms:3
- Full bathrooms:2
- Half bathrooms:1
- Flooring:Vinyl
- Kitchen Description:Dishwasher, Disposal, Microwave
- Living area:2,061 sq. ft.
Structure and exterior
- Roof:Composition
- Year built:2003
- Building area:2,061 sq. ft.
- Lot area:0.9 Acres
- Lot Features:Interior Lot
- Architectural Style:Traditional
- Construction Materials:Brick
- Foundation Description:Slab
Schools
- High school:Bridge Creek HS
- Middle school:Bridge Creek MS
- Elementary school:Bridge Creek Early Childhood,Bridge Creek IES
Utilities
- Water:Private Well Available
- Sewer:Septic Tank
Finances and disclosures
- Price:$350,000
- Price per sq. ft.:$169.82
Features and amenities
- Appliances:Dishwasher, Disposal, Microwave
Parking
- Parking description:Concrete
- Garage:Yes
- Garage spaces:3
 Listing content and images Copyright© 2026 MLSOK®. Some or all of the listings displayed may not belong to the firm whose website is being visited. Information provided is for the consumer’s personal, non-commercial use and may not be used for any purpose other than to identify prospective properties consumers may be interested in purchasing. Do not rely upon listing data without independently verifying it. OK_OKC Member Broker: Jeffrey Langum
New listings near 891 Oakley Drive
- New
 $430,000Active4 beds 3 baths2,674 sq. ft.
1832 Buckskin Court, Blanchard, OK 73010
MLS# 1247783Listed by: COUNTRYSIDE REALTY - New
 $329,900Active3 beds 3 baths1,624 sq. ft.
2152 NE 10th St, Blanchard, OK 73010
MLS# 1247524Listed by: METRO BROKERS OF OK ELITE - New
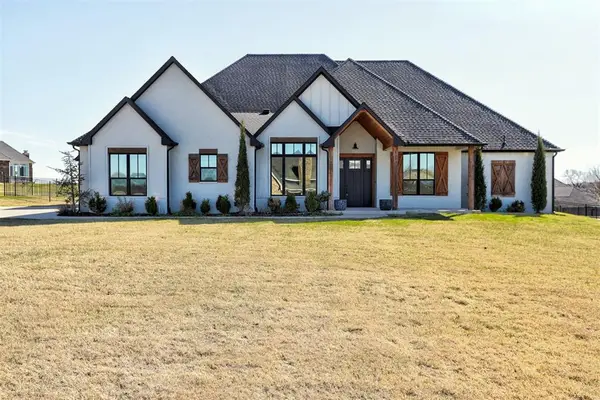 $685,000Active4 beds 3 baths3,334 sq. ft.
3562 Winding Ridge Drive, Blanchard, OK 73010
MLS# 1247211Listed by: H&W REALTY BRANCH - New
 $375,000Active3 beds 2 baths1,584 sq. ft.
1011 Cedar Drive, Blanchard, OK 73010
MLS# 1244998Listed by: LB REALTY GROUP-MB OF OKLAHOMA - New
 $489,900Active4 beds 3 baths2,829 sq. ft.
825 Liveoak Lane, Blanchard, OK 73010
MLS# 1246667Listed by: METRO BROKERS OF OK CONNECT - New
 $575,000Active3 beds 4 baths2,280 sq. ft.
2889 SW 3rd Street, Blanchard, OK 73010
MLS# 1246625Listed by: EXP REALTY  $450,000Pending4 beds 3 baths2,203 sq. ft.
2422 Blackoak Court, Blanchard, OK 73010
MLS# 1246414Listed by: COLT REAL ESTATE LLC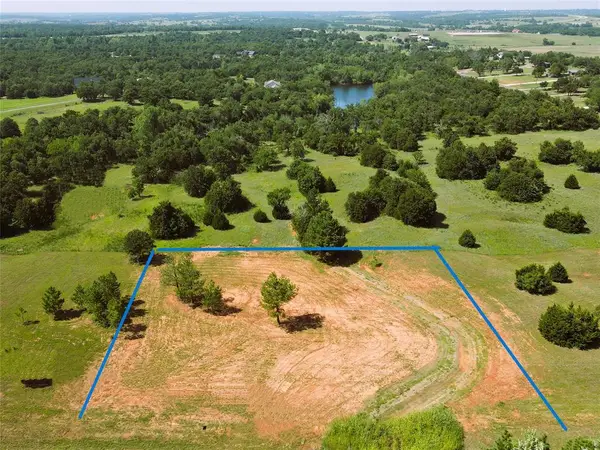 $79,000Active0.96 Acres
3355 NE 10th Street, Blanchard, OK 73010
MLS# 1246187Listed by: HEATHER & COMPANY REALTY GROUP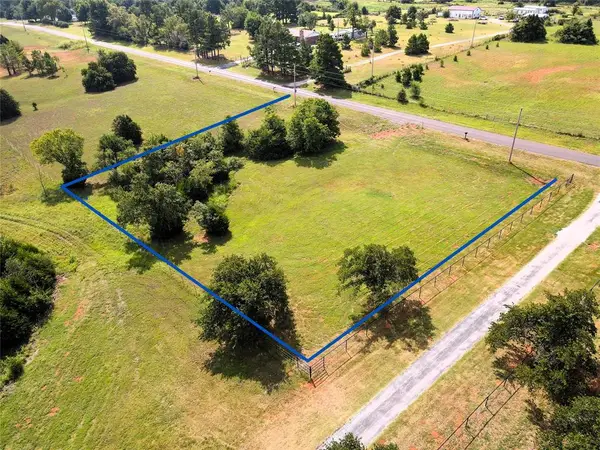 $79,000Active0.96 Acres
3185 NE 10th Street, Blanchard, OK 73010
MLS# 1246191Listed by: HEATHER & COMPANY REALTY GROUP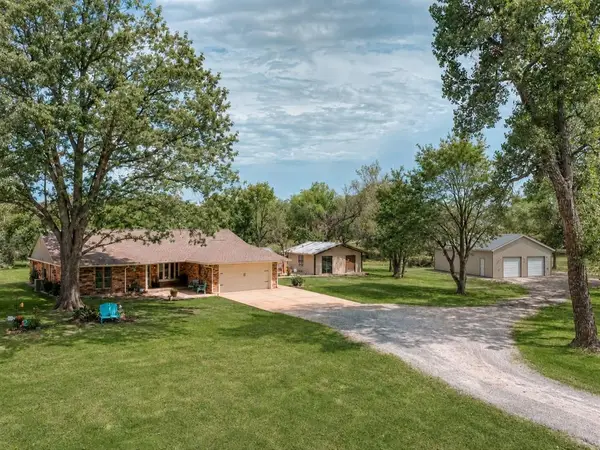 $444,900Active3 beds 2 baths1,824 sq. ft.
410 Quail Hollow Drive, Blanchard, OK 73010
MLS# 1245705Listed by: THE MILLER DREAM TEAM


Protect your home and budget from life's surprises with an Assurant Home Warranty, backed by a partner that supports you through every step of homeownership. Explore Plans.
© 2023 - 2026 ERA Franchise Systems LLC. All rights reserved. ERA Franchise Systems LLC fully supports the principles of the Fair Housing Act and the Equal Opportunity Act. ERA, ERA Real Estate powered, and their respective logos are registered service marks of ERA Franchise Systems LLC. Each office is independently owned and operated.