
17 Orchid Street, Bristow, OK 74010
Local realty services provided by:ERA Courtyard Real Estate
17 Orchid Street,Bristow, OK 74010
$196,605
- 3 Beds
- 2 Baths
- 1,301 sq. ft.
- Single family
- Pending
Listed by: moriah simmons
Office: ryon & associates, inc.
MLS#:2625369
Source:OK_NORES
Price summary
- Price:$196,605
- Price per sq. ft.:$151.12
About this home
NEW CONSTRUCTION! The Armstrong Plan by Lennar Homes. This popular floor plan checks all the boxes! A charming front porch welcomes you into a spacious living room that flows right into the kitchen and dining nook—perfect for entertaining. The kitchen features a peninsula bar with extra seating and a nicely sized dining area that makes gatherings a breeze. Two bedrooms, a full hall bath, and a laundry room are tucked off the garage entrance for added convenience. The private owner’s suite is located at the back of the home and includes a spacious bedroom, large walk-in closet, and a private bath. This layout is a favorite for a reason—come see why! Property backs to tree line! Neighborhood is conveniently located SW of Downtown Bristow off of Hwy 66. Minutes away from Shopping, Dining, Klinger Smith Park and Lake Massena. USDA $0 Down Financing Available (WAC)! HURRY HOME! Estimated completion: August
Contact an agent
Home facts
- Year built:2026
- Subdivision & Development:Wildflower Meadow Phase 2
- Listing ID #:2625369
- Added:46 day(s) ago
- Updated:August 26, 2026 at 08:52 AM
Rooms and interior
- Bedrooms:3
- Total bathrooms:2
- Full bathrooms:2
- Rooms Total:1
- Flooring:Carpet, Vinyl
- Kitchen Description:Dishwasher, Disposal, Microwave
- Basement:Yes
- Living area:1,301 sq. ft.
Heating and cooling
- Cooling:Central Air
- Heating:Central, Gas
Structure and exterior
- Year built:2026
- Building area:1,301 sq. ft.
- Lot area:0.14 Acres
- Construction Materials:Brick, Vinyl siding, Wood Frame
- Foundation Description:Slab
Schools
- High school:Bristow
- Elementary school:Bristow
Finances and disclosures
- Price:$196,605
- Price per sq. ft.:$151.12
- Tax amount:$100 (2025)
Features and amenities
- Appliances:Dishwasher, Disposal, Gas Water Heater, Microwave, Oven, Range, Stove
- Amenities:High Ceilings, Programmable Thermostat, Smoke Detector(s), Vinyl Windows
Parking
- Garage:Yes
- Garage spaces:2
New listings near 17 Orchid Street
- New
 $28,000Active0.16 Acres
517 W 7th Street, Bristow, OK 74010
MLS# 2631483Listed by: THUNDER RIDGE REALTY - New
 $350,750Active61.22 Acres
000 W 141st Street S, Bristow, OK 74010
MLS# 2625575Listed by: WHITE OAK REAL ESTATE GROUP - New
 $233,000Active35.68 Acres
001 W 141st Street S, Bristow, OK 74010
MLS# 2625579Listed by: WHITE OAK REAL ESTATE GROUP - New
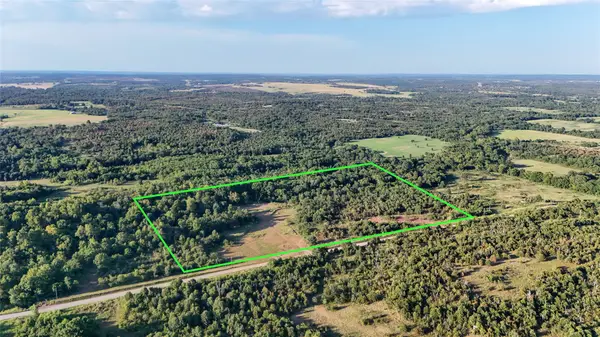 $159,375Active25.5 Acres
002 W 141st Street S, Bristow, OK 74010
MLS# 2625584Listed by: WHITE OAK REAL ESTATE GROUP 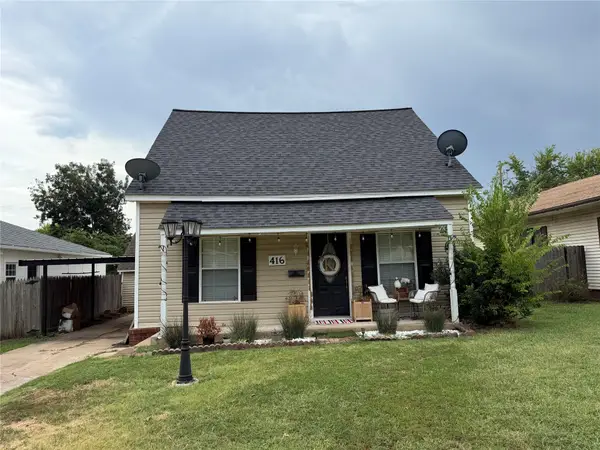 $138,000Pending2 beds 2 baths1,144 sq. ft.
416 W 7th Avenue, Bristow, OK 74010
MLS# 2631166Listed by: COCHRAN & CO REALTORS- New
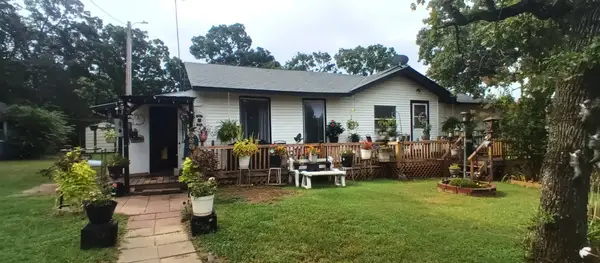 $248,000Active3 beds 2 baths2,176 sq. ft.
31040 W Highway 16 Highway, Bristow, OK 74010
MLS# 2630486Listed by: COCHRAN & CO REALTORS - New
 $165,000Active4 beds 2 baths1,749 sq. ft.
525 E Washington Avenue, Bristow, OK 74010
MLS# 2630327Listed by: MIDWEST LAND GROUP - New
 $129,000Active3 beds 2 baths1,372 sq. ft.
508 E 3rd Avenue, Bristow, OK 74010
MLS# 2630115Listed by: MIDWEST LAND GROUP  $99,900Active10.01 Acres
17660 S 323rd West Avenue, Bristow, OK 74010
MLS# 2630155Listed by: ROOTED LAND & HOMES LLC $202,000Active3 beds 2 baths1,337 sq. ft.
35 Orchid Street, Bristow, OK 74010
MLS# 2630292Listed by: RYON & ASSOCIATES, INC.


Protect your home and budget from life's surprises with an Assurant Home Warranty, backed by a partner that supports you through every step of homeownership. Explore Plans.
© 2023 - 2026 ERA Franchise Systems LLC. All rights reserved. ERA Franchise Systems LLC fully supports the principles of the Fair Housing Act and the Equal Opportunity Act. ERA, ERA Real Estate powered, and their respective logos are registered service marks of ERA Franchise Systems LLC. Each office is independently owned and operated.