
810 S Hickory Street, Bristow, OK 74010
Local realty services provided by:ERA Courtyard Real Estate
810 S Hickory Street,Bristow, OK 74010
$189,000
- 3 Beds
- 2 Baths
- 1,150 sq. ft.
- Single family
- Active
Upcoming open houses
- Sun, Nov 0102:00 pm - 04:00 pm
Listed by: susan brooks
Office: coldwell banker select
MLS#:2632689
Source:OK_NORES
Price summary
- Price:$189,000
- Price per sq. ft.:$164.35
About this home
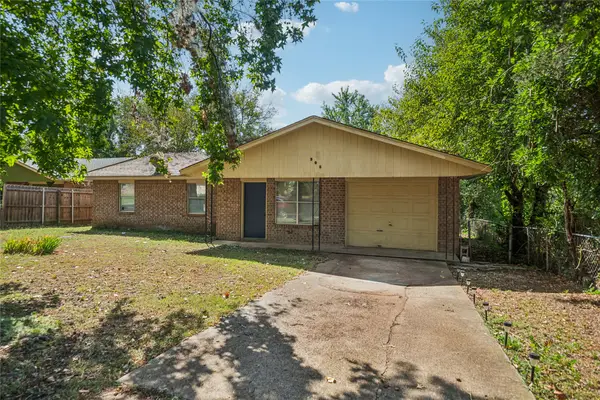
Built in 2022 & completely Move In Ready with Appliances included!!! 3 bedroom, 2 full bath! Open concept floor plan with vaulted ceiling in the large living room! Kitchen with custom cabinets, granite countertops, large island with barstools and stainless steel appliances that all stay. Primary bdrm with private full bath and walk-in closet. Attached, oversized 1 car garage. Large privacy fenced backyard! Upgraded energy efficient HVAC. 3 Storage closets. Inside utility with washer & dryer that stay. No HOA. Rural Development 0% down eligible area.
Contact an agent
Home facts
- Year built:2022
- Subdivision & Development:Gibbs
- Listing ID #:2632689
- Added:1 day(s) ago
- Updated:October 28, 2026 at 02:59 AM
Rooms and interior
- Bedrooms:3
- Total bathrooms:2
- Full bathrooms:2
- Rooms Total:9
- Flooring:Carpet, Tile
- Kitchen Description:Dishwasher, Disposal, Microwave, Refrigerator
- Living area:1,150 sq. ft.
Heating and cooling
- Cooling:Central Air
- Heating:Central, Gas
Structure and exterior
- Year built:2022
- Building area:1,150 sq. ft.
- Lot area:0.16 Acres
- Architectural Style:Craftsman
- Construction Materials:Hardiplank Type, Wood Frame
- Foundation Description:Slab
Schools
- High school:Bristow
- Middle school:Bristow
- Elementary school:Bristow
Finances and disclosures
- Price:$189,000
- Price per sq. ft.:$164.35
- Tax amount:$2,054 (2025)
Features and amenities
- Appliances:Dishwasher, Disposal, Dryer, Gas Water Heater, Microwave, Oven, Plumbed For Ice Maker, Range, Refrigerator, Stove, Washer
- Laundry features:Dryer, Washer
- Amenities:Attic, Ceiling Fan(s), High Ceilings, High Speed Internet, Insulated Window, Security System - Owned, Smoke Detector(s), Vaulted Ceiling(s), Vinyl Windows
Parking
- Garage:Yes
- Garage spaces:1
New listings near 810 S Hickory Street
- New
 $540,000Active4 beds 3 baths2,122 sq. ft.
734 E Harrison Road, Bristow, OK 74010
MLS# 2612995Listed by: REALTY OF AMERICA, LLC - New
 $145,500Active4 beds 2 baths1,314 sq. ft.
308 E Cloud Street, Bristow, OK 74010
MLS# 2638756Listed by: KELLER WILLIAMS PREFERRED - New
 $29,000Active3.84 Acres
0000 S 449th West Avenue, Bristow, OK 74010
MLS# 2638835Listed by: MIDWEST LAND GROUP - New$145,500Active4 beds 2 baths1,314 sq. ft.
308 E Cloud Street, Bristow, OK 74010
MLS# 2638756Listed by: KELLER WILLIAMS PREFERRED - New
 $109,000Active3 beds 2 baths1,232 sq. ft.
17225 S 299th West Avenue, Bristow, OK 74010
MLS# 2638668Listed by: HOMESMART STELLAR REALTY 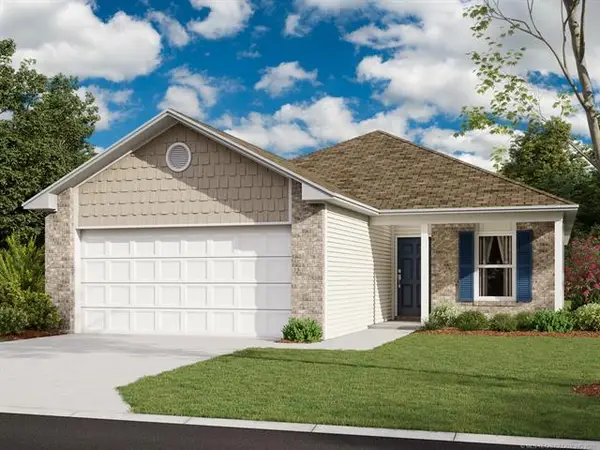 $225,000Pending4 beds 2 baths1,699 sq. ft.
2 Marigold Avenue, Bristow, OK 74010
MLS# 2638584Listed by: RYON & ASSOCIATES, INC.- New
 $800,000Active160 Acres
19887 W 281st Street, Bristow, OK 74010
MLS# 1254334Listed by: KELLER WILLIAMS CENTRAL OK 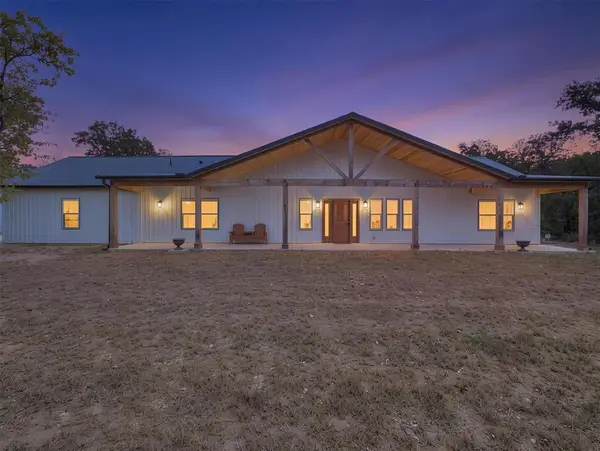 $600,000Pending3 beds 2 baths2,700 sq. ft.
23975 S 417th West Avenue, Bristow, OK 74010
MLS# 1253766Listed by: HEART AND SOIL REALTY LLC $435,000Pending3 beds 3 baths3,076 sq. ft.
36041 W 271st Street S, Bristow, OK 74010
MLS# 2637140Listed by: MIDWEST LAND GROUP


Protect your home and budget from life's surprises with an Assurant Home Warranty, backed by a partner that supports you through every step of homeownership. Explore Plans.
© 2023 - 2026 ERA Franchise Systems LLC. All rights reserved. ERA Franchise Systems LLC fully supports the principles of the Fair Housing Act and the Equal Opportunity Act. ERA, ERA Real Estate powered, and their respective logos are registered service marks of ERA Franchise Systems LLC. Each office is independently owned and operated.