
105 S Laurel Avenue, Broken Arrow, OK 74012
Local realty services provided by:ERA CS Raper & Son
105 S Laurel Avenue,Broken Arrow, OK 74012
$350,000
- 3 Beds
- 2 Baths
- 2,145 sq. ft.
- Single family
- Pending
Listed by: bobbie yardy
Office: private label real estate
MLS#:2630167
Source:OK_NORES
Price summary
- Price:$350,000
- Price per sq. ft.:$163.17
About this home
Beautifully refreshed and move-in ready! This home has been thoughtfully updated and meticulously maintained, offering a fresh, like-new feel throughout. Recent improvements include new interior and exterior paint, fresh landscaping, new roof boots, new blinds, vent covers, and Andersen storm doors. The electrical and plumbing systems have been inspected, and the HVAC has been serviced. The attic heater was replaced approximately six months ago, and a new firebox has been installed.
The kitchen refrigerator stays, and the dishwasher and disposal have both been serviced and are working great. Additional features include an Alert 360 alarm system, Sentricon termite system with one year of service included, a new concrete pad for trash cans, and freshly power-washed concrete. With so many updates already completed, this home truly shines and feels like new construction—just move in and enjoy!
Contact an agent
Home facts
- Year built:1999
- Subdivision & Development:Stone Mill Bridge I
- Listing ID #:2630167
- Added:47 day(s) ago
- Updated:October 04, 2026 at 08:13 AM
Rooms and interior
- Bedrooms:3
- Total bathrooms:2
- Full bathrooms:2
- Rooms Total:11
- Flooring:Laminate, Tile
- Kitchen Description:Dishwasher, Disposal, Microwave, Refrigerator
- Basement:Yes
- Living area:2,145 sq. ft.
Heating and cooling
- Cooling:Central Air
- Heating:Central, Gas
Structure and exterior
- Year built:1999
- Building area:2,145 sq. ft.
- Lot area:0.2 Acres
- Architectural Style:Ranch
- Construction Materials:Brick, Wood Frame, Wood siding
- Foundation Description:Slab
Schools
- High school:Union
- Elementary school:Peters
Finances and disclosures
- Price:$350,000
- Price per sq. ft.:$163.17
- Tax amount:$4,343 (2025)
Features and amenities
- Appliances:Cooktop, Dishwasher, Disposal, Gas Water Heater, Microwave, Oven, Plumbed For Ice Maker, Range, Refrigerator
- Amenities:Cable TV, Ceiling Fan(s), High Ceilings, High Speed Internet, Insulated Window, Programmable Thermostat, Security System - Owned, Smoke Detector(s), Vaulted Ceiling(s), Vinyl Windows, Wired for Data
Parking
- Garage:Yes
- Garage spaces:2
New listings near 105 S Laurel Avenue
- New
 $144,900Active3 beds 2 baths1,403 sq. ft.
3320 W Washington Street #38, Broken Arrow, OK 74012
MLS# 2636275Listed by: COLDWELL BANKER SELECT - New
 $159,900Active3 beds 2 baths1,307 sq. ft.
3380 W Washington Street #14, Broken Arrow, OK 74012
MLS# 2636178Listed by: KELLER WILLIAMS PREFERRED - New
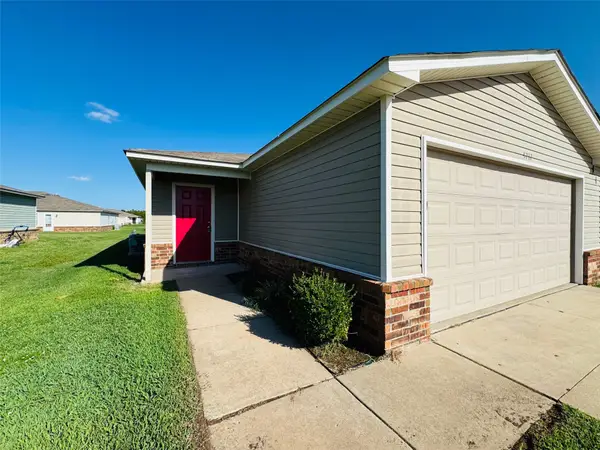 $300,000Active3 beds 2 baths2,430 sq. ft.
5715 N 33rd Street, Broken Arrow, OK 74014
MLS# 2635779Listed by: FLOTILLA REAL ESTATE PARTNERS - New
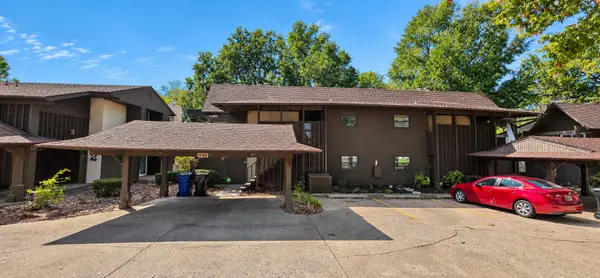 $179,900Active2 beds 2 baths1,092 sq. ft.
15919 E 131st Street S #3, Broken Arrow, OK 74011
MLS# 2635128Listed by: PINNACLE REALTY GROUP 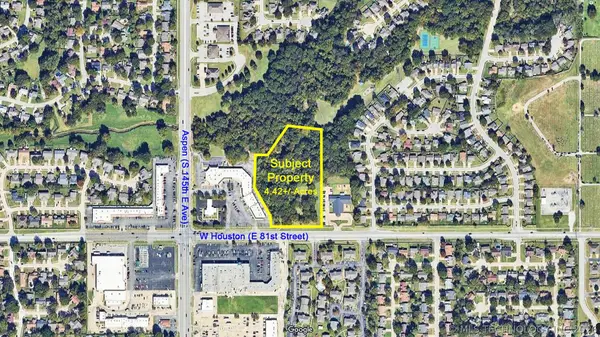 $1,925,350Active4.42 Acres
W Houston Street, Broken Arrow, OK 74012
MLS# 2634774Listed by: CHINOWTH & COHEN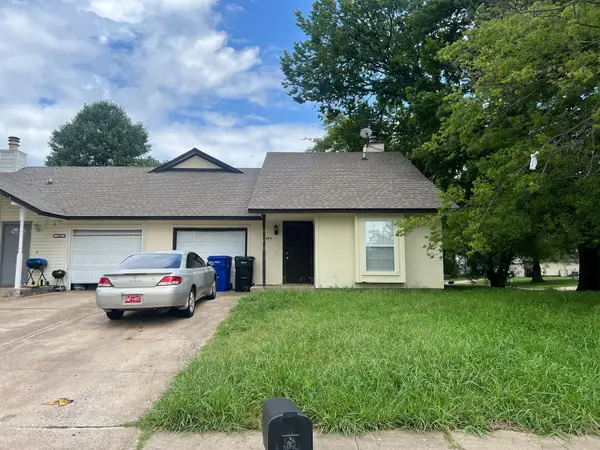 $157,000Active3 beds 2 baths1,256 sq. ft.
1400 W Madison Street, Broken Arrow, OK 74012
MLS# 2634589Listed by: HOMECOIN.COM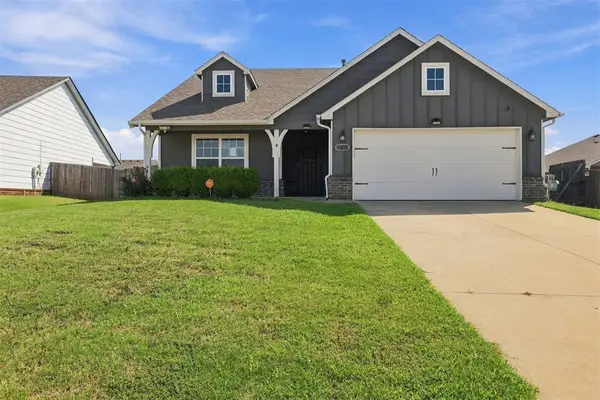 $289,000Active3 beds 2 baths1,736 sq. ft.
3405 E Sandusky Street, Broken Arrow, OK 74014
MLS# 1249442Listed by: EPIQUE REALTY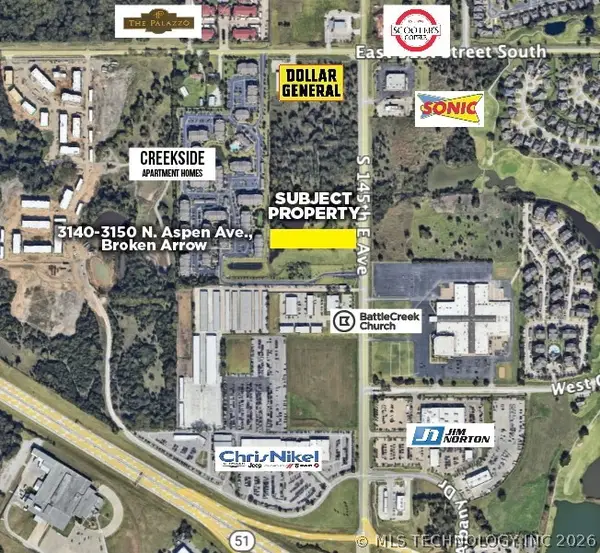 $1,200,000Active2.35 Acres
Address Withheld By Seller, Broken Arrow, OK 74012
MLS# 2634034Listed by: CHINOWTH & COHEN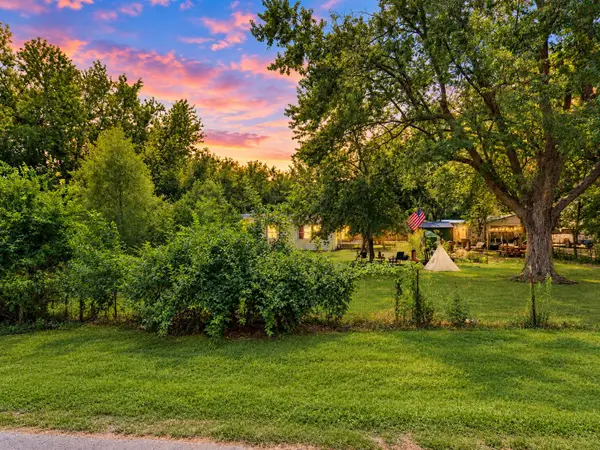 $150,000Active3 beds 2 baths1,232 sq. ft.
21150 E 48th Street S, Broken Arrow, OK 74014
MLS# 2634066Listed by: KELLER WILLIAMS PREMIER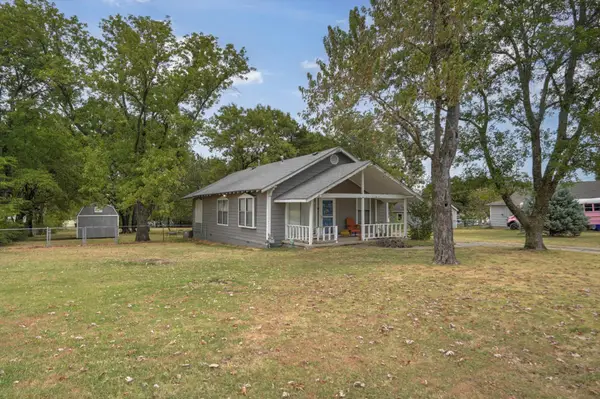 $275,000Active0.98 Acres
832 E Detroit Street, Broken Arrow, OK 74012
MLS# 2633823Listed by: REALTY ONE GROUP DREAMERS


Protect your home and budget from life's surprises with an Assurant Home Warranty, backed by a partner that supports you through every step of homeownership. Explore Plans.
© 2023 - 2026 ERA Franchise Systems LLC. All rights reserved. ERA Franchise Systems LLC fully supports the principles of the Fair Housing Act and the Equal Opportunity Act. ERA, ERA Real Estate powered, and their respective logos are registered service marks of ERA Franchise Systems LLC. Each office is independently owned and operated.