
113 S Aster Avenue, Broken Arrow, OK 74012
Local realty services provided by:ERA Courtyard Real Estate
113 S Aster Avenue,Broken Arrow, OK 74012
$377,000
- 4 Beds
- 3 Baths
- - sq. ft.
- Single family
- Sold
Listed by: paige wedding
Office: coldwell banker select
MLS#:2617316
Source:OK_NORES
Sorry, we are unable to map this address
Price summary
- Price:$377,000
About this home
From the moment you step inside, you'll appreciate the soaring vaulted and 9-foot ceilings and the spacious, light-filled layout designed for the way you live. The expansive kitchen is the heart of the home, featuring abundant cabinetry, a walk-in pantry, a large dining area, and a breakfast bar perfect for busy mornings or gathering with family and friends. Enjoy multiple living and dining spaces that offer endless flexibility, including a formal living area that can easily serve as a home office. The inviting main-level living room flows seamlessly into the kitchen, creating an ideal setting for everyday living and entertaining. The private primary suite is a relaxing retreat complete with dual vanities, a walk-in closet, a separate shower, and a jetted tub. Upstairs, the oversized game room offers even more possibilities and could easily function as a fifth bedroom, media room, or additional living space. Outside, unwind on the covered patio overlooking the spacious backyard that sits beside a large HOA greenbelt providing added privacy. An oversized utility room with abundant storage and an oversized two-car garage offer the functionality today's buyers are looking for. Conveniently located near shopping, dining, schools, and entertainment, this home offers the space, flexibility, and location you've been searching for. Opportunities like this don't come along often—schedule your private showing today and imagine making this home your own....
Contact an agent
Home facts
- Year built:1997
- Subdivision & Development:Lancaster Park II
- Listing ID #:2617316
- Added:96 day(s) ago
- Updated:August 27, 2026 at 07:18 AM
Rooms and interior
- Bedrooms:4
- Total bathrooms:3
- Full bathrooms:2
- Rooms Total:11
- Flooring:Carpet, Tile, Vinyl
- Kitchen Description:Dishwasher, Disposal, Microwave
- Basement:Yes
Heating and cooling
- Cooling:2 Units, Central Air
- Heating:Gas
Structure and exterior
- Year built:1997
- Lot Features:Corner Lot, Greenbelt, Mature Trees
- Construction Materials:Brick, Wood Frame
- Foundation Description:Slab
Schools
- High school:Union
- Elementary school:Moore
Finances and disclosures
- Price:$377,000
- Tax amount:$5,319 (2025)
Features and amenities
- Appliances:Built-In Oven, Dishwasher, Disposal, Gas Water Heater, Microwave, Oven, Range
- Amenities:Attic, Cable TV, Ceiling Fan(s), High Ceilings, Pullman Bath, Smoke Detector(s), Vaulted Ceiling(s), Vinyl Windows
Parking
- Garage:Yes
- Garage spaces:2
New listings near 113 S Aster Avenue
- Open Fri, 12 to 6pmNew
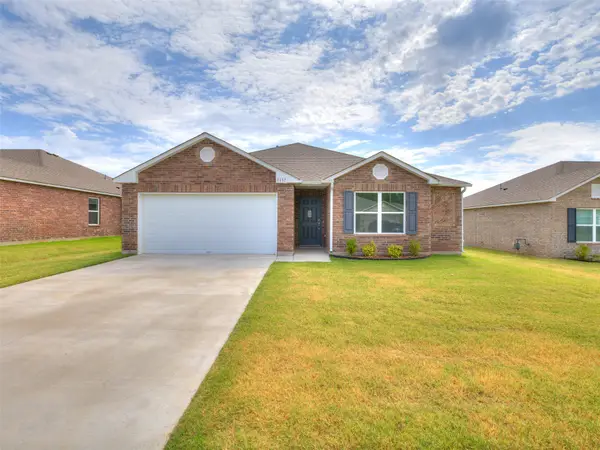 $285,700Active4 beds 2 baths1,613 sq. ft.
1603 E Honolulu Place, Broken Arrow, OK 74012
MLS# 2631802Listed by: RYON & ASSOCIATES, INC. - New
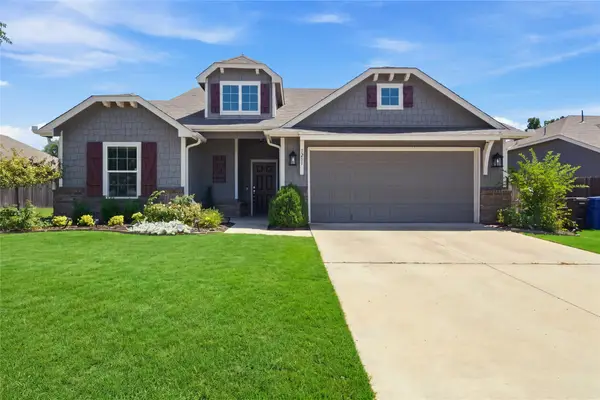 $292,000Active3 beds 2 baths1,633 sq. ft.
7211 S Joshua Avenue, Broken Arrow, OK 74011
MLS# 2631314Listed by: KELLER WILLIAMS ADVANTAGE 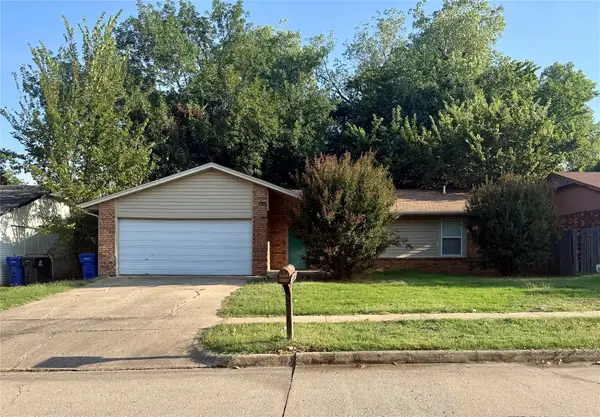 $80,000Pending3 beds 2 baths1,108 sq. ft.
112 W Canton Street, Broken Arrow, OK 74012
MLS# 2631543Listed by: COLDWELL BANKER SELECT- New
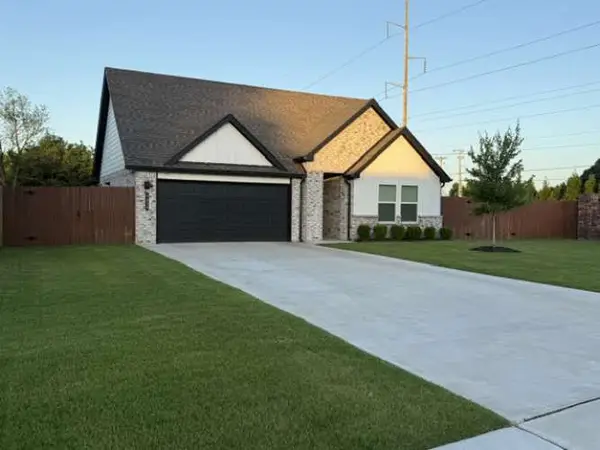 $409,000Active4 beds 3 baths2,119 sq. ft.
4639 S Chestnut Avenue, Broken Arrow, OK 74011
MLS# 2631597Listed by: TRINITY PROPERTIES - New
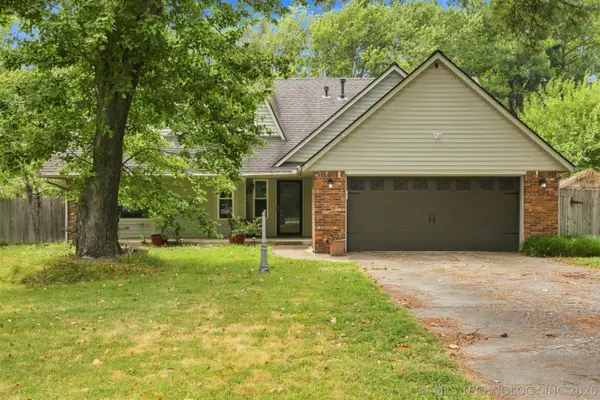 $295,000Active4 beds 3 baths2,646 sq. ft.
7504 S Dennis Boulevard, Broken Arrow, OK 74014
MLS# 2631369Listed by: COLDWELL BANKER SELECT - Open Sat, 2 to 4pmNew
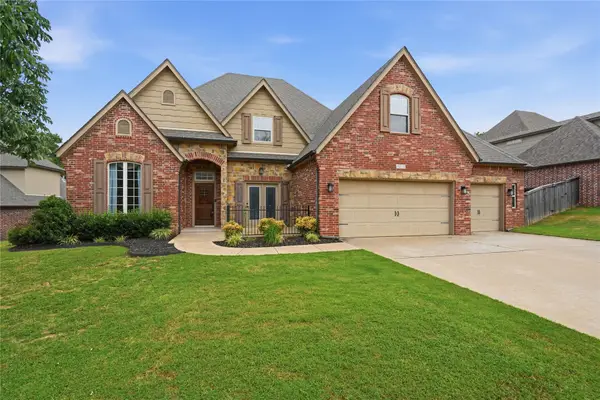 $499,900Active4 beds 4 baths3,643 sq. ft.
8210 S 14th Place, Broken Arrow, OK 74011
MLS# 2631599Listed by: KELLER WILLIAMS ADVANTAGE - New
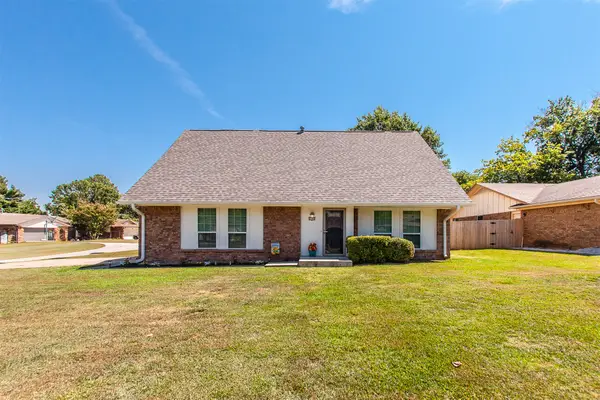 $290,000Active3 beds 2 baths1,907 sq. ft.
2105 S Hickory Avenue, Broken Arrow, OK 74012
MLS# 2631370Listed by: PLATINUM REALTY, LLC. - Open Sun, 2 to 4pmNew
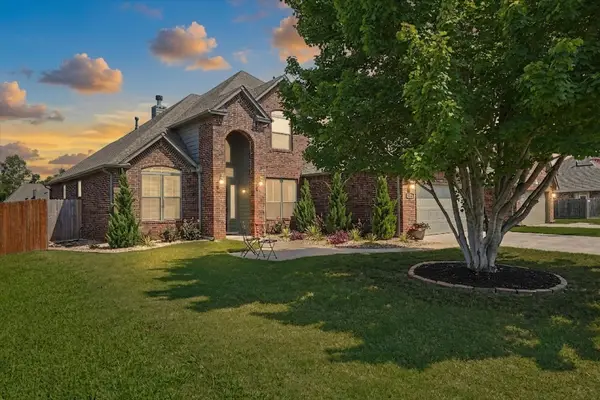 $369,000Active4 beds 3 baths2,459 sq. ft.
1300 E Canton Street, Broken Arrow, OK 74012
MLS# 2631578Listed by: COLDWELL BANKER SELECT - New
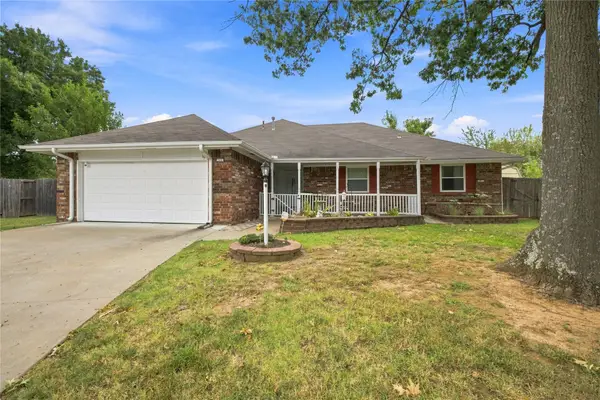 $260,000Active3 beds 2 baths1,786 sq. ft.
2601 W Joliet Court, Broken Arrow, OK 74012
MLS# 2631556Listed by: COLDWELL BANKER SELECT - New
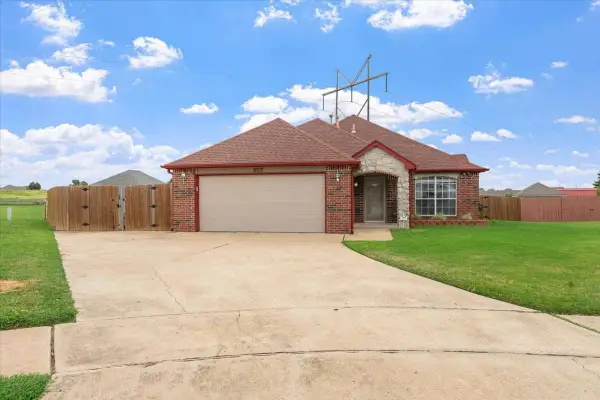 $325,000Active3 beds 2 baths1,988 sq. ft.
8517 E Madison Street, Broken Arrow, OK 74014
MLS# 2630280Listed by: TRINITY PROPERTIES


Protect your home and budget from life's surprises with an Assurant Home Warranty, backed by a partner that supports you through every step of homeownership. Explore Plans.
© 2023 - 2026 ERA Franchise Systems LLC. All rights reserved. ERA Franchise Systems LLC fully supports the principles of the Fair Housing Act and the Equal Opportunity Act. ERA, ERA Real Estate powered, and their respective logos are registered service marks of ERA Franchise Systems LLC. Each office is independently owned and operated.