
13007 S 117th East Avenue, Broken Arrow, OK 74011
Local realty services provided by:ERA Courtyard Real Estate
13007 S 117th East Avenue,Broken Arrow, OK 74011
$699,000
- 4 Beds
- 4 Baths
- 3,946 sq. ft.
- Single family
- Active
Listed by: megan forehand
Office: chinowth & cohen
MLS#:2639408
Source:OK_NORES
Price summary
- Price:$699,000
- Price per sq. ft.:$177.14
About this home
STOP YOUR SCROLL! THIS ONE HAS IT ALL! A SHOWSTOPPING 4-BAY SHOP, 3,946 SF (AP) of living space following the remodel and primary suite addition, nearly an acre (M/L), and NO HOA! Situated on a desirable corner lot with side-load entry and backing to a city-owned greenbelt, this property offers the ultimate combination of space, privacy, and functionality, with PLENTY OF ROOM FOR ALL YOUR TOYS! RVs, boats, trailers, recreational vehicles, and more! Featuring a double-gate entry for easy access, ample storage and parking space, and two 30-amp outdoor RV connections!
The impressive 4-bay shop features 10’ x 10’ doors with concealed vertical openers, LED lighting, spray foam insulation, a climate-controlled private office, additional washer/dryer and utility sink hookups, and an east bay built and prepped for a car lift! Additional features include a raised 15’ x 10’ workspace, approximately 600 SF of overhead storage decking, and prewiring for future HVAC.
The single-story home offers a beautiful blend of modern updates and original character, including an expansive primary suite addition, two HVAC systems with zoned smart controls, Google Home integration, Pella windows, limestone accents, and a 4-year-old roof. Outside, enjoy professional landscaping, a 7-zone irrigation system, full privacy fencing, and an electric gate with remote/WiFi access. Additional features include comprehensive gutters and drainage, septic, and BA water. Located in Tulsa County with a Broken Arrow address, Bixby Schools, and convenient highway access, this truly unique property offers exceptional space, versatility, and features rarely found together!...
Contact an agent
Home facts
- Year built:1971
- Subdivision & Development:Willow Springs West
- Listing ID #:2639408
- Added:1 day(s) ago
- Updated:October 31, 2026 at 10:37 PM
Rooms and interior
- Bedrooms:4
- Total bathrooms:4
- Full bathrooms:3
- Rooms Total:12
- Flooring:Carpet, Laminate, Tile
- Kitchen Description:Dishwasher, Disposal
- Basement:Yes
- Living area:3,946 sq. ft.
Heating and cooling
- Cooling:2 Units, Central Air, Window unit(s)
- Heating:Central, Electric, Heat Pump
Structure and exterior
- Year built:1971
- Building area:3,946 sq. ft.
- Lot area:0.8 Acres
- Lot Features:Corner Lot, Greenbelt, Mature Trees
- Architectural Style:Ranch
- Construction Materials:Hardiplank Type, Stone, Wood Frame
- Exterior Features:Dog Run
- Foundation Description:Slab
Schools
- High school:Bixby
- Elementary school:East (Formerly Northeast)
Finances and disclosures
- Price:$699,000
- Price per sq. ft.:$177.14
- Tax amount:$4,185 (2025)
Features and amenities
- Appliances:Built-In Range, Dishwasher, Disposal, Electric Water Heater, Oven, Range
- Amenities:Aluminum Frames, Attic, Cable TV, High Speed Internet, Programmable Thermostat, Security System - Owned, Smoke Detector(s), Vaulted Ceiling(s), Vinyl Windows, Wet Bar, Wired for Data
Parking
- Garage:Yes
- Garage spaces:4
New listings near 13007 S 117th East Avenue
 $12,196,800Active35 Acres
E 71st Street, Broken Arrow, 74014
MLS# 2547276Listed by: ONYX REALTY GROUP, LLC.- New
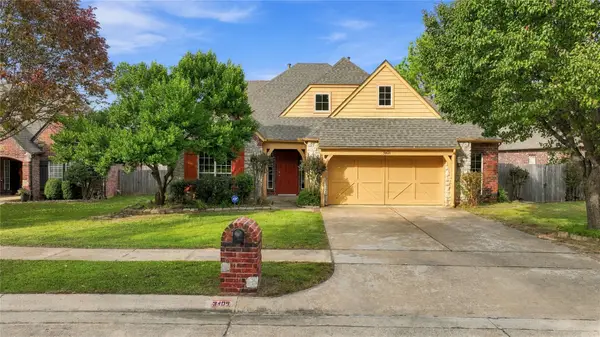 $398,000Active5 beds 3 baths3,102 sq. ft.
3406 W Atlanta Street, Broken Arrow, OK 74012
MLS# 2639429Listed by: MOGUL REALTY INC - New
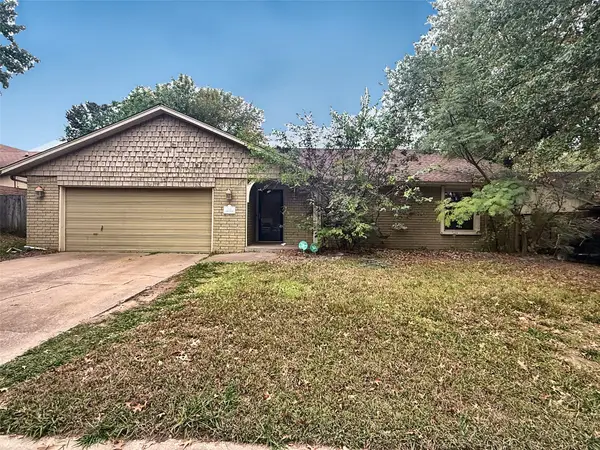 $219,000Active3 beds 2 baths1,351 sq. ft.
1132 W Charleston Street, Broken Arrow, OK 74011
MLS# 2639427Listed by: CHINOWTH & COHEN - New
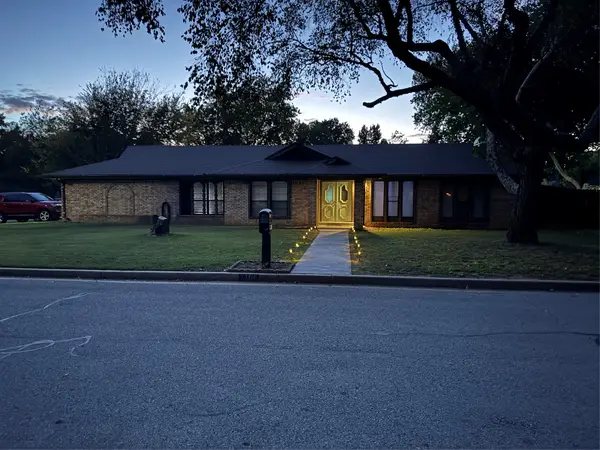 $270,000Active3 beds 2 baths1,842 sq. ft.
7706 S Park Avenue, Broken Arrow, OK 74011
MLS# 2639306Listed by: TULSA UNITED REALTY GROUP - New
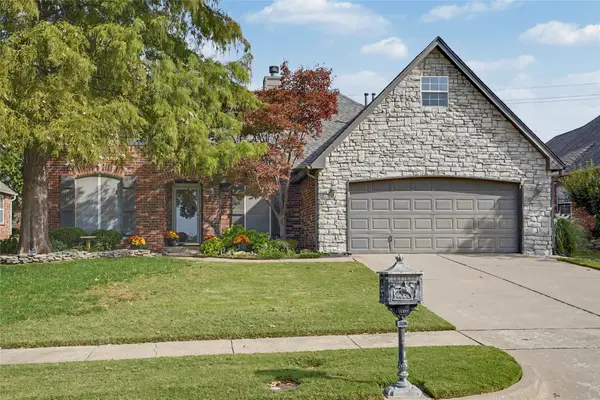 $390,000Active3 beds 3 baths2,133 sq. ft.
3609 N Battle Creek Drive, Broken Arrow, OK 74012
MLS# 2639340Listed by: COLDWELL BANKER SELECT - New
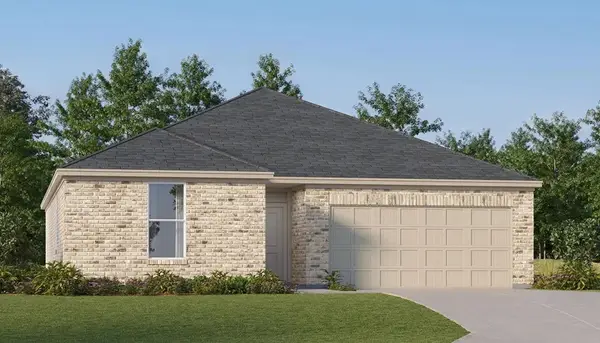 $279,900Active3 beds 2 baths1,550 sq. ft.
289 E Raleigh Street, Broken Arrow, OK 74011
MLS# 2639368Listed by: RYON & ASSOCIATES, INC. - New
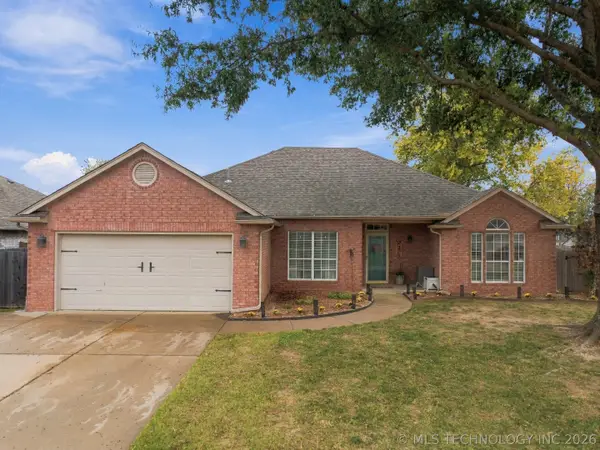 $329,000Active3 beds 2 baths1,964 sq. ft.
3305 N 6th Street, Broken Arrow, OK 74012
MLS# 2639370Listed by: PLATINUM REALTY, LLC. - New
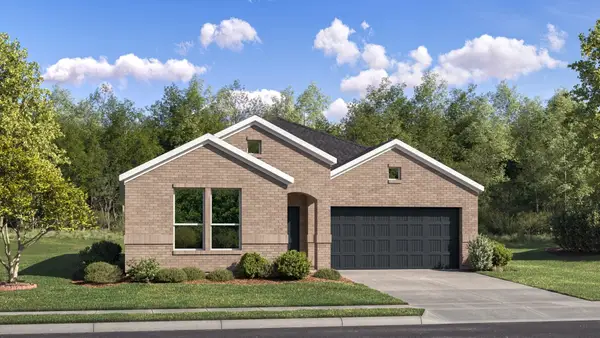 $309,900Active4 beds 2 baths1,845 sq. ft.
6023 S 4th Place, Broken Arrow, OK 74011
MLS# 2639377Listed by: RYON & ASSOCIATES, INC. - New
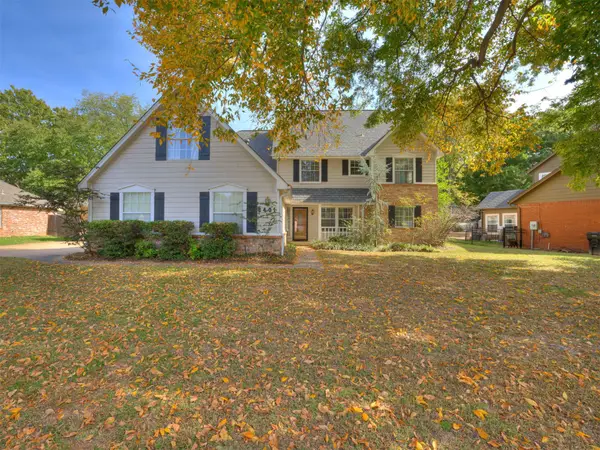 $474,900Active5 beds 4 baths4,175 sq. ft.
8401 Millwood Road, Broken Arrow, OK 74011
MLS# 2639385Listed by: HEARTH HOMES REALTY


Protect your home and budget from life's surprises with an Assurant Home Warranty, backed by a partner that supports you through every step of homeownership. Explore Plans.
© 2023 - 2026 ERA Franchise Systems LLC. All rights reserved. ERA Franchise Systems LLC fully supports the principles of the Fair Housing Act and the Equal Opportunity Act. ERA, ERA Real Estate powered, and their respective logos are registered service marks of ERA Franchise Systems LLC. Each office is independently owned and operated.