
1432 N Yellowood Avenue, Broken Arrow, OK 74012
Local realty services provided by:ERA CS Raper & Son
1432 N Yellowood Avenue,Broken Arrow, OK 74012
$419,000
- 4 Beds
- 3 Baths
- 2,673 sq. ft.
- Single family
- Active
Listed by: johanna j. moody
Office: homesmart stellar realty
MLS#:2630210
Source:OK_NORES
Price summary
- Price:$419,000
- Price per sq. ft.:$156.75
About this home
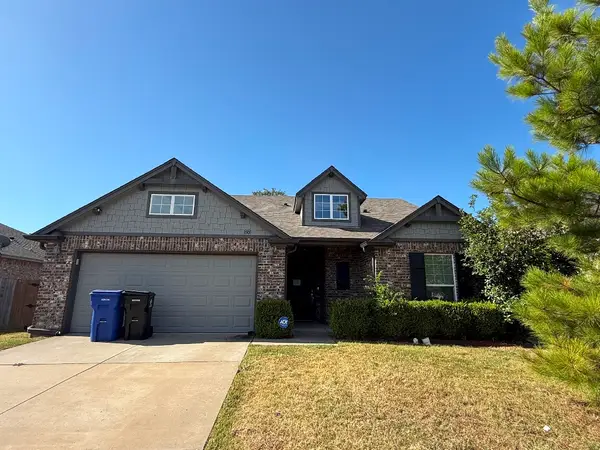
Beautifully updated 4 bedrooms, 2.5 baths home on a spacious **corner lot** just minutes from 71st St retail district, and Tulsa conveniences, located in the highly sought-after **Union School District**. This modern French-inspired home features **new contemporary flooring**, **fresh interior paint**, **marble countertops**, and **freshly painted cabinets** that brighten the entire main level. The stunning **new staircase and modern railing** create a true designer focal point. Enjoy a flexible **bonus room**, perfect for work, play, or turn it into another bedroom, plus a refreshed, a cozy and inviting game room on the second floor, a **laundry room with added sink** for everyday convenience. Step outside to your private backyard retreat with a **sparkling pool**, **pergola**, **covered Patio**, and **hot tub**—ideal for all year long entertaining. With a **2-car garage**, corner-lot privacy, and thoughtful upgrades throughout, this home offers comfort, style, and value in one of Broken Arrow’s most desirable areas. A must-see!...
Contact an agent
Home facts
- Year built:2001
- Subdivision & Development:UNION WEST
- Listing ID #:2630210
- Added:4 day(s) ago
- Updated:August 19, 2026 at 03:30 PM
Rooms and interior
- Bedrooms:4
- Total bathrooms:3
- Full bathrooms:2
- Rooms Total:13
- Flooring:Carpet, Laminate, Tile, Wood
- Kitchen Description:Dishwasher, Disposal, Microwave
- Basement:Yes
- Living area:2,673 sq. ft.
Heating and cooling
- Cooling:2 Units, Central Air
- Heating:Gas
Structure and exterior
- Year built:2001
- Building area:2,673 sq. ft.
- Lot area:0.24 Acres
- Lot Features:Corner Lot, Mature Trees
- Construction Materials:Brick, Stone, Wood Frame, Wood siding
- Exterior Features:Dog Run
- Foundation Description:Slab
Schools
- High school:Union
- Middle school:Union
- Elementary school:McAuliffe
Finances and disclosures
- Price:$419,000
- Price per sq. ft.:$156.75
- Tax amount:$4,573 (2025)
Features and amenities
- Appliances:Dishwasher, Disposal, Gas Water Heater, Microwave, Oven, Plumbed For Ice Maker, Range, Stove
- Amenities:Aluminum Frames, Cable TV, Ceiling Fan(s), High Ceilings, High Speed Internet, Programmable Thermostat, Pullman Bath, Security System - Owned, Smoke Detector(s), Wired for Data
Parking
- Garage:Yes
- Garage spaces:2
New listings near 1432 N Yellowood Avenue
- New
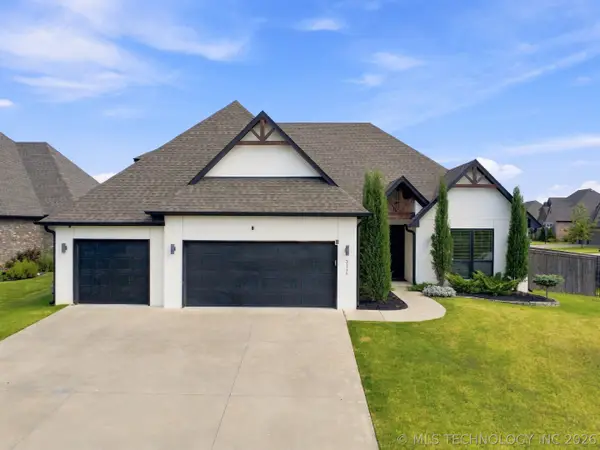 $550,000Active4 beds 4 baths3,112 sq. ft.
3116 W Van Buren Court S, Broken Arrow, OK 74011
MLS# 2630488Listed by: CHINOWTH & COHEN - New
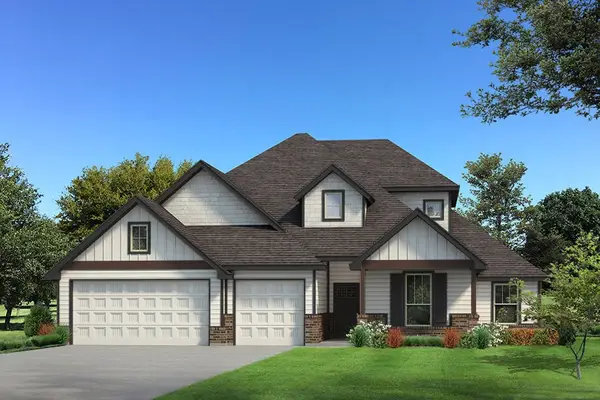 $482,340Active5 beds 3 baths2,520 sq. ft.
6028 N 29th Street, Broken Arrow, OK 74014
MLS# 2630491Listed by: MORE AGENCY - New
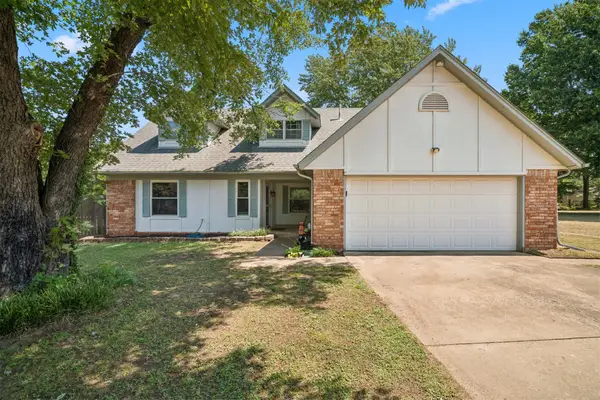 $325,000Active4 beds 2 baths2,170 sq. ft.
24615 E Sisemore Street, Broken Arrow, OK 74014
MLS# 2629776Listed by: COYOTE CO. REALTY - New
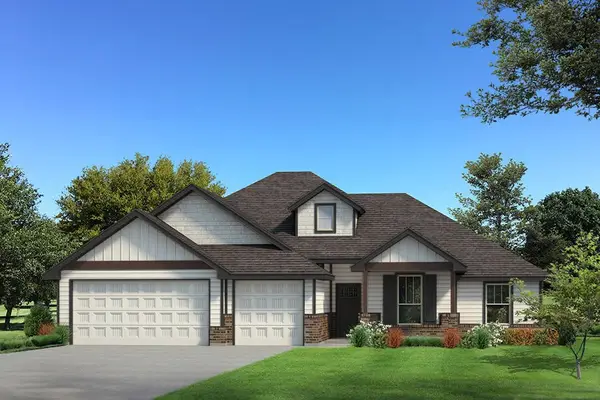 $405,940Active4 beds 2 baths1,900 sq. ft.
6020 N 29th Street, Broken Arrow, OK 74014
MLS# 2630122Listed by: MORE AGENCY - New
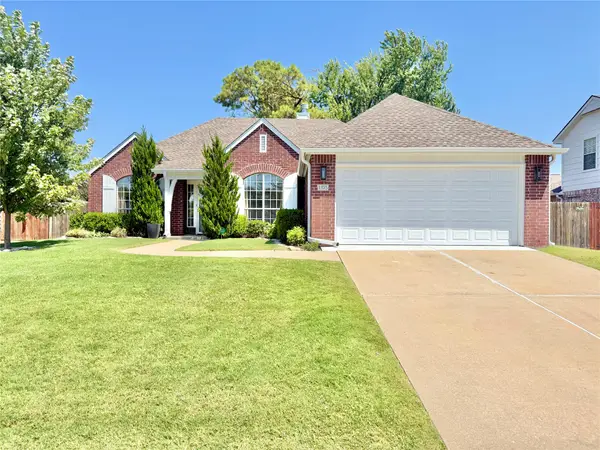 $350,000Active3 beds 2 baths2,145 sq. ft.
105 S Laurel Avenue, Broken Arrow, OK 74012
MLS# 2630167Listed by: PRIVATE LABEL REAL ESTATE - New
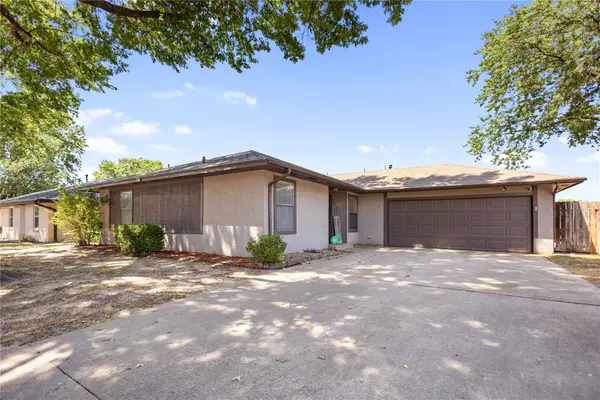 $220,000Active3 beds 2 baths1,312 sq. ft.
1302 W Austin Street, Broken Arrow, OK 74011
MLS# 2630200Listed by: COCHRAN & CO REALTORS - New
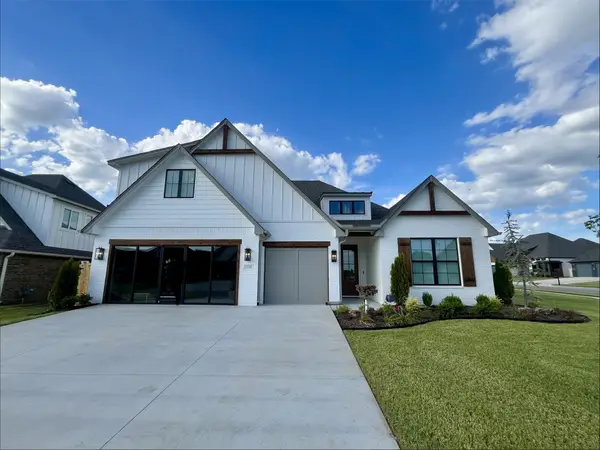 $573,900Active4 beds 4 baths2,983 sq. ft.
1713 N 72nd Street, Broken Arrow, OK 74014
MLS# 2628648Listed by: TRINITY PROPERTIES - New
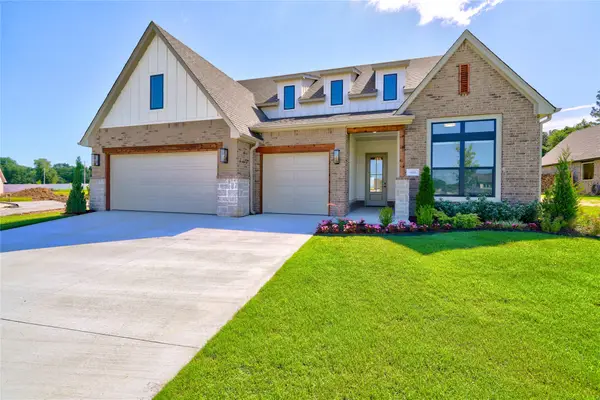 $539,900Active4 beds 3 baths2,576 sq. ft.
1717 N 72nd Street, Broken Arrow, OK 74014
MLS# 2628656Listed by: TRINITY PROPERTIES - New
 $288,000Active3 beds 2 baths1,701 sq. ft.
3501 W El Dorado Street, Broken Arrow, OK 74011
MLS# 2630337Listed by: HOMESMART STELLAR REALTY


Protect your home and budget from life's surprises with an Assurant Home Warranty, backed by a partner that supports you through every step of homeownership. Explore Plans.
© 2023 - 2026 ERA Franchise Systems LLC. All rights reserved. ERA Franchise Systems LLC fully supports the principles of the Fair Housing Act and the Equal Opportunity Act. ERA, ERA Real Estate powered, and their respective logos are registered service marks of ERA Franchise Systems LLC. Each office is independently owned and operated.