
1713 N 72nd Street, Broken Arrow, OK 74014
Local realty services provided by:ERA CS Raper & Son
1713 N 72nd Street,Broken Arrow, OK 74014
$573,900
- 4 Beds
- 4 Baths
- 2,983 sq. ft.
- Single family
- Active
Listed by: victoria smith
Office: trinity properties
MLS#:2628648
Source:OK_NORES
Price summary
- Price:$573,900
- Price per sq. ft.:$192.39
About this home
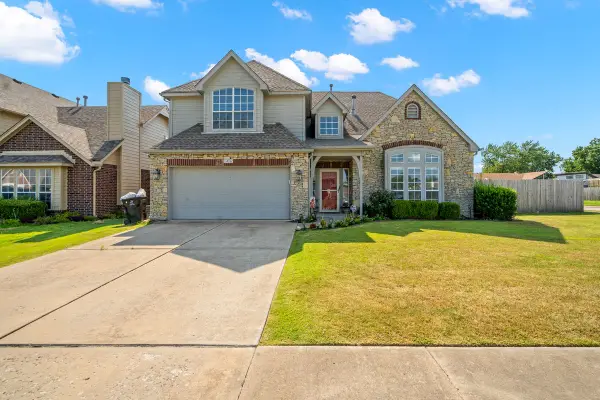
Fall in love with the Aspen II—an award-winning Parade of Homes design for two consecutive years and our most popular floor plan!
Artfully designed to be both peaceful and exquisite, this home is truly a masterpiece of comfort, beauty, and functionality. From the moment you step through the front door, expect to be impressed. A wide, welcoming entry provides the perfect opportunity to create a memorable first impression before opening into a beautifully orchestrated living space designed for effortless entertaining or peaceful relaxation.
Tall windows throughout the chef-inspired kitchen and dining area showcase one of this builder’s signature features—abundant natural light. The thoughtfully designed floor plan includes three bedrooms, a private office, and an expansive upstairs game room with a full bathroom.
Currently under construction and expected to be completed in approximately two months, this home offers exceptional energy efficiency, quality craftsmanship, a one-year home warranty, and so much more.
Come discover why new is better! Call today to schedule your private construction tour. Photos shown are representative of a previously completed home....
Contact an agent
Home facts
- Year built:2026
- Subdivision & Development:Creekside II at Forest Ridge
- Listing ID #:2628648
- Added:3 day(s) ago
- Updated:August 19, 2026 at 03:30 PM
Rooms and interior
- Bedrooms:4
- Total bathrooms:4
- Full bathrooms:3
- Rooms Total:1
- Flooring:Carpet, Tile, Wood Veneer
- Kitchen Description:Dishwasher, Disposal, Microwave
- Basement:Yes
- Living area:2,983 sq. ft.
Heating and cooling
- Cooling:Central Air
- Heating:Central, Gas
Structure and exterior
- Year built:2026
- Building area:2,983 sq. ft.
- Lot area:0.21 Acres
- Architectural Style:Craftsman
- Construction Materials:Brick, Hardiplank Type, Wood Frame
- Foundation Description:Slab
Schools
- High school:Broken Arrow
- Elementary school:Timber Ridge
Finances and disclosures
- Price:$573,900
- Price per sq. ft.:$192.39
- Tax amount:$1 (2026)
Features and amenities
- Appliances:Built-In Range, Dishwasher, Disposal, Gas Water Heater, Microwave, Oven, Range
- Amenities:Cable TV, High Ceilings, High Speed Internet, Smoke Detector(s), Vinyl Windows, Wired for Data
Parking
- Garage:Yes
- Garage spaces:3
New listings near 1713 N 72nd Street
- New
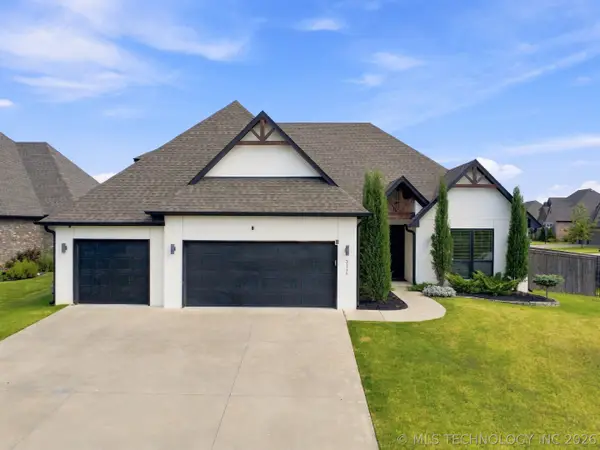 $550,000Active4 beds 4 baths3,112 sq. ft.
3116 W Van Buren Court S, Broken Arrow, OK 74011
MLS# 2630488Listed by: CHINOWTH & COHEN - New
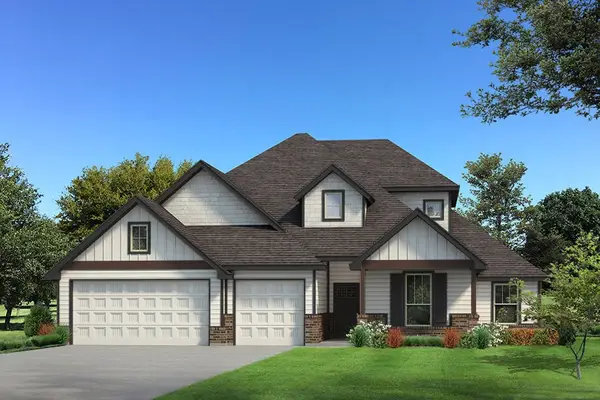 $482,340Active5 beds 3 baths2,520 sq. ft.
6028 N 29th Street, Broken Arrow, OK 74014
MLS# 2630491Listed by: MORE AGENCY - New
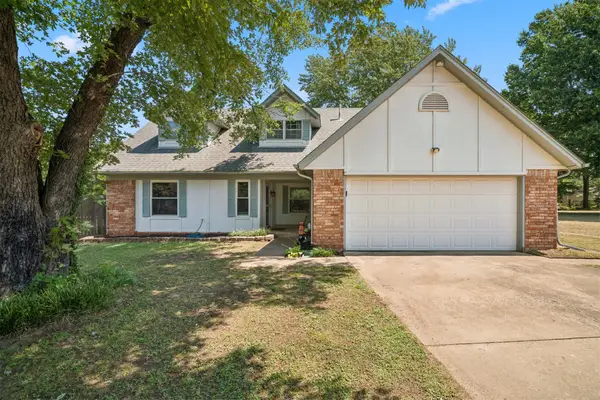 $325,000Active4 beds 2 baths2,170 sq. ft.
24615 E Sisemore Street, Broken Arrow, OK 74014
MLS# 2629776Listed by: COYOTE CO. REALTY - New
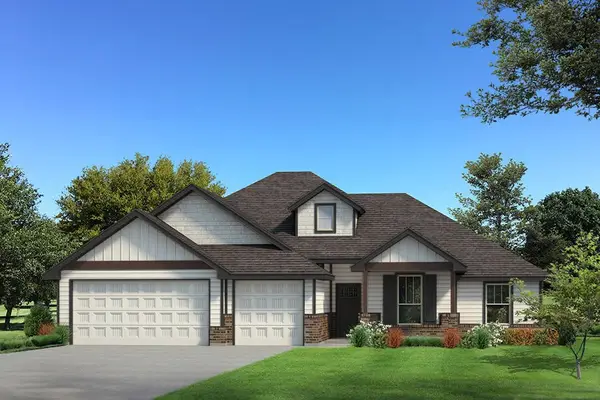 $405,940Active4 beds 2 baths1,900 sq. ft.
6020 N 29th Street, Broken Arrow, OK 74014
MLS# 2630122Listed by: MORE AGENCY - New
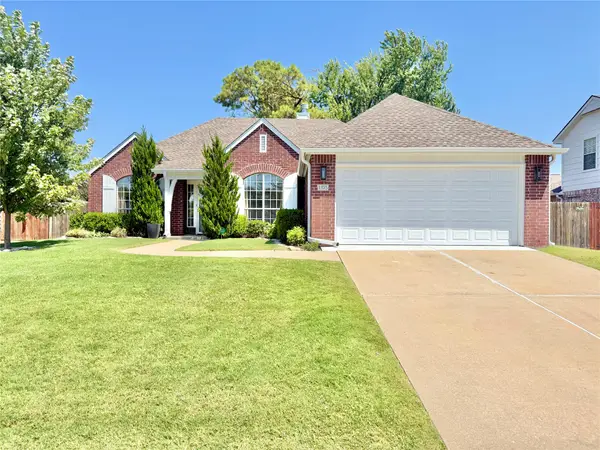 $350,000Active3 beds 2 baths2,145 sq. ft.
105 S Laurel Avenue, Broken Arrow, OK 74012
MLS# 2630167Listed by: PRIVATE LABEL REAL ESTATE - New
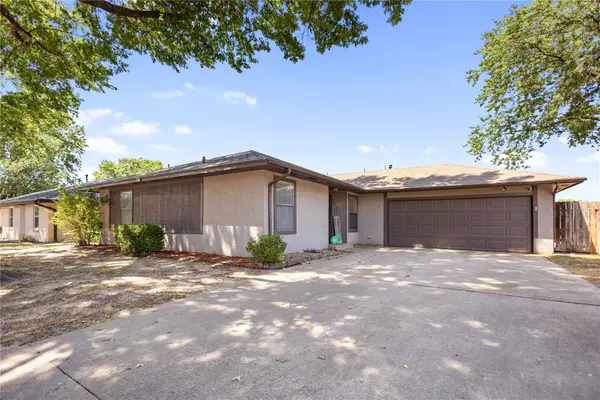 $220,000Active3 beds 2 baths1,312 sq. ft.
1302 W Austin Street, Broken Arrow, OK 74011
MLS# 2630200Listed by: COCHRAN & CO REALTORS - New
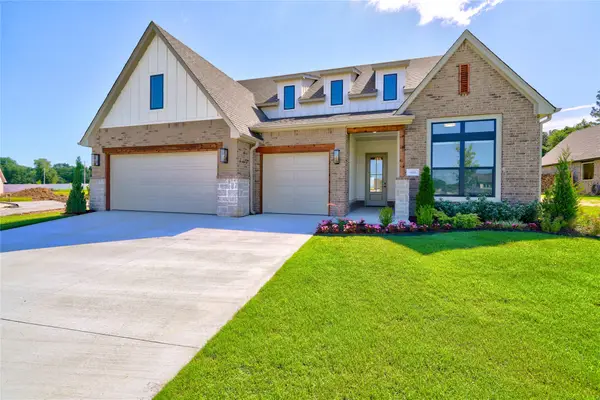 $539,900Active4 beds 3 baths2,576 sq. ft.
1717 N 72nd Street, Broken Arrow, OK 74014
MLS# 2628656Listed by: TRINITY PROPERTIES - New
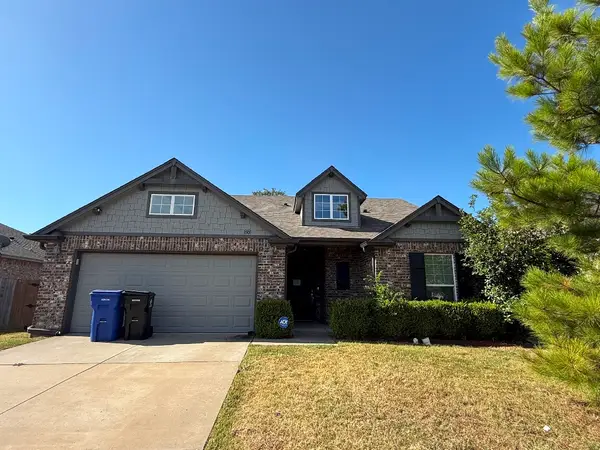 $288,000Active3 beds 2 baths1,701 sq. ft.
3501 W El Dorado Street, Broken Arrow, OK 74011
MLS# 2630337Listed by: HOMESMART STELLAR REALTY - New
 $419,000Active4 beds 3 baths2,673 sq. ft.
1432 N Yellowood Avenue, Broken Arrow, OK 74012
MLS# 2630210Listed by: HOMESMART STELLAR REALTY


Protect your home and budget from life's surprises with an Assurant Home Warranty, backed by a partner that supports you through every step of homeownership. Explore Plans.
© 2023 - 2026 ERA Franchise Systems LLC. All rights reserved. ERA Franchise Systems LLC fully supports the principles of the Fair Housing Act and the Equal Opportunity Act. ERA, ERA Real Estate powered, and their respective logos are registered service marks of ERA Franchise Systems LLC. Each office is independently owned and operated.