
1717 N 72nd Street, Broken Arrow, OK 74014
Local realty services provided by:ERA CS Raper & Son
1717 N 72nd Street,Broken Arrow, OK 74014
$539,900
- 4 Beds
- 3 Baths
- 2,576 sq. ft.
- Single family
- Pending
Listed by: victoria smith
Office: trinity properties
MLS#:2628656
Source:OK_NORES
Price summary
- Price:$539,900
- Price per sq. ft.:$209.59
About this home
The Magnolia is one of our most sought-after home plans—and it’s easy to see why! This thoughtfully designed, single-story home combines exceptional style, comfort, and functionality.
At the heart of the home is a chef-inspired kitchen featuring stunning quartz finishes, a gorgeous oversized island, a spacious pantry, and multiple windows overlooking the backyard and its beautiful mature trees beyond the fence line. The open, well-planned living and dining areas create an inviting space that is perfect for entertaining or enjoying everyday life.
The Magnolia offers four bedrooms, three full bathrooms, a dedicated office or flexible bonus space, and a generously sized three-car garage. Its advanced construction, energy-efficient features, and quality finishes exceed industry standards and rival those typically found in homes at a much higher price point.
Schedule your construction tour today and begin making the plans you’ve been dreaming about!
Includes a one-year home warranty.
Photos are representative of a previously completed Magnolia home and may show features, finishes, or selections that differ from this home....
Contact an agent
Home facts
- Year built:2026
- Subdivision & Development:Creekside II at Forest Ridge
- Listing ID #:2628656
- Added:48 day(s) ago
- Updated:October 03, 2026 at 09:20 AM
Rooms and interior
- Bedrooms:4
- Total bathrooms:3
- Full bathrooms:3
- Rooms Total:1
- Flooring:Carpet, Tile, Vinyl
- Kitchen Description:Dishwasher, Disposal, Microwave
- Basement:Yes
- Living area:2,576 sq. ft.
Heating and cooling
- Cooling:Central Air
- Heating:Central, Gas
Structure and exterior
- Year built:2026
- Building area:2,576 sq. ft.
- Lot area:0.21 Acres
- Architectural Style:Craftsman
- Construction Materials:Brick, Hardiplank Type, Wood Frame
- Foundation Description:Slab
Schools
- High school:Broken Arrow
- Elementary school:Timber Ridge
Finances and disclosures
- Price:$539,900
- Price per sq. ft.:$209.59
- Tax amount:$1 (2026)
Features and amenities
- Appliances:Built-In Range, Dishwasher, Disposal, Gas Water Heater, Microwave, Oven, Range
- Amenities:Cable TV, High Ceilings, High Speed Internet, Smoke Detector(s), Vinyl Windows, Wired for Data
Parking
- Garage:Yes
- Garage spaces:3
New listings near 1717 N 72nd Street
- New
 $144,900Active3 beds 2 baths1,403 sq. ft.
3320 W Washington Street #38, Broken Arrow, OK 74012
MLS# 2636275Listed by: COLDWELL BANKER SELECT - New
 $159,900Active3 beds 2 baths1,307 sq. ft.
3380 W Washington Street #14, Broken Arrow, OK 74012
MLS# 2636178Listed by: KELLER WILLIAMS PREFERRED - New
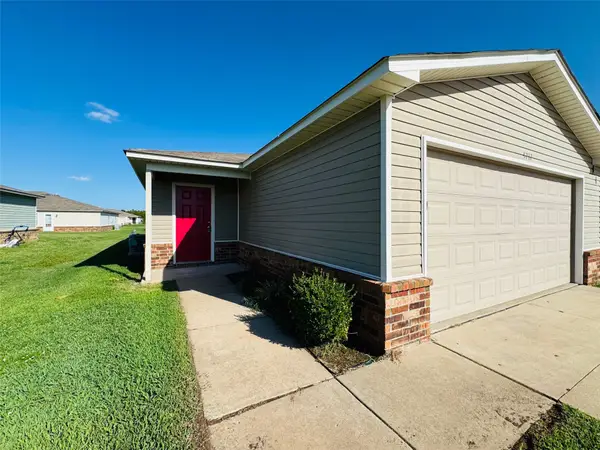 $300,000Active3 beds 2 baths2,430 sq. ft.
5715 N 33rd Street, Broken Arrow, OK 74014
MLS# 2635779Listed by: FLOTILLA REAL ESTATE PARTNERS - New
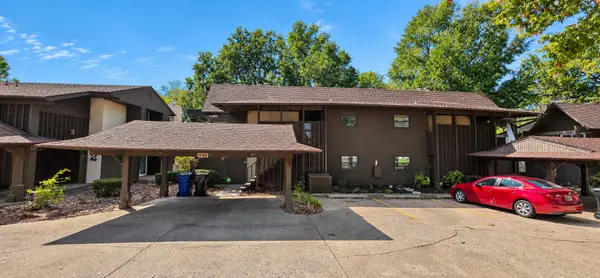 $179,900Active2 beds 2 baths1,092 sq. ft.
15919 E 131st Street S #3, Broken Arrow, OK 74011
MLS# 2635128Listed by: PINNACLE REALTY GROUP 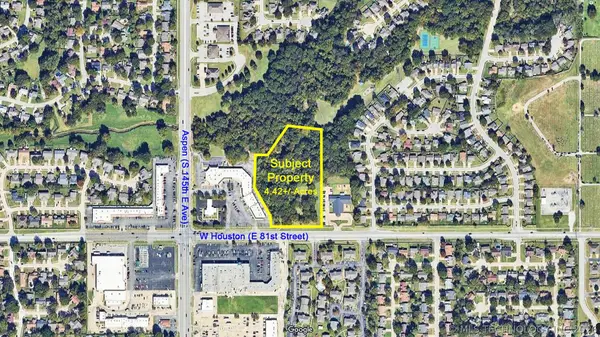 $1,925,350Active4.42 Acres
W Houston Street, Broken Arrow, OK 74012
MLS# 2634774Listed by: CHINOWTH & COHEN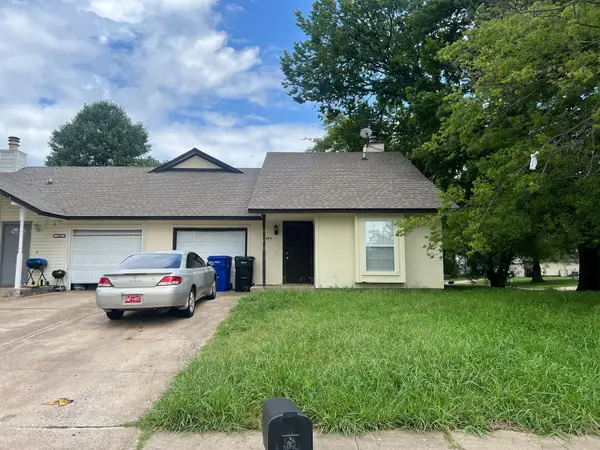 $157,000Active3 beds 2 baths1,256 sq. ft.
1400 W Madison Street, Broken Arrow, OK 74012
MLS# 2634589Listed by: HOMECOIN.COM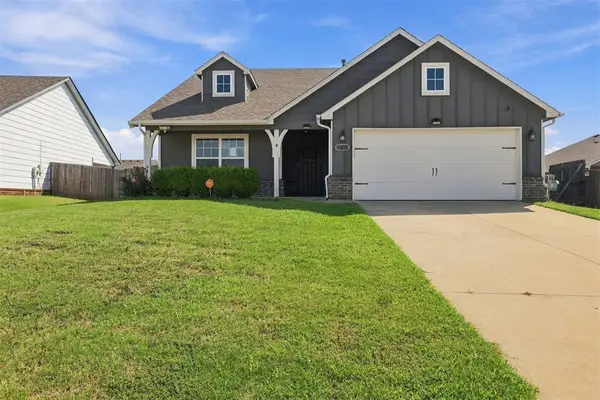 $289,000Active3 beds 2 baths1,736 sq. ft.
3405 E Sandusky Street, Broken Arrow, OK 74014
MLS# 1249442Listed by: EPIQUE REALTY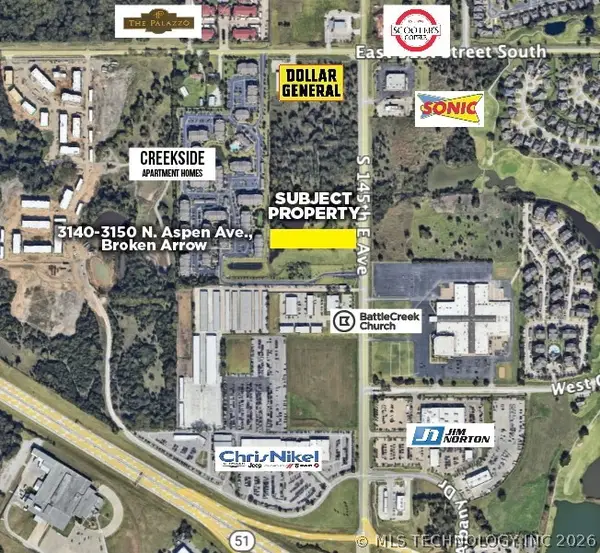 $1,200,000Active2.35 Acres
Address Withheld By Seller, Broken Arrow, OK 74012
MLS# 2634034Listed by: CHINOWTH & COHEN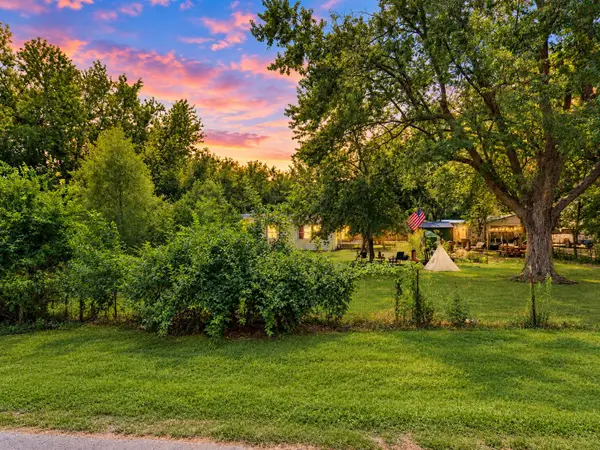 $150,000Active3 beds 2 baths1,232 sq. ft.
21150 E 48th Street S, Broken Arrow, OK 74014
MLS# 2634066Listed by: KELLER WILLIAMS PREMIER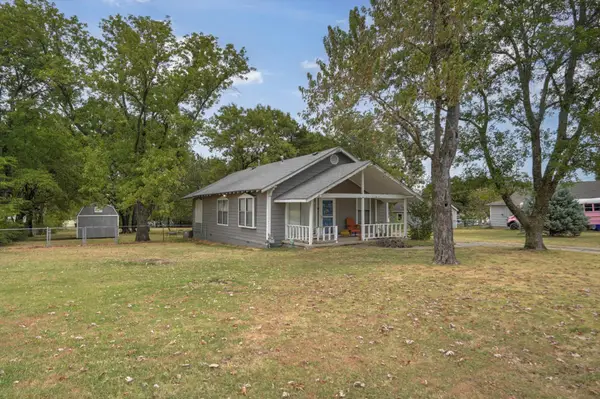 $275,000Active0.98 Acres
832 E Detroit Street, Broken Arrow, OK 74012
MLS# 2633823Listed by: REALTY ONE GROUP DREAMERS


Protect your home and budget from life's surprises with an Assurant Home Warranty, backed by a partner that supports you through every step of homeownership. Explore Plans.
© 2023 - 2026 ERA Franchise Systems LLC. All rights reserved. ERA Franchise Systems LLC fully supports the principles of the Fair Housing Act and the Equal Opportunity Act. ERA, ERA Real Estate powered, and their respective logos are registered service marks of ERA Franchise Systems LLC. Each office is independently owned and operated.