
2417 S Tamarack Avenue, Broken Arrow, OK 74012
Local realty services provided by:ERA Courtyard Real Estate
2417 S Tamarack Avenue,Broken Arrow, OK 74012
$395,000
- 4 Beds
- 3 Baths
- 3,090 sq. ft.
- Single family
- Active
Listed by: viktoria doerfel
Office: exp realty, llc. (bo)
MLS#:2639969
Source:OK_NORES
Price summary
- Price:$395,000
- Price per sq. ft.:$127.83
About this home
Remarkably well-maintained and lovingly cared for home in one of the area's most coveted neighborhoods! This true GEM boasts 4 generous bedrooms, 2.5 bathrooms , flex room, and a 3 car garage with a storm shelter for everyone. The kitchen with its gorgeous black walnut island counter top and complementing granite countertops is the center of the home. Warm colors throughout the backsplash are an added bonus to the custom cabinets, sparkling farmhouse sink, & SS appliances to include a gas stovetop and double convection oven; perfect for any baker. The office allows for natural sunlight to fill the room while the formal dining room is perfect for larger family gatherings. The generous living area with it's vaulted ceiling opens to the kitchen and provides plenty of space. Out back, the beautifully landscaped backyard is filled with beautiful river Birch trees, a garden area and a stunning tulip tree. Recent updates include interior/exterior paint, newer hot water tank, roof, plush luxury carpeting, primary bathroom renovation, and newer HVAC. Don't miss this one!...
Contact an agent
Home facts
- Year built:1998
- Subdivision & Development:Pembrooke Park
- Listing ID #:2639969
- Added:1 day(s) ago
- Updated:November 06, 2026 at 11:40 AM
Rooms and interior
- Bedrooms:4
- Total bathrooms:3
- Full bathrooms:2
- Rooms Total:11
- Flooring:Carpet, Tile, Wood Veneer
- Kitchen Description:Dishwasher, Disposal, Microwave
- Basement:Yes
- Living area:3,090 sq. ft.
Heating and cooling
- Cooling:2 Units, Central Air
- Heating:Central, Gas
Structure and exterior
- Year built:1998
- Building area:3,090 sq. ft.
- Lot area:0.21 Acres
- Lot Features:Mature Trees
- Construction Materials:Brick, Hardiplank Type, Wood Frame
- Foundation Description:Slab
Schools
- High school:Union
- Elementary school:Andersen
Finances and disclosures
- Price:$395,000
- Price per sq. ft.:$127.83
- Tax amount:$5,140 (2025)
Features and amenities
- Appliances:Dishwasher, Disposal, Gas Water Heater, Microwave, Oven, Plumbed For Ice Maker, Range
- Amenities:Attic, Cable TV, Ceiling Fan(s), High Ceilings, Insulated Window, Safe Room Interior, Security System - Owned, Smoke Detector(s), Vaulted Ceiling(s), Vinyl Windows
Parking
- Garage:Yes
- Garage spaces:3
New listings near 2417 S Tamarack Avenue
- New
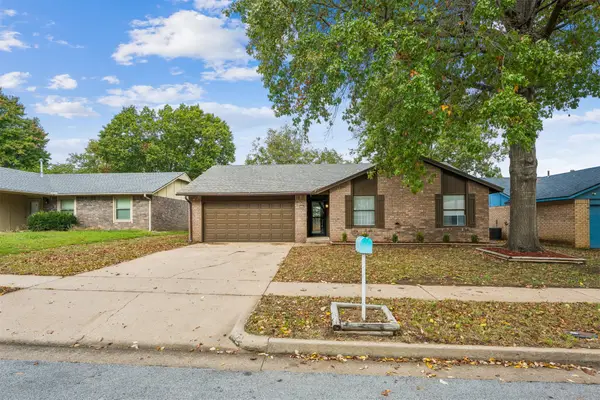 $224,900Active3 beds 2 baths1,325 sq. ft.
302 E Waco Place, Broken Arrow, OK 74011
MLS# 2639280Listed by: ALPHA GROUP REALTY LLC - Open Sun, 2 to 4pmNew
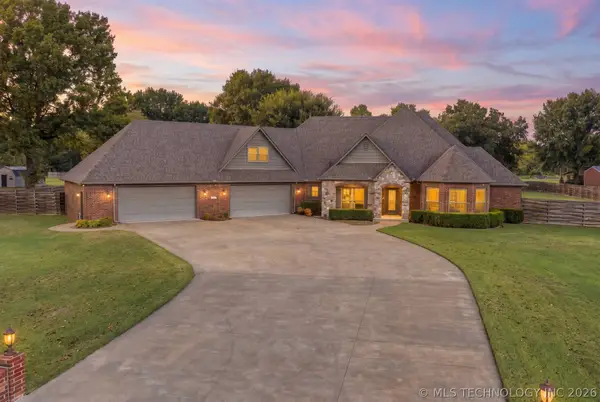 $775,000Active4 beds 4 baths3,764 sq. ft.
12705 E 132nd Street S, Broken Arrow, OK 74011
MLS# 2639330Listed by: KELLER WILLIAMS PREFERRED - Open Sun, 2 to 4pmNew
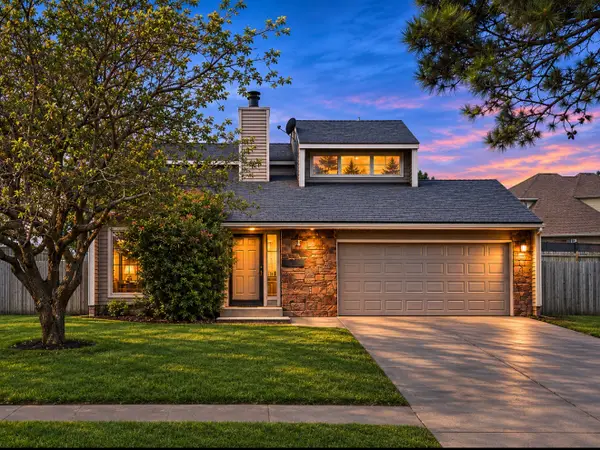 $239,900Active3 beds 3 baths1,473 sq. ft.
5312 S Maple Avenue, Broken Arrow, OK 74011
MLS# 2639640Listed by: AXEN REALTY, LLC - New
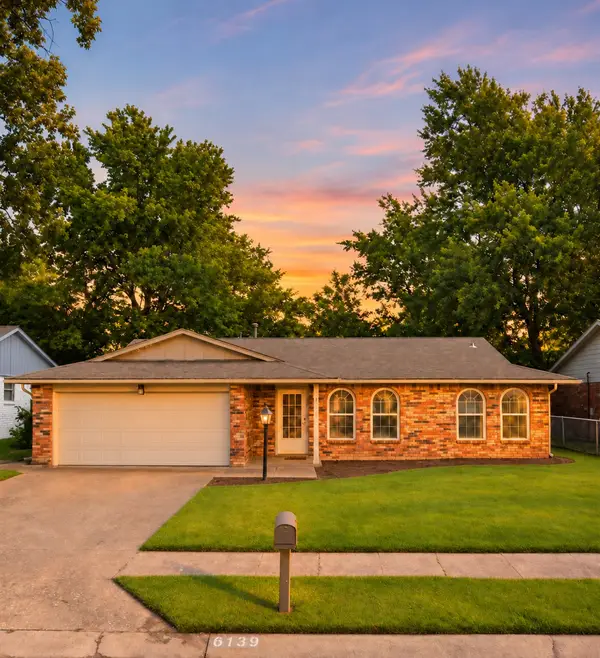 $149,977Active3 beds 1 baths1,090 sq. ft.
6139 S 117th East East Avenue, Broken Arrow, OK 74012
MLS# 2639990Listed by: COLDWELL BANKER SELECT - New
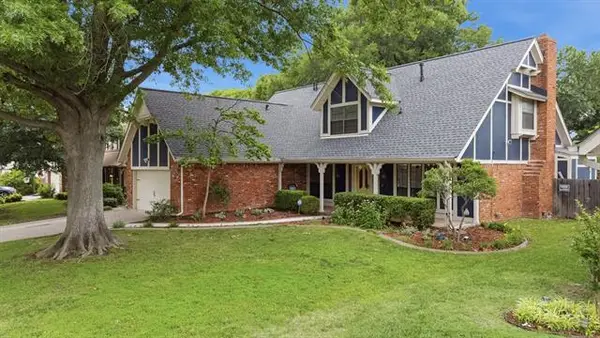 $325,000Active4 beds 3 baths2,488 sq. ft.
2624 W Toledo Street, Broken Arrow, OK 74012
MLS# 2640113Listed by: REALTY ONE GROUP DREAMERS - New
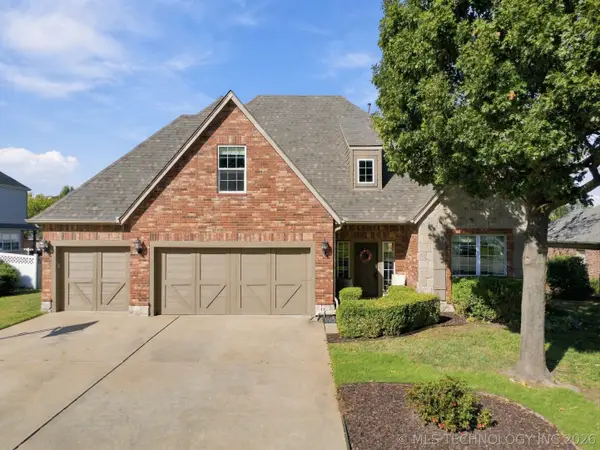 $449,900Active4 beds 3 baths3,643 sq. ft.
7412 E Forest Ridge Boulevard, Broken Arrow, OK 74014
MLS# 2639694Listed by: COLDWELL BANKER SELECT - New
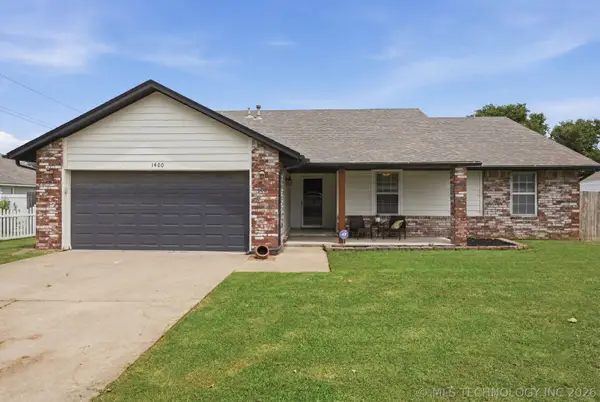 $250,000Active3 beds 2 baths1,603 sq. ft.
1400 W Kent Street, Broken Arrow, OK 74012
MLS# 2640056Listed by: COCHRAN & CO REALTORS - New
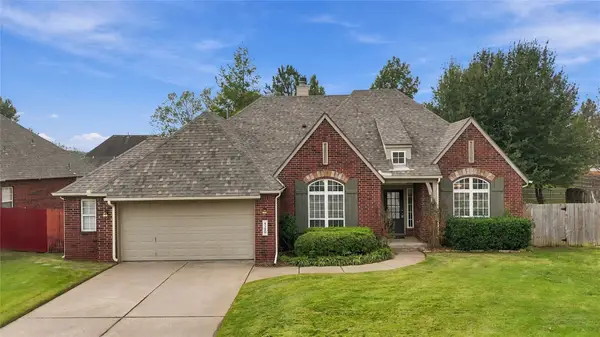 $379,000Active3 beds 2 baths2,483 sq. ft.
4129 W Fulton Street, Broken Arrow, OK 74012
MLS# 2640047Listed by: MCGRAW, REALTORS - New
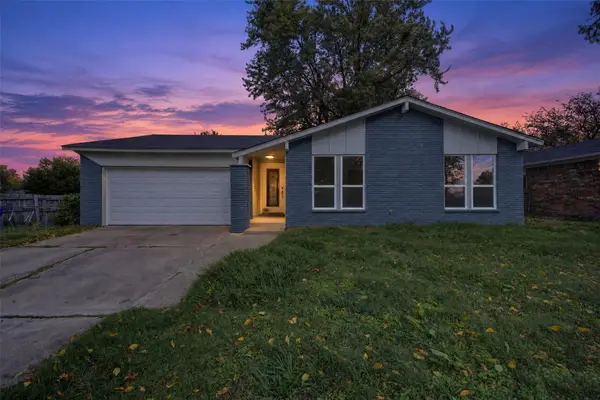 $250,000Active3 beds 2 baths1,305 sq. ft.
1616 W Toledo Place, Broken Arrow, OK 74012
MLS# 2639999Listed by: CHINOWTH & COHEN - New
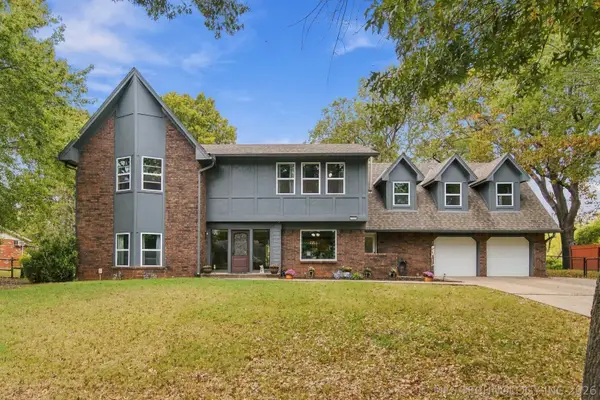 $415,000Active5 beds 3 baths3,073 sq. ft.
700 E Albuquerque Street, Broken Arrow, OK 74011
MLS# 2635563Listed by: PENNINGTON & ASSOC REALTORS


Protect your home and budget from life's surprises with an Assurant Home Warranty, backed by a partner that supports you through every step of homeownership. Explore Plans.
© 2023 - 2026 ERA Franchise Systems LLC. All rights reserved. ERA Franchise Systems LLC fully supports the principles of the Fair Housing Act and the Equal Opportunity Act. ERA, ERA Real Estate powered, and their respective logos are registered service marks of ERA Franchise Systems LLC. Each office is independently owned and operated.