
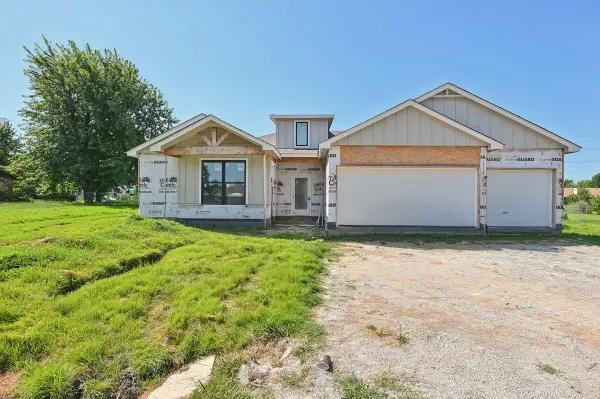
2508 W Iola Street, Broken Arrow, OK 74012
Local realty services provided by:ERA CS Raper & Son
2508 W Iola Street,Broken Arrow, OK 74012
$245,000
- 3 Beds
- 2 Baths
- 1,604 sq. ft.
- Single family
- Active
Listed by: jeff l thomas
Office: walter & associates, inc.
MLS#:2625073
Source:OK_NORES
Price summary
- Price:$245,000
- Price per sq. ft.:$152.74
About this home
Move-in ready 3-bedroom, 2-bath home in a convenient location just under 3 miles from the vibrant Rose District and only minutes from the Woodland Hills shopping corridor. Ideally situated between Battle Creek Golf Club and MeadowBrook Country Club, with easy access to Cinemark Tulsa & IMAX, Saint Francis Hospital South, shopping, dining, and entertainment. Inside, you'll find a spacious 20' x 14' living room featuring a cozy gas log or wood burning fireplace, plus new luxury vinyl flooring (2024) in most of the home. The hall bathroom has an updated vanity, and recent improvements include fresh interior paint, a new dishwasher, garbage disposal, and new ceiling fans. Additional highlights include a brand-new roof (2026), a private fenced backyard with a patio that's perfect for relaxing or entertaining, and a functional floor plan ready for its next owner. This well-maintained home is a must­
see!
Contact an agent
Home facts
- Year built:1974
- Subdivision & Development:Country Aire Estates
- Listing ID #:2625073
- Added:26 day(s) ago
- Updated:August 05, 2026 at 03:26 PM
Rooms and interior
- Bedrooms:3
- Total bathrooms:2
- Full bathrooms:2
- Rooms Total:9
- Flooring:Tile, Vinyl
- Kitchen Description:Dishwasher, Disposal
- Basement:Yes
- Living area:1,604 sq. ft.
Heating and cooling
- Cooling:Central Air
- Heating:Central, Gas
Structure and exterior
- Year built:1974
- Building area:1,604 sq. ft.
- Lot area:0.26 Acres
- Lot Features:Mature Trees
- Architectural Style:Ranch
- Construction Materials:Stone, Wood Frame
- Foundation Description:Slab
Schools
- High school:Union
- Elementary school:Peters
Finances and disclosures
- Price:$245,000
- Price per sq. ft.:$152.74
- Tax amount:$2,023 (2025)
Features and amenities
- Appliances:Dishwasher, Disposal, Gas Water Heater, Oven, Range, Stove
- Amenities:Ceiling Fan(s), Programmable Thermostat, Vinyl Windows
Parking
- Garage:Yes
- Garage spaces:2
New listings near 2508 W Iola Street
- New
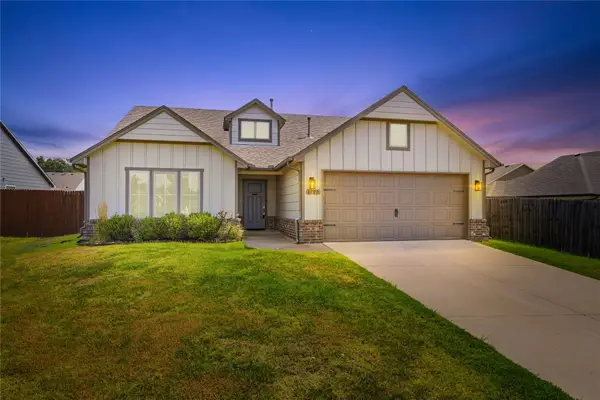 $319,000Active4 beds 2 baths1,876 sq. ft.
6700 S 20th Place, Broken Arrow, OK 74011
MLS# 2628565Listed by: MCGRAW, REALTORS - New
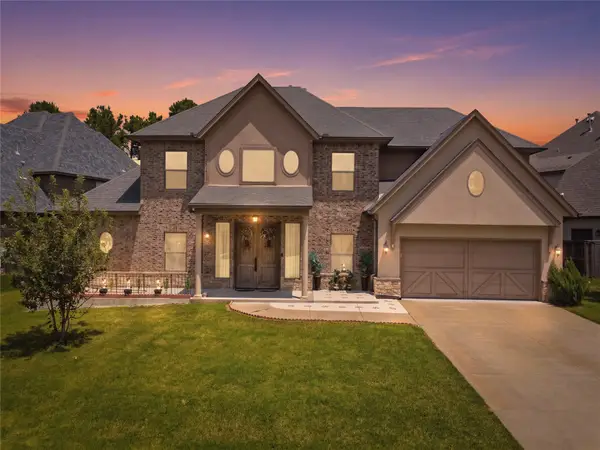 $479,900Active4 beds 4 baths3,128 sq. ft.
1101 S Kalanchoe Avenue, Broken Arrow, OK 74012
MLS# 2628833Listed by: REALTY ONE GROUP DREAMERS - New
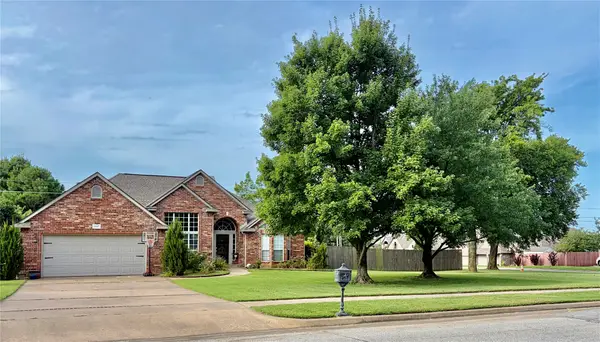 $349,500Active3 beds 2 baths1,991 sq. ft.
1217 W Granger Street, Broken Arrow, OK 74012
MLS# 2628613Listed by: HOMECOIN.COM - New
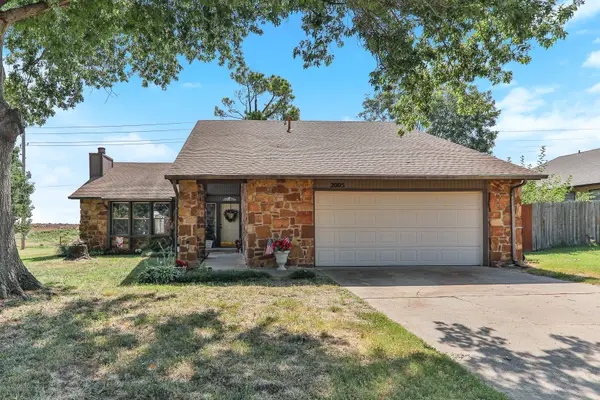 $245,000Active3 beds 2 baths1,720 sq. ft.
2005 N 30th Street, Broken Arrow, OK 74014
MLS# 2628816Listed by: CHINOWTH & COHEN - Open Sat, 2 to 5pmNew
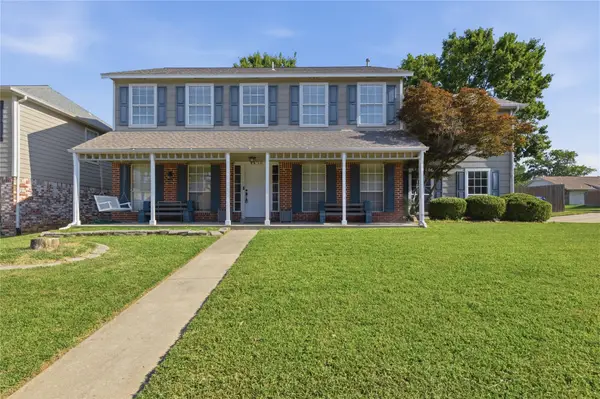 $320,000Active4 beds 3 baths2,635 sq. ft.
4410 W Toledo Court, Broken Arrow, OK 74012
MLS# 2628028Listed by: HOMESMART STELLAR REALTY - New
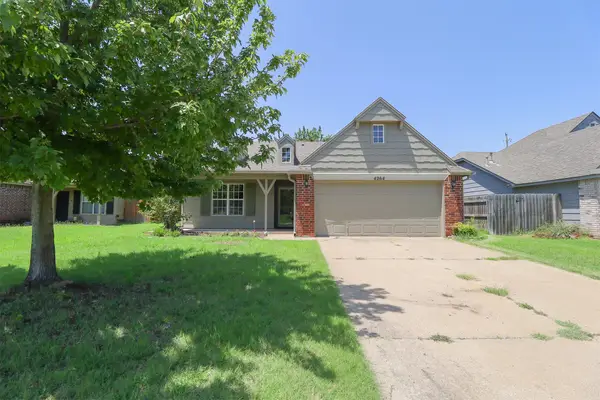 $239,900Active3 beds 2 baths1,541 sq. ft.
4264 S 202nd East Avenue, Broken Arrow, OK 74014
MLS# 2628112Listed by: TRINITY PROPERTIES - New
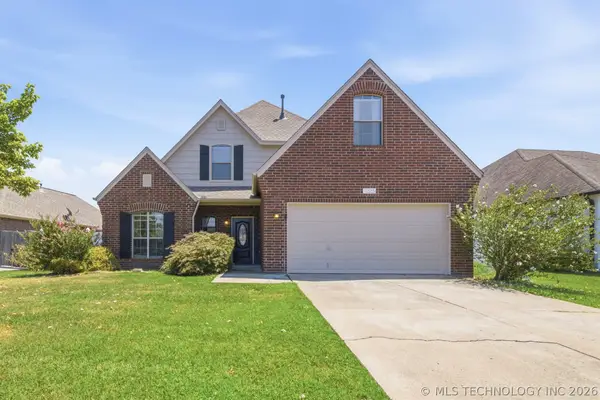 $380,000Active4 beds 3 baths2,398 sq. ft.
1225 E Canton Street, Broken Arrow, OK 74012
MLS# 2628717Listed by: COLDWELL BANKER SELECT - New
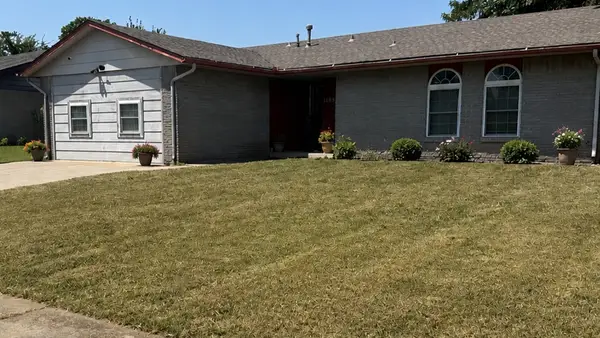 $199,700Active4 beds 2 baths1,612 sq. ft.
11851 E 62nd Place, Broken Arrow, OK 74012
MLS# 2628755Listed by: RYON & ASSOCIATES, INC. - New
 $364,900Active3 beds 2 baths1,882 sq. ft.
20932 E 35th Place S, Broken Arrow, OK 74014
MLS# 2628403Listed by: COLDWELL BANKER SELECT - New
 $399,000Active3 beds 2 baths2,192 sq. ft.
602 E Elgin Place, Broken Arrow, OK 74012
MLS# 2628620Listed by: CHINOWTH & COHEN


Protect your home and budget from life's surprises with an Assurant Home Warranty, backed by a partner that supports you through every step of homeownership. Explore Plans.
© 2023 - 2026 ERA Franchise Systems LLC. All rights reserved. ERA Franchise Systems LLC fully supports the principles of the Fair Housing Act and the Equal Opportunity Act. ERA, ERA Real Estate powered, and their respective logos are registered service marks of ERA Franchise Systems LLC. Each office is independently owned and operated.