
2648 W Dallas Street, Broken Arrow, OK 74012
Local realty services provided by:ERA CS Raper & Son
2648 W Dallas Street,Broken Arrow, OK 74012
$250,000
- 3 Beds
- 2 Baths
- 1,797 sq. ft.
- Single family
- Active
Upcoming open houses
- Sun, May 3102:00 pm - 04:00 pm
Listed by: allison hayes
Office: chinowth & cohen
MLS#:2619590
Source:OK_NORES
Price summary
- Price:$250,000
- Price per sq. ft.:$139.12
About this home
This charming home, located in the Union School District, features 3 bedrooms, 2 full bathrooms, and a two-car garage with an extra-wide driveway. The interior includes a large sunken living room with built-ins, vaulted ceilings, and a fireplace, as well as a formal dining area and a functional kitchen equipped with a pantry, a breakfast nook, a new dishwasher, and a garbage disposal. Spacious bedrooms include walk-in closets and a ceiling fan.
Fresh paint, vinyl windows, and a new water heater installed in 2021. It offers ample storage and room to grow. Full brick on a large corner lot featuring a full privacy fence, gutters, and a covered patio. It is within walking distance of an elementary school, park, and pool, and provides easy access to shopping, entertainment, highways, and hospitals. This home is clean and move-in ready.
Contact an agent
Home facts
- Year built:1978
- Listing ID #:2619590
- Added:1 day(s) ago
- Updated:May 30, 2026 at 04:55 AM
Rooms and interior
- Bedrooms:3
- Total bathrooms:2
- Full bathrooms:2
- Rooms Total:9
- Flooring:Carpet, Tile
- Kitchen Description:Dishwasher, Disposal, Refrigerator
- Basement:Yes
- Living area:1,797 sq. ft.
Heating and cooling
- Cooling:Central Air
- Heating:Central, Gas
Structure and exterior
- Year built:1978
- Building area:1,797 sq. ft.
- Lot area:0.27 Acres
- Lot Features:Corner Lot
- Architectural Style:Ranch
- Construction Materials:Brick, Wood Frame
- Foundation Description:Slab
Schools
- High school:Union
- Elementary school:Peters
Finances and disclosures
- Price:$250,000
- Price per sq. ft.:$139.12
- Tax amount:$1,504 (2025)
Features and amenities
- Appliances:Built-In Oven, Cooktop, Dishwasher, Disposal, Dryer, Gas Water Heater, Oven, Range, Refrigerator, Washer
- Laundry features:Dryer, Washer
- Amenities:Attic, Ceiling Fan(s), High Ceilings, Insulated Window, Programmable Thermostat, Smoke Detector(s), Vaulted Ceiling(s)
Parking
- Garage:Yes
- Garage spaces:2
New listings near 2648 W Dallas Street
- New
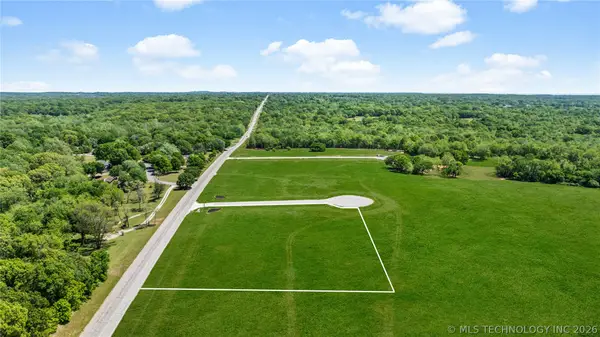 $199,500Active2.03 Acres
14138 S 198th Avenue E, Broken Arrow, OK 74014
MLS# 2617178Listed by: EPIQUE REALTY - New
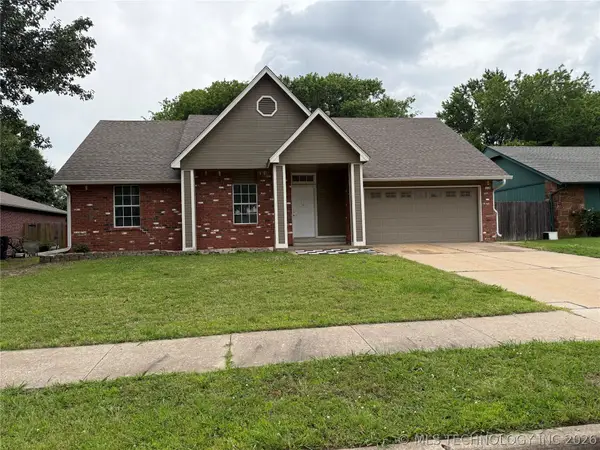 $239,900Active3 beds 2 baths1,289 sq. ft.
1116 N Hickory Drive, Broken Arrow, OK 74012
MLS# 2619525Listed by: MCGRAW, REALTORS - New
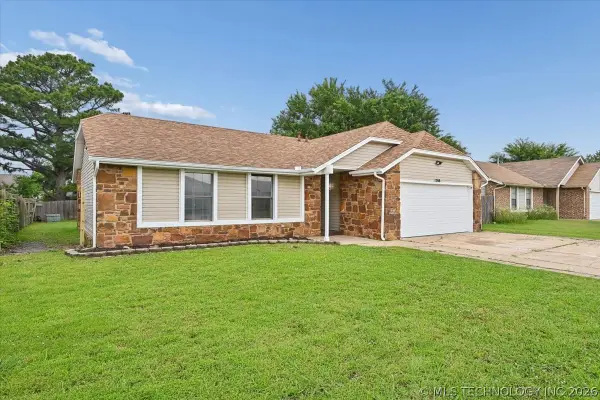 $247,200Active3 beds 2 baths1,537 sq. ft.
1708 N Aster Avenue, Broken Arrow, OK 74012
MLS# 2619666Listed by: ASN REALTY GROUP - New
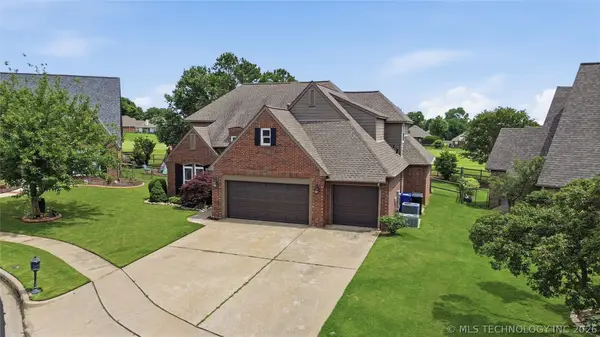 $440,000Active4 beds 4 baths3,371 sq. ft.
1609 W Helena Street, Broken Arrow, OK 74012
MLS# 2619755Listed by: MCGRAW, REALTORS - Open Sun, 2 to 4pmNew
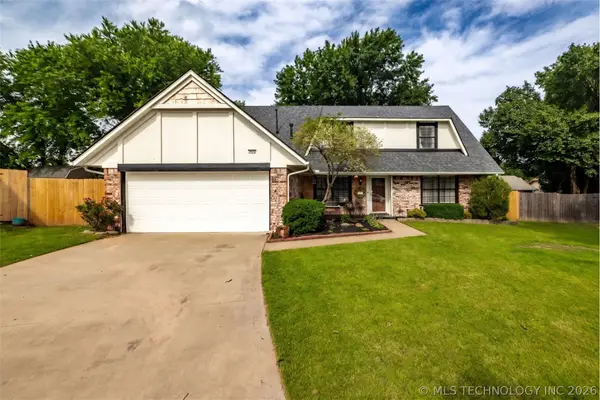 $349,900Active5 beds 2 baths2,611 sq. ft.
1626 S Beech Court, Broken Arrow, OK 74012
MLS# 2619633Listed by: MORE AGENCY - New
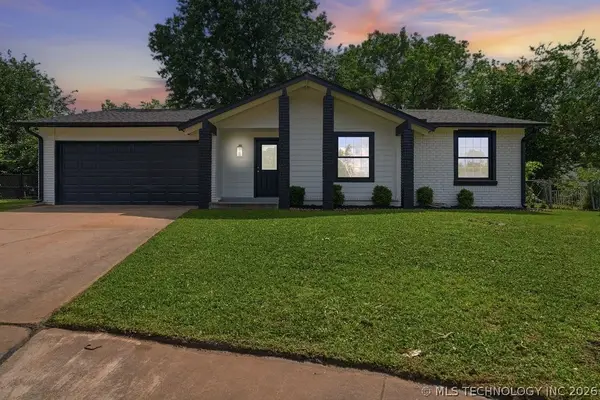 $245,500Active4 beds 2 baths1,356 sq. ft.
2918 S Ash Place, Broken Arrow, OK 74012
MLS# 2619644Listed by: HOMESMART STELLAR REALTY - New
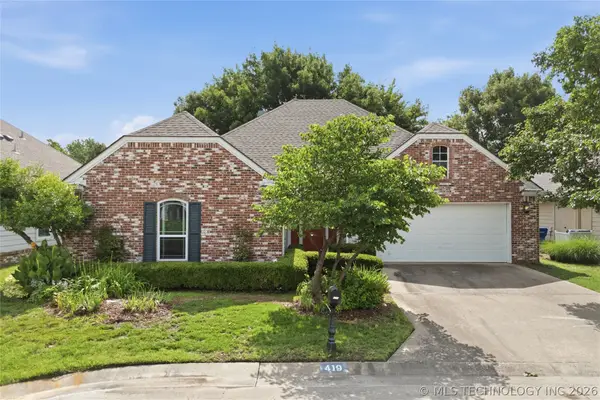 $349,000Active3 beds 2 baths2,331 sq. ft.
419 N Forest Ridge Boulevard, Broken Arrow, OK 74014
MLS# 2619727Listed by: KELLER WILLIAMS PREFERRED - New
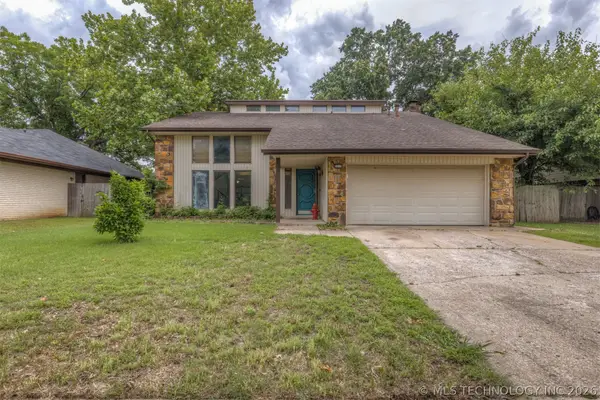 $265,000Active3 beds 3 baths2,019 sq. ft.
2213 W Knoxville Street, Broken Arrow, OK 74012
MLS# 2619741Listed by: KELLER WILLIAMS PREFERRED - New
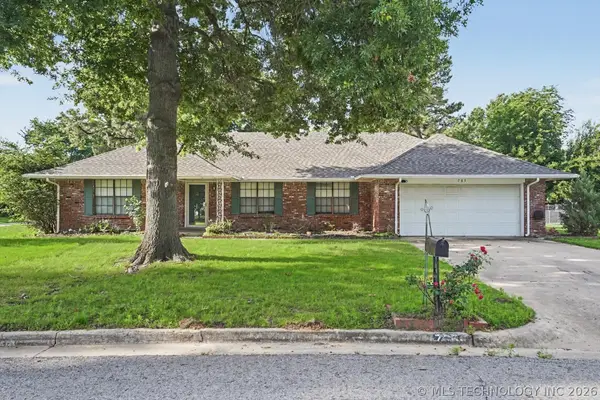 $360,000Active3 beds 2 baths2,012 sq. ft.
705 Magnolia Court, Broken Arrow, OK 74011
MLS# 2619749Listed by: COLDWELL BANKER SELECT - New
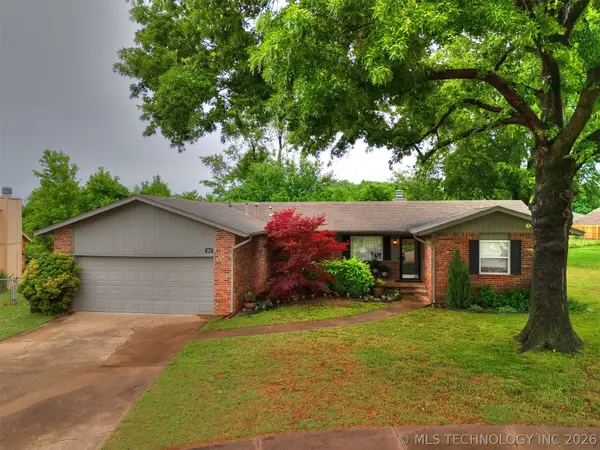 $250,000Active3 beds 2 baths1,557 sq. ft.
304 W Key West Street, Broken Arrow, OK 74011
MLS# 2619275Listed by: BRIX REALTY GROUP LLC (BO)


Protect your home and budget from life's surprises with an Assurant Home Warranty, backed by a partner that supports you through every step of homeownership. Explore Plans.
© 2023 - 2026 ERA Franchise Systems LLC. All rights reserved. ERA Franchise Systems LLC fully supports the principles of the Fair Housing Act and the Equal Opportunity Act. ERA, ERA Real Estate powered, and their respective logos are registered service marks of ERA Franchise Systems LLC. Each office is independently owned and operated.