
2816 E Northampton Street, Broken Arrow, OK 74014
Local realty services provided by:ERA CS Raper & Son
2816 E Northampton Street,Broken Arrow, OK 74014
$400,840
- 4 Beds
- 2 Baths
- 1,950 sq. ft.
- Single family
- Active
Listed by: stephen brocks
Office: more agency
MLS#:2629789
Source:OK_NORES
Price summary
- Price:$400,840
- Price per sq. ft.:$205.56
About this home
The Shiloh serves as the ultimate floor plan here at Homes by Taber. From the unique entryway to the open-concept layout, the Shiloh remains notorious for its overall design and top-tier craftsmanship.
1,950 Sq Ft (per BP) converges to bring you an extravagant interior living while 270 Sq Ft affords a luxurious outdoor living space. Our Shiloh floor plan presents 4 bedrooms, 2 full bathrooms, a utility room, a mini blind back door, multiple storage opportunities, and a 3-car garage with an in-ground storm shelter.
High ceilings, wood-look tile flooring, and our unique Proudly Overbuilt features are some of the reasons why the Shiloh is a cherished plan. Your great room presents an outstanding coffered ceiling with a ceiling fan, crown molding, a gas fireplace flanked by two 7' windows, rocker switches throughout, eggshell paint, and Cat6 wiring. The upscale kitchen welcomes custom-built cabinets to the ceiling, exclusive pendant lighting, a large kitchen island equipped with a trash can pullout, stainless steel appliances, modern tile backsplash, 3 CM countertops, and a corner pantry.
Make way to your private suite when you are ready to retire. This comforting suite features a sloped ceiling detail with a ceiling fan, windows, Cat6 wiring, and carpeted flooring. The enhanced primary bath includes a free-standing tub, separate vanities with framed mirrors, tile flooring, 3 CM countertops, a private water closet, a European walk-in shower, and not one, but two primary closets.
The elements of luxurious living extend to the outdoors thanks to the wood-burning fireplace, gas line, and TV hook up that's all included. Other amenities included in your energy efficient home include a tankless water heater, R-44 and R-15 insulation, an air filtration system, and so much more!...
Contact an agent
Home facts
- Year built:2026
- Subdivision & Development:Whiskey Ridge
- Listing ID #:2629789
- Added:51 day(s) ago
- Updated:October 04, 2026 at 03:49 PM
Rooms and interior
- Bedrooms:4
- Total bathrooms:2
- Full bathrooms:2
- Flooring:Carpet, Tile
- Kitchen Description:Dishwasher, Disposal, Microwave
- Basement:Yes
- Living area:1,950 sq. ft.
Heating and cooling
- Cooling:Central Air
- Heating:Central, Gas
Structure and exterior
- Year built:2026
- Building area:1,950 sq. ft.
- Lot area:0.2 Acres
- Construction Materials:Brick, Wood Frame
- Foundation Description:Slab
Schools
- High school:Broken Arrow
- Elementary school:Country Lane
Finances and disclosures
- Price:$400,840
- Price per sq. ft.:$205.56
Features and amenities
- Appliances:Built-In Range, Dishwasher, Disposal, Microwave, Oven, Range, Tankless Water Heater
- Amenities:High Ceilings, Smoke Detector(s), Vaulted Ceiling(s), Vinyl Windows
Parking
- Garage:Yes
- Garage spaces:3
New listings near 2816 E Northampton Street
- New
 $144,900Active3 beds 2 baths1,403 sq. ft.
3320 W Washington Street #38, Broken Arrow, OK 74012
MLS# 2636275Listed by: COLDWELL BANKER SELECT - New
 $159,900Active3 beds 2 baths1,307 sq. ft.
3380 W Washington Street #14, Broken Arrow, OK 74012
MLS# 2636178Listed by: KELLER WILLIAMS PREFERRED - New
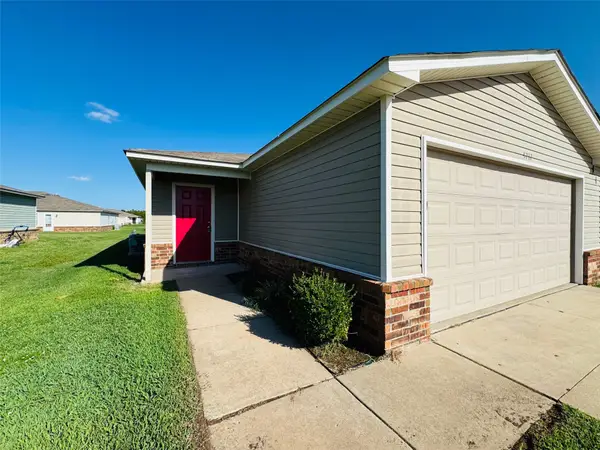 $300,000Active3 beds 2 baths2,430 sq. ft.
5715 N 33rd Street, Broken Arrow, OK 74014
MLS# 2635779Listed by: FLOTILLA REAL ESTATE PARTNERS - New
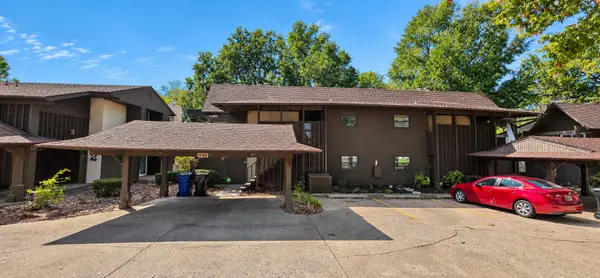 $179,900Active2 beds 2 baths1,092 sq. ft.
15919 E 131st Street S #3, Broken Arrow, OK 74011
MLS# 2635128Listed by: PINNACLE REALTY GROUP 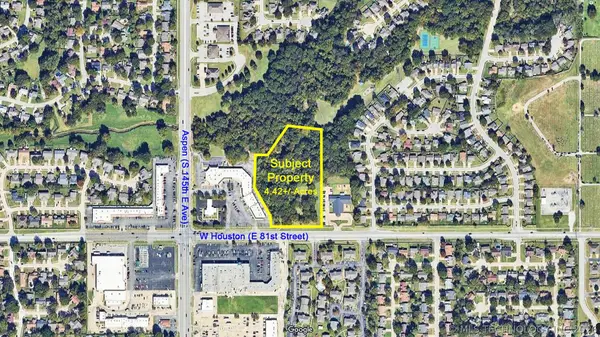 $1,925,350Active4.42 Acres
W Houston Street, Broken Arrow, OK 74012
MLS# 2634774Listed by: CHINOWTH & COHEN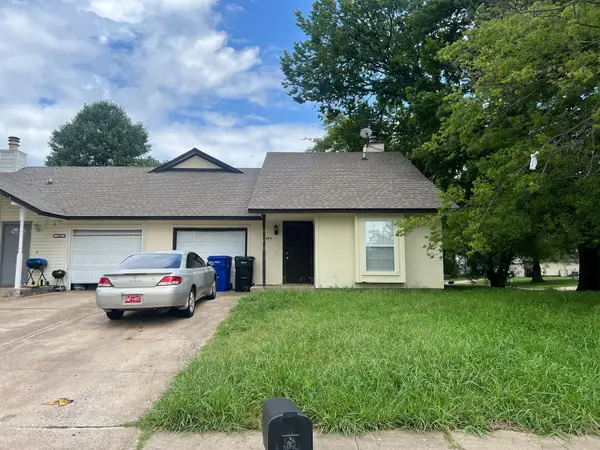 $157,000Active3 beds 2 baths1,256 sq. ft.
1400 W Madison Street, Broken Arrow, OK 74012
MLS# 2634589Listed by: HOMECOIN.COM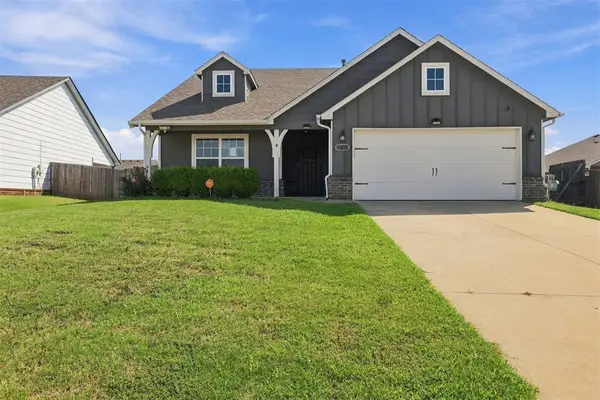 $289,000Active3 beds 2 baths1,736 sq. ft.
3405 E Sandusky Street, Broken Arrow, OK 74014
MLS# 1249442Listed by: EPIQUE REALTY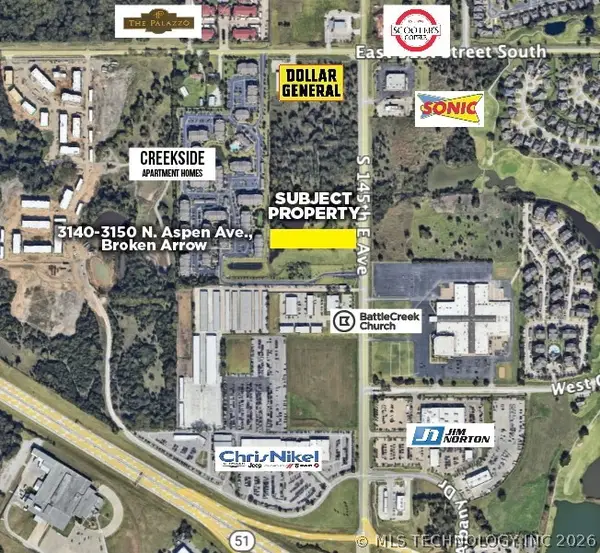 $1,200,000Active2.35 Acres
Address Withheld By Seller, Broken Arrow, OK 74012
MLS# 2634034Listed by: CHINOWTH & COHEN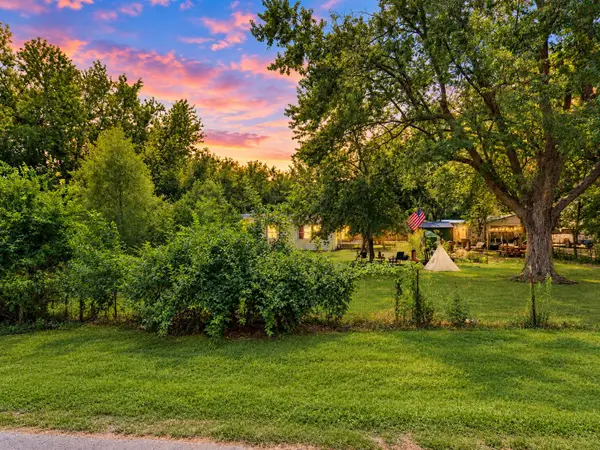 $150,000Active3 beds 2 baths1,232 sq. ft.
21150 E 48th Street S, Broken Arrow, OK 74014
MLS# 2634066Listed by: KELLER WILLIAMS PREMIER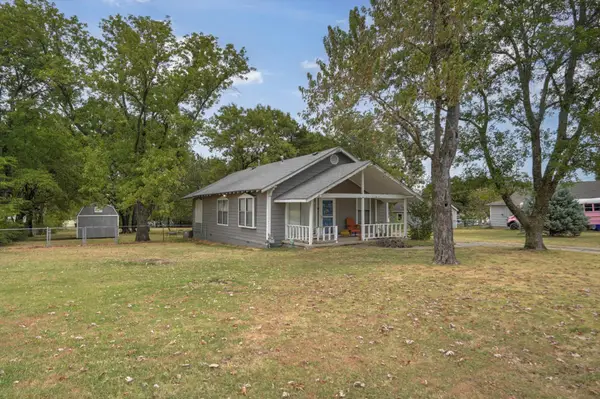 $275,000Active0.98 Acres
832 E Detroit Street, Broken Arrow, OK 74012
MLS# 2633823Listed by: REALTY ONE GROUP DREAMERS


Protect your home and budget from life's surprises with an Assurant Home Warranty, backed by a partner that supports you through every step of homeownership. Explore Plans.
© 2023 - 2026 ERA Franchise Systems LLC. All rights reserved. ERA Franchise Systems LLC fully supports the principles of the Fair Housing Act and the Equal Opportunity Act. ERA, ERA Real Estate powered, and their respective logos are registered service marks of ERA Franchise Systems LLC. Each office is independently owned and operated.