
3604 W Canton Street, Broken Arrow, OK 74012
Local realty services provided by:ERA CS Raper & Son
3604 W Canton Street,Broken Arrow, OK 74012
$418,000
- 3 Beds
- 3 Baths
- 2,660 sq. ft.
- Single family
- Active
Listed by: kelly garrison
Office: the garrison group llc.
MLS#:2638960
Source:OK_NORES
Price summary
- Price:$418,000
- Price per sq. ft.:$157.14
About this home
Money can't buy happiness, but it can buy a home with a POOL! Never seen anyone unhappy in a POOL! Completely remodeled 4 br. with formal dining room and a bonus room/office on a beautifully landscaped lot with mature trees, flower beds, and a veggie garden. Ideal for dog owners. Pool area painted with cool-touch paint. Freshly painted inside and out. Tool/storage shed. New HVAC System, pool pump, lights, outlets, switches, advanced reverse osmosis water system. All appliances stay. Tray ceiling. Master suite boasts a spa-like bathroom with a large walk-in closet and a second walk-in that is an oversized dressing room. Large kitchen with an abundance of cabinet space, granite countertops, and an eat-on bar overlooking a spacious living room with a vaulted ceiling and a gas starter/wood burning fireplace. Huge den/game room upstairs overlooking the living room. Private community park.
Contact an agent
Home facts
- Year built:1997
- Subdivision & Development:Pembrooke Park
- Listing ID #:2638960
- Added:1 day(s) ago
- Updated:October 28, 2026 at 05:57 PM
Rooms and interior
- Bedrooms:3
- Total bathrooms:3
- Full bathrooms:2
- Rooms Total:13
- Flooring:Carpet, Tile, Vinyl
- Kitchen Description:Dishwasher, Disposal, Refrigerator, Water Softener
- Basement:Yes
- Living area:2,660 sq. ft.
Heating and cooling
- Cooling:2 Units, Central Air
- Heating:Central, Gas, Heat Pump
Structure and exterior
- Year built:1997
- Building area:2,660 sq. ft.
- Lot area:0.21 Acres
- Lot Features:Mature Trees
- Construction Materials:Brick, Wood Frame
- Exterior Features:Dog Run, Lighting
- Foundation Description:Slab
Schools
- High school:Union
- Middle school:Union
- Elementary school:Andersen
Finances and disclosures
- Price:$418,000
- Price per sq. ft.:$157.14
- Tax amount:$4,895 (2026)
Features and amenities
- Appliances:Built-In Oven, Cooktop, Dishwasher, Disposal, Dryer, Gas Water Heater, Oven, Range, Refrigerator, Washer, Water Softener
- Laundry features:Dryer, Washer
- Amenities:Ceiling Fan(s), Programmable Thermostat, Security System - Owned, Smoke Detector(s), Vaulted Ceiling(s), Vinyl Windows
Parking
- Garage:Yes
- Garage spaces:2
New listings near 3604 W Canton Street
- New
 $339,000Active4 beds 3 baths2,440 sq. ft.
6304 E Galveston Street, Broken Arrow, OK 74014
MLS# 2638992Listed by: MCGRAW, REALTORS - New
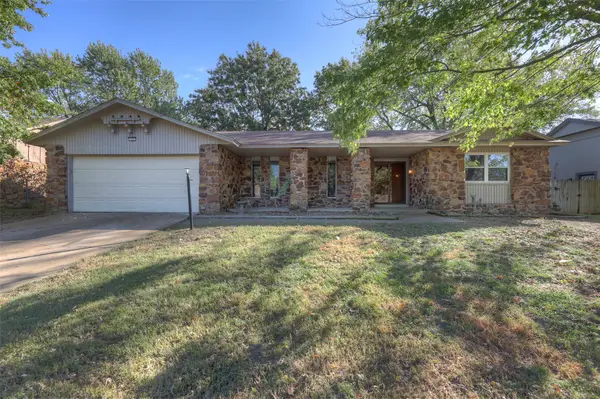 $180,000Active3 beds 2 baths1,994 sq. ft.
713 S 31 Street S, Broken Arrow, OK 74014
MLS# 2639048Listed by: PLATINUM REALTY, LLC. - New
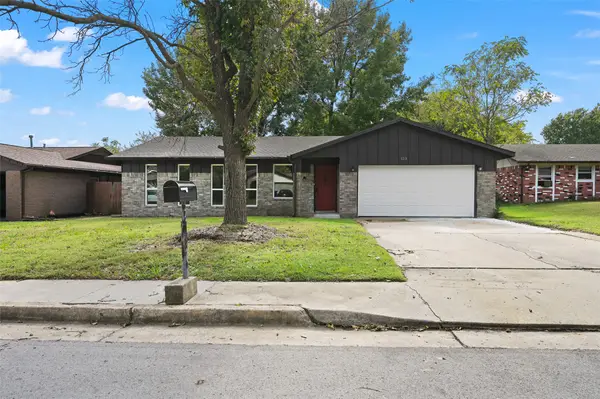 $189,900Active3 beds 2 baths1,040 sq. ft.
123 W Kent Street, Broken Arrow, OK 74012
MLS# 2639004Listed by: AVENUE 23 REALTY - New
 $362,568Active4 beds 2 baths1,950 sq. ft.
2815 E Liberty Place, Broken Arrow, OK 74014
MLS# 2612138Listed by: KELLER WILLIAMS REALTY ELEVATE - New
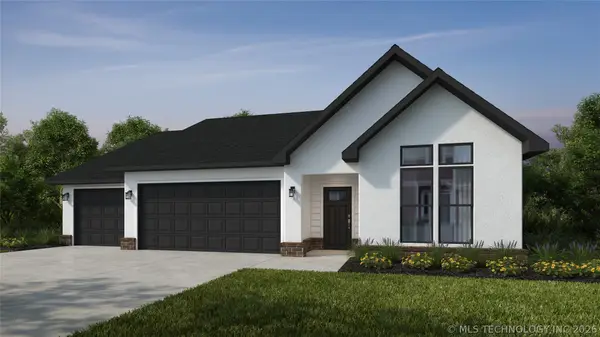 $369,900Active4 beds 2 baths1,950 sq. ft.
2819 E Liberty Place, Broken Arrow, OK 74014
MLS# 2612142Listed by: KELLER WILLIAMS REALTY ELEVATE - New
 $323,946Active3 beds 2 baths1,726 sq. ft.
6009 N 30th Street, Broken Arrow, OK 74014
MLS# 2612147Listed by: KELLER WILLIAMS REALTY ELEVATE - New
 $348,924Active4 beds 2 baths1,950 sq. ft.
6005 N 30th Street, Broken Arrow, OK 74014
MLS# 2613668Listed by: KELLER WILLIAMS REALTY ELEVATE - New
 $339,900Active3 beds 2 baths1,726 sq. ft.
6001 N 30th Street, Broken Arrow, OK 74014
MLS# 2613676Listed by: KELLER WILLIAMS REALTY ELEVATE - New
 $436,976Active5 beds 3 baths2,575 sq. ft.
2823 E Liberty Place, Broken Arrow, OK 74014
MLS# 2613691Listed by: KELLER WILLIAMS REALTY ELEVATE


Protect your home and budget from life's surprises with an Assurant Home Warranty, backed by a partner that supports you through every step of homeownership. Explore Plans.
© 2023 - 2026 ERA Franchise Systems LLC. All rights reserved. ERA Franchise Systems LLC fully supports the principles of the Fair Housing Act and the Equal Opportunity Act. ERA, ERA Real Estate powered, and their respective logos are registered service marks of ERA Franchise Systems LLC. Each office is independently owned and operated.