
3905 W Austin Street, Broken Arrow, OK 74011
Local realty services provided by:ERA CS Raper & Son
3905 W Austin Street,Broken Arrow, OK 74011
$315,000
- 3 Beds
- 2 Baths
- 1,866 sq. ft.
- Single family
- Active
Upcoming open houses
- Sun, Oct 1102:00 pm - 04:00 pm
Listed by: nicole dawson
Office: engel & voelkers tulsa
MLS#:2636532
Source:OK_NORES
Price summary
- Price:$315,000
- Price per sq. ft.:$168.81
About this home
Nestled in the Gated community of The Villages at Birchwood, this home has warm oak flooring and plantation shutters, complementing a refreshed interior throughout, including painted cabinetry, trim and doors, and carpets in the bedrooms and living spaces. From the primary bedroom, walk-in to a remodeled bath featuring a walk-in shower, and expansive closet space. The secondary bath, also refreshed, has been treated to a custom vanity.
Recent updates also include windows, irrigation, and a replaced roof, for added peace of mind. Outdoor spaces include a covered back patio for easy entertaining or relaxation, with privacy fencing surrounding the backyard. Professionally landscaped gardens and exterior lighting invite you home. Beyond your backyard, enjoy the neighborhood amenities including a jogging trail, pool, playground, and catch-and-release pond. Settling in is seamless—the refrigerator, washer, and dryer are all included with the home.
Contact an agent
Home facts
- Year built:2002
- Subdivision & Development:The Villages at Birchwood
- Listing ID #:2636532
- Added:1 day(s) ago
- Updated:October 10, 2026 at 02:58 AM
Rooms and interior
- Bedrooms:3
- Total bathrooms:2
- Full bathrooms:2
- Rooms Total:9
- Flooring:Carpet, Tile, Wood
- Kitchen Description:Dishwasher, Disposal, Microwave, Refrigerator
- Basement:Yes
- Living area:1,866 sq. ft.
Heating and cooling
- Cooling:Central Air, Zoned
- Heating:Central, Gas
Structure and exterior
- Year built:2002
- Building area:1,866 sq. ft.
- Lot area:0.13 Acres
- Construction Materials:Brick, Concrete
- Foundation Description:Slab
Schools
- High school:Broken Arrow
- Middle school:Oliver
- Elementary school:Wolf Creek
Finances and disclosures
- Price:$315,000
- Price per sq. ft.:$168.81
- Tax amount:$3,597 (2025)
Features and amenities
- Appliances:Dishwasher, Disposal, Dryer, Gas Water Heater, Microwave, Oven, Plumbed For Ice Maker, Range, Refrigerator, Washer
- Laundry features:Dryer, Washer
- Amenities:Attic, Cable TV, Ceiling Fan(s), High Ceilings, High Speed Internet, Programmable Thermostat, Smoke Detector(s), Vaulted Ceiling(s), Vinyl Windows, Wired for Data
Parking
- Garage:Yes
- Garage spaces:2
New listings near 3905 W Austin Street
- New
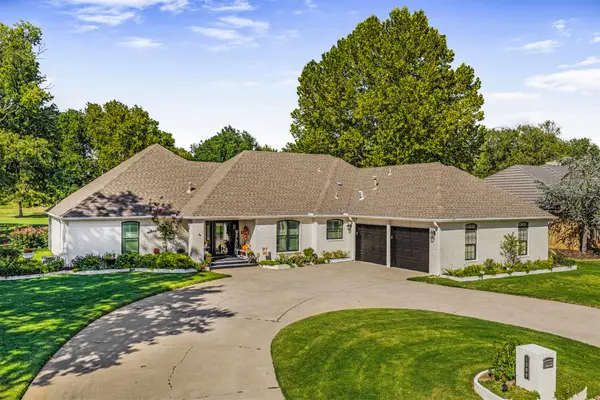 $426,000Active3 beds 3 baths2,935 sq. ft.
1200 W Ocala Street, Broken Arrow, OK 74011
MLS# 2637114Listed by: REALTY ONE GROUP DREAMERS 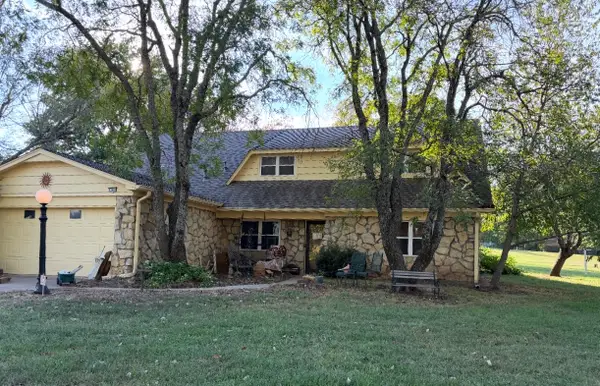 $330,000Pending3 beds 3 baths2,410 sq. ft.
12646 S 119th East Avenue, Broken Arrow, OK 74011
MLS# 2636021Listed by: COLDWELL BANKER SELECT- New
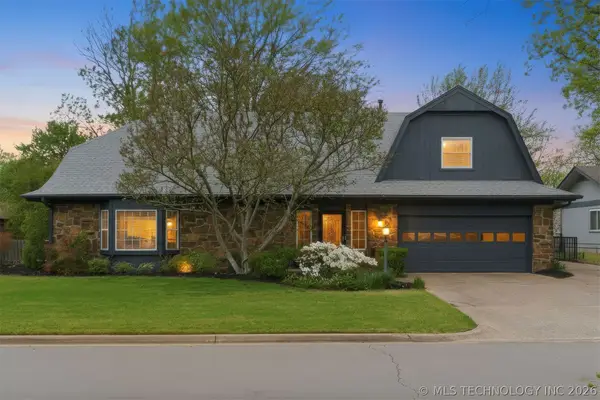 $329,900Active4 beds 2 baths2,850 sq. ft.
508 Meadowood Drive, Broken Arrow, OK 74011
MLS# 2637056Listed by: CHINOWTH & COHEN - New
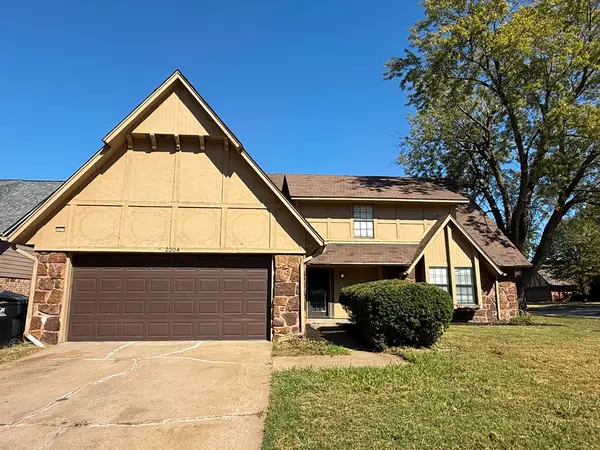 $232,000Active5 beds 2 baths2,139 sq. ft.
2204 W Memphis Place, Broken Arrow, OK 74012
MLS# 2637081Listed by: HOMESMART STELLAR REALTY - New
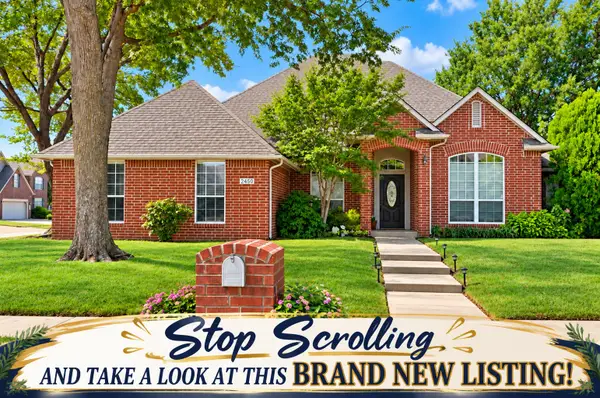 $329,900Active3 beds 3 baths2,136 sq. ft.
2450 S Umbrella Place, Broken Arrow, OK 74012
MLS# 2636873Listed by: COLDWELL BANKER SELECT - New
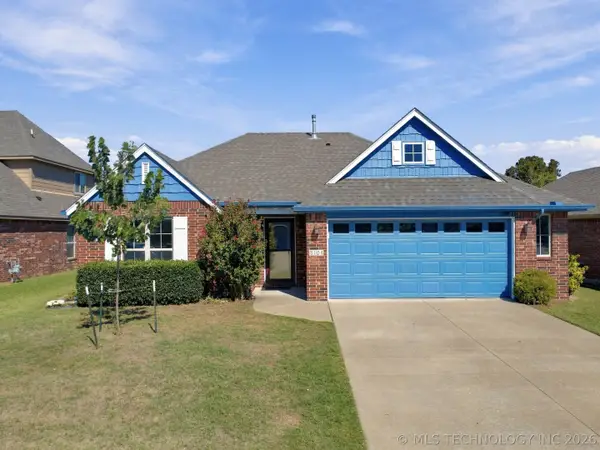 $270,000Active3 beds 2 baths1,572 sq. ft.
3104 W Mobile Place, Broken Arrow, OK 74011
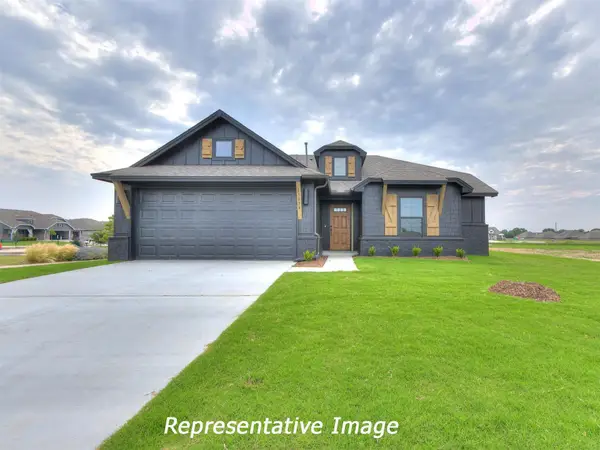
MLS# 2636875Listed by: ELLIS REAL ESTATE BROKERAGE - New
 $332,990Active3 beds 2 baths1,535 sq. ft.
3113 Redwood Avenue, Broken Arrow, OK 74012
MLS# 2636997Listed by: TRINITY PROPERTIES - New
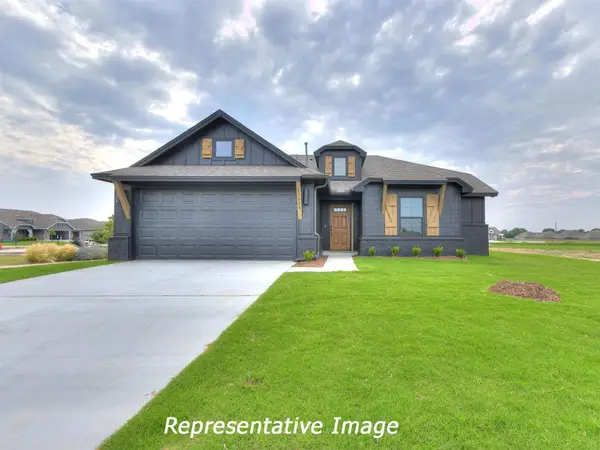 $341,470Active3 beds 2 baths1,535 sq. ft.
3105 Redwood Avenue, Broken Arrow, OK 74012
MLS# 2636993Listed by: TRINITY PROPERTIES 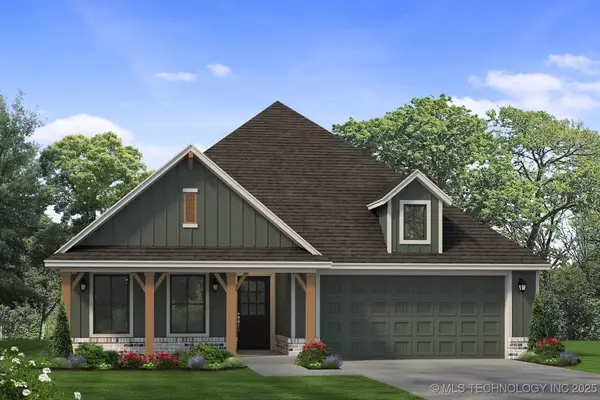 $441,400Pending4 beds 3 baths2,126 sq. ft.
7215 E Queens Street, Broken Arrow, OK 74014
MLS# 2543597Listed by: SHERRY L BALDWIN


Protect your home and budget from life's surprises with an Assurant Home Warranty, backed by a partner that supports you through every step of homeownership. Explore Plans.
© 2023 - 2026 ERA Franchise Systems LLC. All rights reserved. ERA Franchise Systems LLC fully supports the principles of the Fair Housing Act and the Equal Opportunity Act. ERA, ERA Real Estate powered, and their respective logos are registered service marks of ERA Franchise Systems LLC. Each office is independently owned and operated.