
400 S Hemlock Avenue, Broken Arrow, OK 74012
Local realty services provided by:ERA CS Raper & Son
400 S Hemlock Avenue,Broken Arrow, OK 74012
$159,900
- 3 Beds
- 2 Baths
- 1,892 sq. ft.
- Single family
- Pending
Listed by: tomas barrientos
Office: homesmart stellar realty
MLS#:2633406
Source:OK_NORES
Price summary
- Price:$159,900
- Price per sq. ft.:$84.51
About this home
Opportunity to make this spacious 3-bedroom, 2-bath, 2-car garage home your own! The home offers a functional floor plan with walk-in closets in all bedrooms, a separate laundry room, and a large walk-in pantry conveniently located off the kitchen. The living room features a vaulted ceiling and opens to a large sunroom at the back of the home, providing additional space for relaxing or entertaining. The property is ready for some updates and improvements, offering great potential for a buyer looking to add their own personal touches. Enjoy neighborhood amenities just a short walk away, including a community pool, park, tennis courts, basketball court, and volleyball court.
Contact an agent
Home facts
- Year built:1980
- Subdivision & Development:Country Aire Estates IV
- Listing ID #:2633406
- Added:1 day(s) ago
- Updated:October 09, 2026 at 10:38 AM
Rooms and interior
- Bedrooms:3
- Total bathrooms:2
- Full bathrooms:2
- Rooms Total:9
- Flooring:Carpet, Laminate
- Kitchen Description:Dishwasher, Disposal
- Basement:Yes
- Living area:1,892 sq. ft.
Heating and cooling
- Cooling:Central Air
- Heating:Central, Gas
Structure and exterior
- Year built:1980
- Building area:1,892 sq. ft.
- Lot area:0.2 Acres
- Architectural Style:Ranch
- Construction Materials:Hardiplank Type, Stone Veneer, Vinyl siding, Wood Frame, Wood siding
- Foundation Description:Slab
Schools
- High school:Union
- Elementary school:Peters
Finances and disclosures
- Price:$159,900
- Price per sq. ft.:$84.51
- Tax amount:$3,169 (2025)
Features and amenities
- Appliances:Dishwasher, Disposal, Gas Water Heater, Oven, Plumbed For Ice Maker, Range, Stove
- Amenities:Aluminum Frames, Ceiling Fan(s), Vaulted Ceiling(s)
Parking
- Garage:Yes
- Garage spaces:2
New listings near 400 S Hemlock Avenue
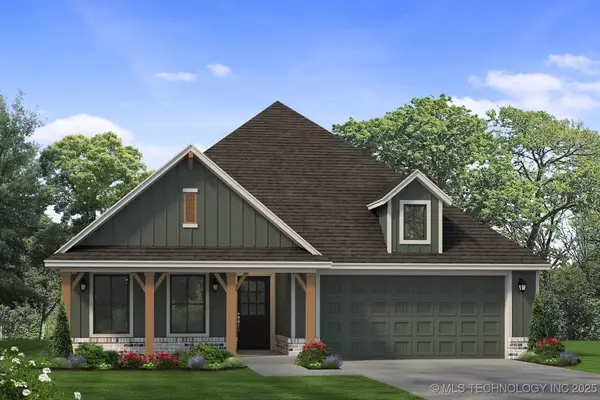 $441,400Pending4 beds 3 baths2,126 sq. ft.
7215 E Queens Street, Broken Arrow, OK 74014
MLS# 2543597Listed by: SHERRY L BALDWIN $364,939Pending4 beds 3 baths2,014 sq. ft.
8500 E Galveston Street, Broken Arrow, OK 74014
MLS# 2547091Listed by: MCGRAW, REALTORS $504,900Pending3 beds 3 baths2,519 sq. ft.
3921 S Elder Boulevard, Broken Arrow, OK 74012
MLS# 2550837Listed by: EXECUTIVE HOMES REALTY, LLC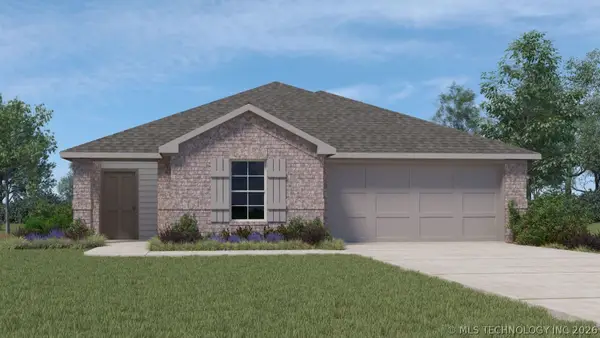 $269,900Pending3 beds 2 baths1,501 sq. ft.
1820 S 19th Street, Broken Arrow, OK 74012
MLS# 2624200Listed by: D.R. HORTON REALTY OF TX, LLC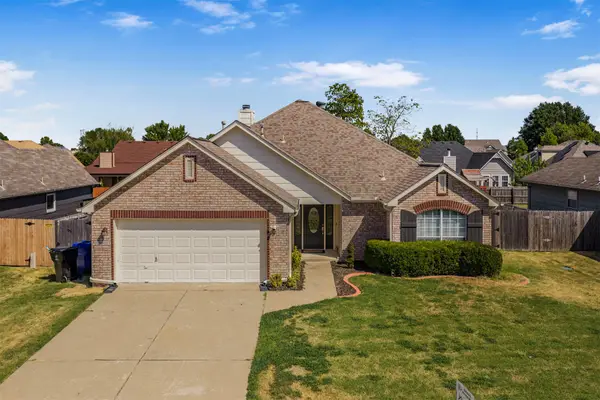 $269,000Pending3 beds 2 baths1,701 sq. ft.
19621 E 39th Street S, Broken Arrow, OK 74014
MLS# 2632345Listed by: SOLID ROCK, REALTORS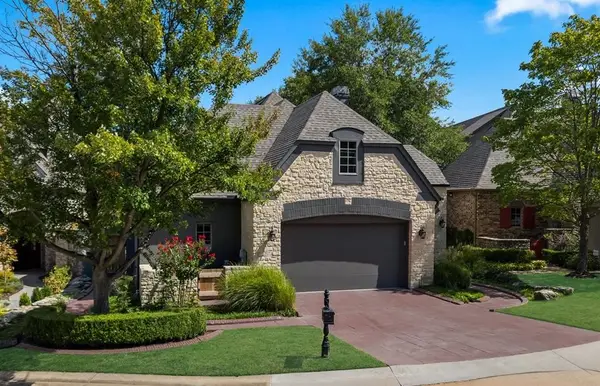 $739,620Pending4 beds 5 baths4,557 sq. ft.
5613 W Orlando Circle, Broken Arrow, OK 74011
MLS# 2632399Listed by: MCGRAW, REALTORS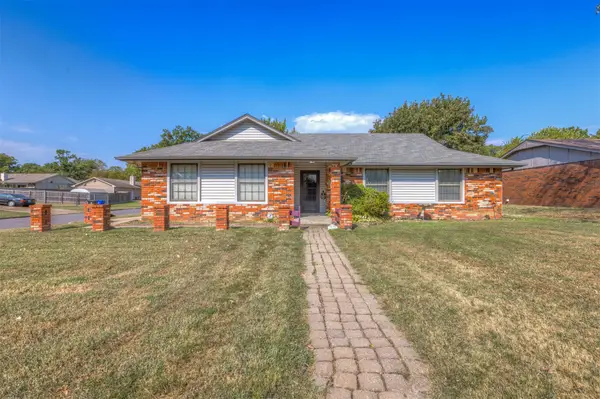 $179,990Pending3 beds 2 baths1,210 sq. ft.
4020 S Birch Place, Broken Arrow, OK 74011
MLS# 2632653Listed by: KELLER WILLIAMS ADVANTAGE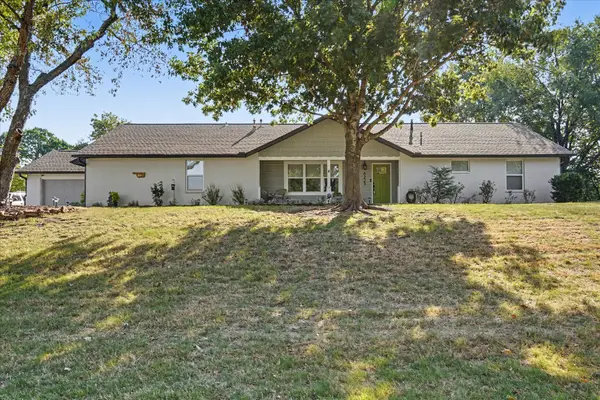 $367,000Pending3 beds 3 baths2,449 sq. ft.
8225 Lamb Terrace, Broken Arrow, OK 74014
MLS# 2632731Listed by: CHINOWTH & COHEN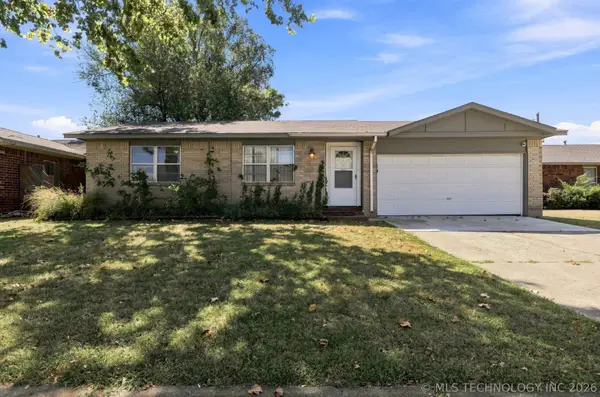 $175,000Pending2 beds 1 baths899 sq. ft.
1929 W Vandalia Street, Broken Arrow, OK 74012
MLS# 2632784Listed by: CHINOWTH & COHEN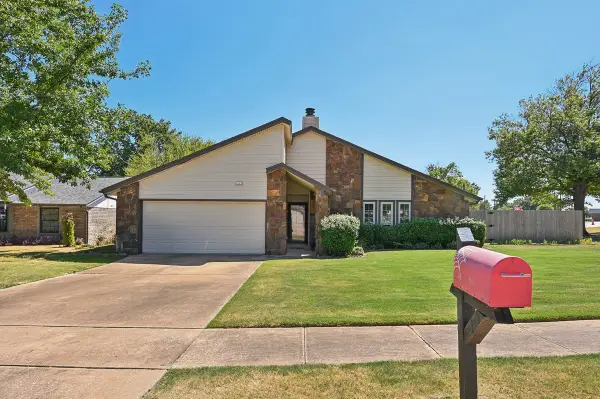 $235,000Pending3 beds 2 baths1,592 sq. ft.
1117 W Vicksburg Place, Broken Arrow, OK 74011
MLS# 2632786Listed by: COLDWELL BANKER SELECT


Protect your home and budget from life's surprises with an Assurant Home Warranty, backed by a partner that supports you through every step of homeownership. Explore Plans.
© 2023 - 2026 ERA Franchise Systems LLC. All rights reserved. ERA Franchise Systems LLC fully supports the principles of the Fair Housing Act and the Equal Opportunity Act. ERA, ERA Real Estate powered, and their respective logos are registered service marks of ERA Franchise Systems LLC. Each office is independently owned and operated.