
4105 W Elgin Street, Broken Arrow, OK 74012
Local realty services provided by:ERA CS Raper & Son
4105 W Elgin Street,Broken Arrow, OK 74012
$375,000
- 5 Beds
- 4 Baths
- 3,277 sq. ft.
- Single family
- Active
Listed by: tomas barrientos
Office: homesmart stellar realty
MLS#:2629791
Source:OK_NORES
Price summary
- Price:$375,000
- Price per sq. ft.:$114.43
About this home
Spacious 5-bedroom, 4-bath home situated on a huge cul-de-sac lot backing to a greenbelt! This home offers plenty of room with multiple living and entertaining spaces, including formal areas, a downstairs office, and a large game room with beautiful wood flooring. The kitchen features granite countertops, double ovens, microwave, and gas cooktop. Additional features include two staircases, a convenient laundry chute, and a large backyard with greenbelt views. Located in Union School District with convenient access to shopping, dining, and major roadways near 71st and Garnett. A great opportunity with plenty of space inside and out!
Contact an agent
Home facts
- Year built:1995
- Subdivision & Development:Lancaster Park
- Listing ID #:2629791
- Added:1 day(s) ago
- Updated:August 12, 2026 at 10:00 PM
Rooms and interior
- Bedrooms:5
- Total bathrooms:4
- Full bathrooms:3
- Rooms Total:14
- Flooring:Carpet, Tile, Wood
- Kitchen Description:Dishwasher, Disposal
- Living area:3,277 sq. ft.
Heating and cooling
- Cooling:2 Units, Central Air, Zoned
- Heating:Central, Gas, Zoned
Structure and exterior
- Year built:1995
- Building area:3,277 sq. ft.
- Lot area:0.33 Acres
- Lot Features:Mature Trees
- Construction Materials:Brick, Wood Frame
- Foundation Description:Slab
Schools
- High school:Union
- Elementary school:Moore
Finances and disclosures
- Price:$375,000
- Price per sq. ft.:$114.43
- Tax amount:$4,424 (2025)
Features and amenities
- Appliances:Built-In Oven, Built-In Range, Dishwasher, Disposal, Gas Water Heater, Oven, Range
- Amenities:Attic, Cable TV, Ceiling Fan(s), High Ceilings, High Speed Internet, Security System - Owned, Smoke Detector(s), Wired for Data
Parking
- Garage:Yes
- Garage spaces:2
New listings near 4105 W Elgin Street
- New
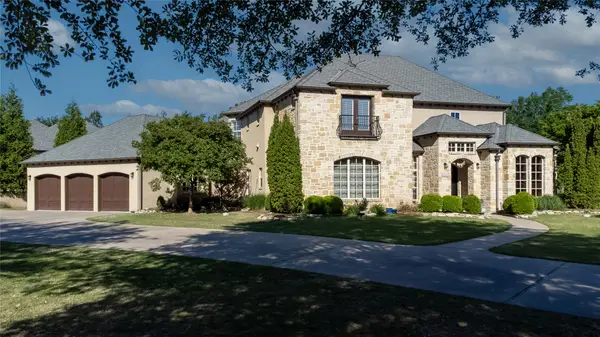 $1,350,000Active5 beds 6 baths5,368 sq. ft.
4108 S Quinoa Avenue, Broken Arrow, OK 74011
MLS# 2629845Listed by: COLDWELL BANKER SELECT - New
 $454,900Active4 beds 4 baths3,192 sq. ft.
502 Fairway Drive, Broken Arrow, OK 74011
MLS# 2629946Listed by: KELLER WILLIAMS PREMIER - Open Sun, 2 to 4pmNew
 $515,000Active4 beds 3 baths3,639 sq. ft.
7433 E Forest Ridge Boulevard, Broken Arrow, OK 74014
MLS# 2626579Listed by: COLDWELL BANKER SELECT - New
 $325,000Active4 beds 3 baths2,597 sq. ft.
3108 W Hartford Street, Broken Arrow, OK 74012
MLS# 2628960Listed by: COCHRAN & CO REALTORS - New
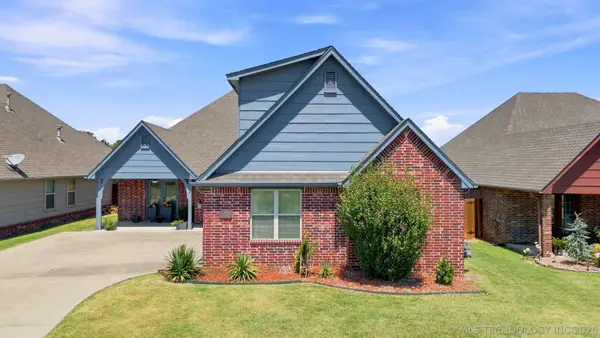 $360,000Active4 beds 3 baths2,551 sq. ft.
1708 W Canton Court, Broken Arrow, OK 74012
MLS# 2629692Listed by: COLDWELL BANKER SELECT - New
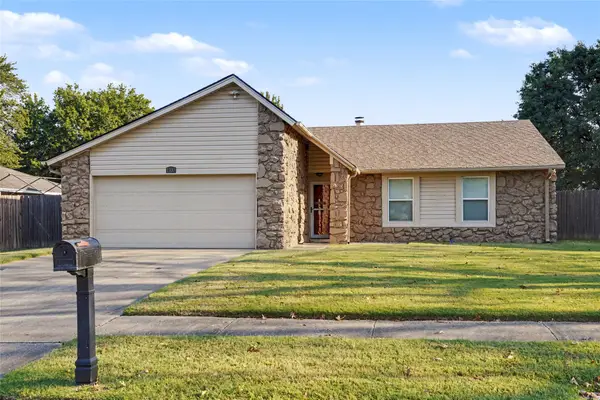 $229,900Active3 beds 2 baths1,390 sq. ft.
1300 W Austin Place, Broken Arrow, OK 74011
MLS# 2629102Listed by: COLDWELL BANKER SELECT - Open Sun, 1 to 3pmNew
 $355,000Active4 beds 2 baths2,010 sq. ft.
1708 E Fargo Street, Broken Arrow, OK 74012
MLS# 2628521Listed by: KELLER WILLIAMS PREFERRED - New
 $253,600Active3 beds 2 baths1,410 sq. ft.
2709 N 20th Street, Broken Arrow, OK 74012
MLS# 2627197Listed by: ASN REALTY GROUP - New
 $575,640Active5 beds 4 baths3,285 sq. ft.
2923 E Northampton Street, Broken Arrow, OK 74014
MLS# 2629628Listed by: MORE AGENCY


Protect your home and budget from life's surprises with an Assurant Home Warranty, backed by a partner that supports you through every step of homeownership. Explore Plans.
© 2023 - 2026 ERA Franchise Systems LLC. All rights reserved. ERA Franchise Systems LLC fully supports the principles of the Fair Housing Act and the Equal Opportunity Act. ERA, ERA Real Estate powered, and their respective logos are registered service marks of ERA Franchise Systems LLC. Each office is independently owned and operated.