
4108 S Quinoa Avenue, Broken Arrow, OK 74011
Local realty services provided by:ERA Courtyard Real Estate
4108 S Quinoa Avenue,Broken Arrow, OK 74011
$1,350,000
- 5 Beds
- 6 Baths
- 5,368 sq. ft.
- Single family
- Active
Listed by: michelle bradshaw
Office: coldwell banker select
MLS#:2629845
Source:OK_NORES
Price summary
- Price:$1,350,000
- Price per sq. ft.:$251.49
- Monthly HOA dues:$186.67
About this home
Experience luxury in this stunning home nestled within the gated community of Cedar Ridge Country Club, where breathtaking golf course views create the perfect backdrop. A grand vaulted entry welcomes you into this exceptional five bedroom, five and a half bath home featuring a spacious three car garage.
Designed for both everyday living and effortless entertaining, the oversized chef's kitchen boasts a massive center island, abundant workspace, a Butler's pantry and a convenient wet bar. The Elegant dining room is perfect for hosting memorable gatherings.
The thoughtfully designed floor plan offers two bedrooms on the main level and three upstairs . Step onto the private balcony and enjoy spectacular views overlooking the 7th tee box and picturesque ponds. 6 burner stove, convections oven and DBl ovens, 2 tankless water heater, 1 water softner commercial grade.
Contact an agent
Home facts
- Year built:2010
- Subdivision & Development:Berwick on Cedar Ridge B 7
- Listing ID #:2629845
- Added:1 day(s) ago
- Updated:August 13, 2026 at 01:03 AM
Rooms and interior
- Bedrooms:5
- Total bathrooms:6
- Full bathrooms:5
- Rooms Total:13
- Flooring:Carpet, Tile, Wood
- Kitchen Description:Dishwasher, Disposal, Microwave, Refrigerator, Wine Refrigerator
- Living area:5,368 sq. ft.
Heating and cooling
- Cooling:3+ Units, Central Air, Zoned
- Heating:Central, Gas, Zoned
Structure and exterior
- Year built:2010
- Building area:5,368 sq. ft.
- Lot area:0.76 Acres
- Lot Features:Mature Trees
- Construction Materials:Brick, Stone, Wood Frame
- Exterior Features:Lighting
- Foundation Description:Slab
Schools
- High school:Union
- Elementary school:Cedar Ridge
Finances and disclosures
- Price:$1,350,000
- Price per sq. ft.:$251.49
- Tax amount:$13,586 (2025)
Features and amenities
- Appliances:Built-In Oven, Cooktop, Dishwasher, Disposal, Double Oven, Ice Maker, Microwave, Oven, Plumbed For Ice Maker, Range, Refrigerator, Water Heater, Wine Refrigerator
- Amenities:Attic, Cable TV, Ceiling Fan(s), High Ceilings, Insulated Window, Security System - Leased, Smoke Detector(s), Vaulted Ceiling(s), Vinyl Windows, Wet Bar
Parking
- Garage:Yes
- Garage spaces:3
New listings near 4108 S Quinoa Avenue
- New
 $454,900Active4 beds 4 baths3,192 sq. ft.
502 Fairway Drive, Broken Arrow, OK 74011
MLS# 2629946Listed by: KELLER WILLIAMS PREMIER - Open Sun, 2 to 4pmNew
 $515,000Active4 beds 3 baths3,639 sq. ft.
7433 E Forest Ridge Boulevard, Broken Arrow, OK 74014
MLS# 2626579Listed by: COLDWELL BANKER SELECT - New
 $325,000Active4 beds 3 baths2,597 sq. ft.
3108 W Hartford Street, Broken Arrow, OK 74012
MLS# 2628960Listed by: COCHRAN & CO REALTORS - New
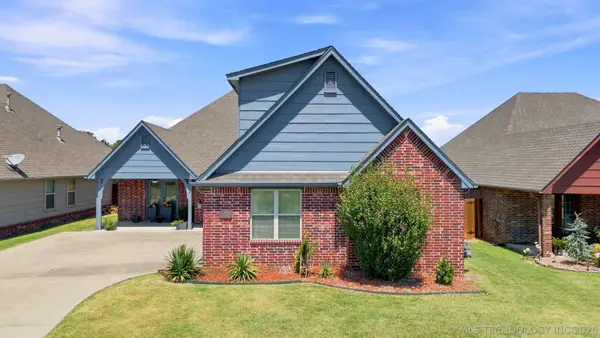 $360,000Active4 beds 3 baths2,551 sq. ft.
1708 W Canton Court, Broken Arrow, OK 74012
MLS# 2629692Listed by: COLDWELL BANKER SELECT - New
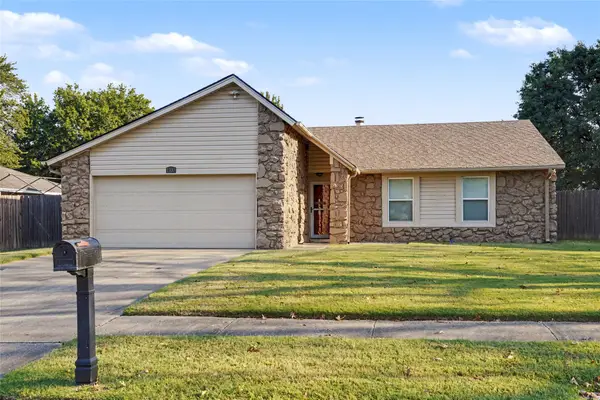 $229,900Active3 beds 2 baths1,390 sq. ft.
1300 W Austin Place, Broken Arrow, OK 74011
MLS# 2629102Listed by: COLDWELL BANKER SELECT - Open Sun, 1 to 3pmNew
 $355,000Active4 beds 2 baths2,010 sq. ft.
1708 E Fargo Street, Broken Arrow, OK 74012
MLS# 2628521Listed by: KELLER WILLIAMS PREFERRED - New
 $253,600Active3 beds 2 baths1,410 sq. ft.
2709 N 20th Street, Broken Arrow, OK 74012
MLS# 2627197Listed by: ASN REALTY GROUP - New
 $575,640Active5 beds 4 baths3,285 sq. ft.
2923 E Northampton Street, Broken Arrow, OK 74014
MLS# 2629628Listed by: MORE AGENCY - New
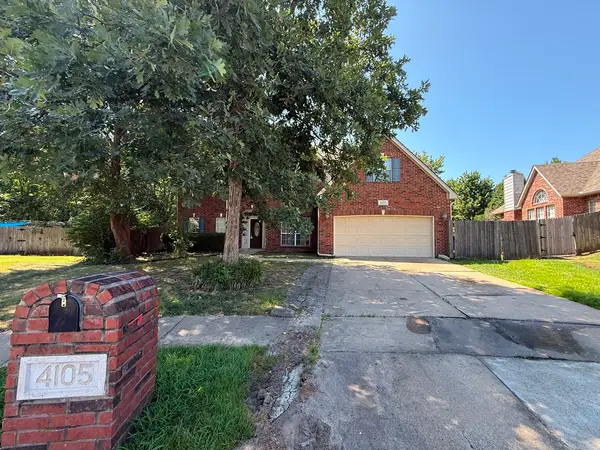 $375,000Active5 beds 4 baths3,277 sq. ft.
4105 W Elgin Street, Broken Arrow, OK 74012
MLS# 2629791Listed by: HOMESMART STELLAR REALTY


Protect your home and budget from life's surprises with an Assurant Home Warranty, backed by a partner that supports you through every step of homeownership. Explore Plans.
© 2023 - 2026 ERA Franchise Systems LLC. All rights reserved. ERA Franchise Systems LLC fully supports the principles of the Fair Housing Act and the Equal Opportunity Act. ERA, ERA Real Estate powered, and their respective logos are registered service marks of ERA Franchise Systems LLC. Each office is independently owned and operated.