
4208 S Quinoa Avenue, Broken Arrow, OK 74011
Local realty services provided by:ERA CS Raper & Son
Listed by: josh rainwater
Office: coldwell banker select
MLS#:2629742
Source:OK_NORES
Price summary
- Price:$985,000
- Price per sq. ft.:$206.72
- Monthly HOA dues:$200
About this home
Stunning home in gated Berwick Fairways w/24-hour guarded entry, offering exceptional space, quality & indoor/outdoor living. The main level features a spacious primary suite w/updated bath, custom walk-in closet & automatic room-darkening shades; additional bedroom currently used as an exercise/flex room; dedicated office w/custom bookcase; formal dining; & second living area/den w/vaulted beamed ceilings, hardwoods, abundant natural light & beautiful greenbelt views. Previously used as a large office, this versatile space offers great flexibility. The entry chandelier has a motorized lift for easy cleaning & bulb changes.
The chef’s kitchen features generous cabinetry, large center island, walk-in pantry, breakfast area, gas range & new stainless appliances, including a Sonic ice maker. Kitchen patio door has a retractable screen. Three fireplaces—two indoor & one outdoor—create inviting gathering spaces.
Upstairs offers two additional bedrooms, multiple baths, spacious home theater/game room & separate sitting room that could serve as a 5th bedroom w/two closets & private bath. Excellent walk-in attic storage adds functionality.
The incredible covered outdoor living area features a soaring vaulted wood ceiling, stone fireplace, built-in grill/outdoor kitchen, tile flooring & plenty of room for dining & entertaining. The beautifully landscaped, fully fenced backyard backs to a scenic greenbelt & walking area, creating a peaceful, private setting.
Additional features include an oversized garage w/epoxy flooring & extensive built-in cabinetry, spacious laundry/mudroom areas & abundant storage. Located in the highly sought-after Bixby School District, Berwick Fairways offers 24-hour guarded entry, beautifully maintained surroundings, walking paths, ponds & a scenic golf-course environment. Schedule your showing today!...
Contact an agent
Home facts
- Year built:2012
- Subdivision & Development:Berwick Fairways I
- Listing ID #:2629742
- Added:1 day(s) ago
- Updated:August 12, 2026 at 10:00 PM
Rooms and interior
- Bedrooms:4
- Total bathrooms:6
- Full bathrooms:5
- Rooms Total:15
- Flooring:Carpet, Tile
- Kitchen Description:Dishwasher, Disposal, Microwave
- Basement:Yes
- Living area:4,765 sq. ft.
Heating and cooling
- Cooling:3+ Units, Central Air, Zoned
- Heating:Central, Gas, Zoned
Structure and exterior
- Year built:2012
- Building area:4,765 sq. ft.
- Lot area:0.24 Acres
- Lot Features:Mature Trees
- Construction Materials:Stone, Stucco, Wood Frame
- Exterior Features:Lighting
- Foundation Description:Slab
Schools
- High school:Bixby
- Elementary school:North
Finances and disclosures
- Price:$985,000
- Price per sq. ft.:$206.72
- Tax amount:$11,583 (2025)
Features and amenities
- Appliances:Built-In Oven, Cooktop, Dishwasher, Disposal, Double Oven, Gas Water Heater, Microwave, Oven, Range, Trash Compactor
- Amenities:Attic, Ceiling Fan(s), High Ceilings, Insulated Window, Programmable Thermostat, Security System - Owned, Vaulted Ceiling(s), Vinyl Windows
Parking
- Garage:Yes
- Garage spaces:3
New listings near 4208 S Quinoa Avenue
- New
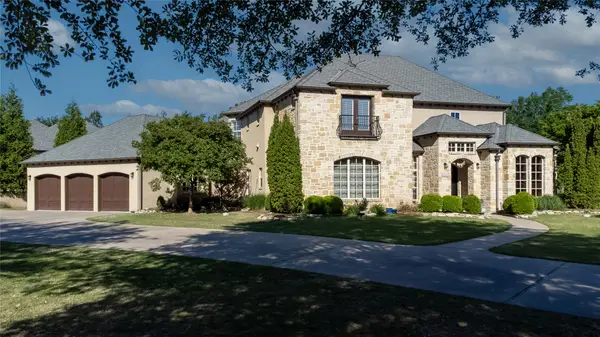 $1,350,000Active5 beds 6 baths5,368 sq. ft.
4108 S Quinoa Avenue, Broken Arrow, OK 74011
MLS# 2629845Listed by: COLDWELL BANKER SELECT - New
 $454,900Active4 beds 4 baths3,192 sq. ft.
502 Fairway Drive, Broken Arrow, OK 74011
MLS# 2629946Listed by: KELLER WILLIAMS PREMIER - Open Sun, 2 to 4pmNew
 $515,000Active4 beds 3 baths3,639 sq. ft.
7433 E Forest Ridge Boulevard, Broken Arrow, OK 74014
MLS# 2626579Listed by: COLDWELL BANKER SELECT - New
 $325,000Active4 beds 3 baths2,597 sq. ft.
3108 W Hartford Street, Broken Arrow, OK 74012
MLS# 2628960Listed by: COCHRAN & CO REALTORS - New
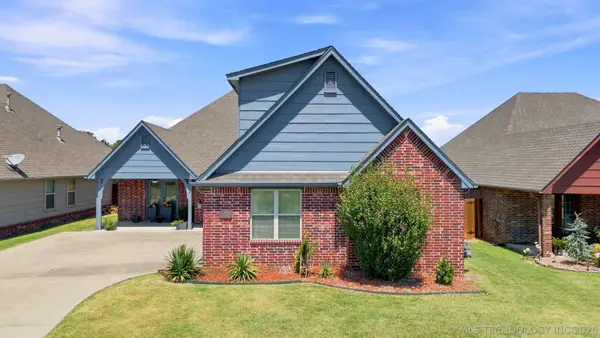 $360,000Active4 beds 3 baths2,551 sq. ft.
1708 W Canton Court, Broken Arrow, OK 74012
MLS# 2629692Listed by: COLDWELL BANKER SELECT - New
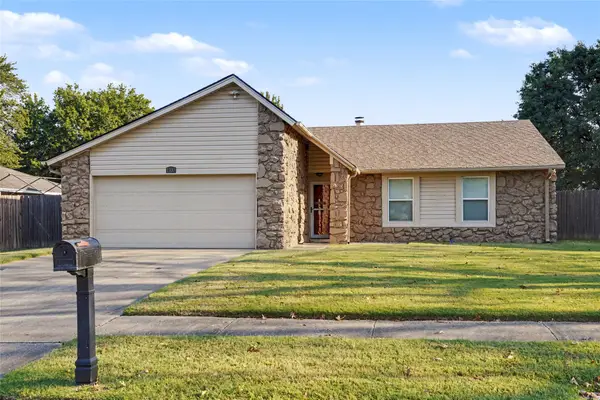 $229,900Active3 beds 2 baths1,390 sq. ft.
1300 W Austin Place, Broken Arrow, OK 74011
MLS# 2629102Listed by: COLDWELL BANKER SELECT - Open Sun, 1 to 3pmNew
 $355,000Active4 beds 2 baths2,010 sq. ft.
1708 E Fargo Street, Broken Arrow, OK 74012
MLS# 2628521Listed by: KELLER WILLIAMS PREFERRED - New
 $253,600Active3 beds 2 baths1,410 sq. ft.
2709 N 20th Street, Broken Arrow, OK 74012
MLS# 2627197Listed by: ASN REALTY GROUP - New
 $575,640Active5 beds 4 baths3,285 sq. ft.
2923 E Northampton Street, Broken Arrow, OK 74014
MLS# 2629628Listed by: MORE AGENCY - New
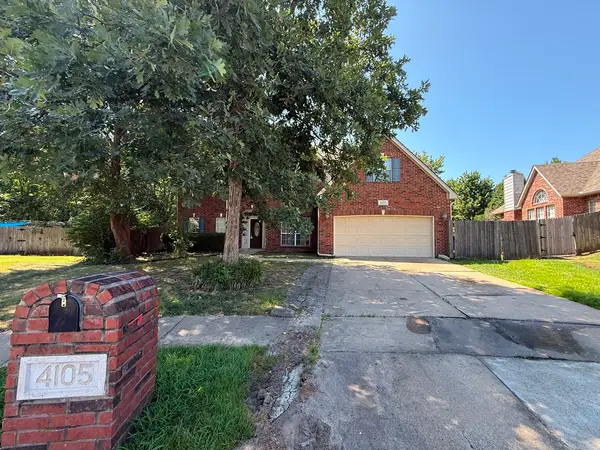 $375,000Active5 beds 4 baths3,277 sq. ft.
4105 W Elgin Street, Broken Arrow, OK 74012
MLS# 2629791Listed by: HOMESMART STELLAR REALTY


Protect your home and budget from life's surprises with an Assurant Home Warranty, backed by a partner that supports you through every step of homeownership. Explore Plans.
© 2023 - 2026 ERA Franchise Systems LLC. All rights reserved. ERA Franchise Systems LLC fully supports the principles of the Fair Housing Act and the Equal Opportunity Act. ERA, ERA Real Estate powered, and their respective logos are registered service marks of ERA Franchise Systems LLC. Each office is independently owned and operated.