
4509 W Oakland Street, Broken Arrow, OK 74012
Local realty services provided by:ERA Courtyard Real Estate
Listed by: laura richmond
Office: coldwell banker select
MLS#:2633280
Source:OK_NORES
Price summary
- Price:$218,500
- Price per sq. ft.:$162.33
About this home
Affordable 1988-built 3 bd/2 ba/2-car with desirable updates! Living w/vaulted ceiling & WBFP w/gas starter. Updated kitchen w/spacious dining nook. Primary suite offers vaulted ceiling and private bath w/two WICs and double sink vanity. 2023-2024 updates include: hot water heater, washer and dryer, 5-burner gas range, dishwasher, kitchen sink/faucet & quartz countertops, recessed lighting and light fixtures, GFCI outlets, interior doors painted/new hardware, and exterior chimney painted. Garage EOHD door motor replaced Dec 2025. Roof and heat/air 2018. Convenient location close to schools, 71st St shopping, and Jackson Park, a 14-acre park with 1-mile walking trail, splash pad, fishing pond, and dog park.
Contact an agent
Home facts
- Year built:1988
- Subdivision & Development:Southbrook IV
- Listing ID #:2633280
- Added:1 day(s) ago
- Updated:October 09, 2026 at 10:38 AM
Rooms and interior
- Bedrooms:3
- Total bathrooms:2
- Full bathrooms:2
- Rooms Total:9
- Flooring:Carpet, Laminate, Tile
- Kitchen Description:Dishwasher, Disposal, Microwave
- Basement:Yes
- Living area:1,346 sq. ft.
Heating and cooling
- Cooling:Central Air
- Heating:Central, Gas
Structure and exterior
- Year built:1988
- Building area:1,346 sq. ft.
- Lot area:0.17 Acres
- Architectural Style:Ranch
- Construction Materials:Brick, Hardiplank Type, Wood Frame
- Foundation Description:Slab
Schools
- High school:Union
- Middle school:Union
- Elementary school:McAuliffe
Finances and disclosures
- Price:$218,500
- Price per sq. ft.:$162.33
- Tax amount:$1,941 (2025)
Features and amenities
- Appliances:Dishwasher, Disposal, Dryer, Gas Water Heater, Microwave, Oven, Range, Stove, Washer
- Laundry features:Dryer, Washer
- Amenities:Aluminum Frames, Cable TV, Ceiling Fan(s), High Ceilings, High Speed Internet, Insulated Window, Storm Window(s), Vaulted Ceiling(s), Wired for Data
Parking
- Garage:Yes
- Garage spaces:2
New listings near 4509 W Oakland Street
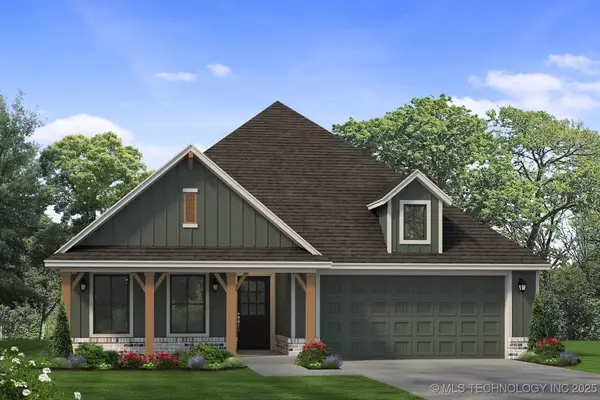 $441,400Pending4 beds 3 baths2,126 sq. ft.
7215 E Queens Street, Broken Arrow, OK 74014
MLS# 2543597Listed by: SHERRY L BALDWIN $364,939Pending4 beds 3 baths2,014 sq. ft.
8500 E Galveston Street, Broken Arrow, OK 74014
MLS# 2547091Listed by: MCGRAW, REALTORS $504,900Pending3 beds 3 baths2,519 sq. ft.
3921 S Elder Boulevard, Broken Arrow, OK 74012
MLS# 2550837Listed by: EXECUTIVE HOMES REALTY, LLC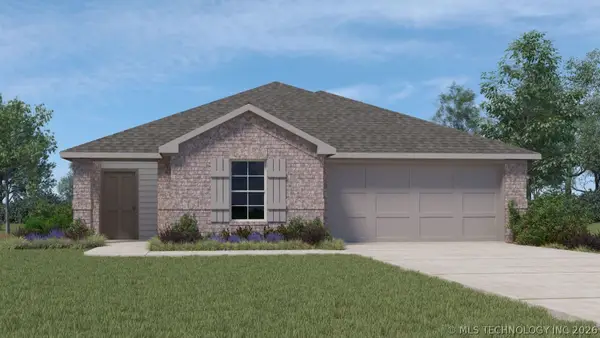 $269,900Pending3 beds 2 baths1,501 sq. ft.
1820 S 19th Street, Broken Arrow, OK 74012
MLS# 2624200Listed by: D.R. HORTON REALTY OF TX, LLC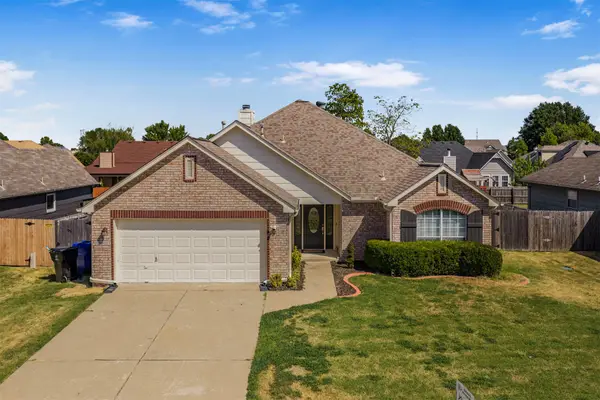 $269,000Pending3 beds 2 baths1,701 sq. ft.
19621 E 39th Street S, Broken Arrow, OK 74014
MLS# 2632345Listed by: SOLID ROCK, REALTORS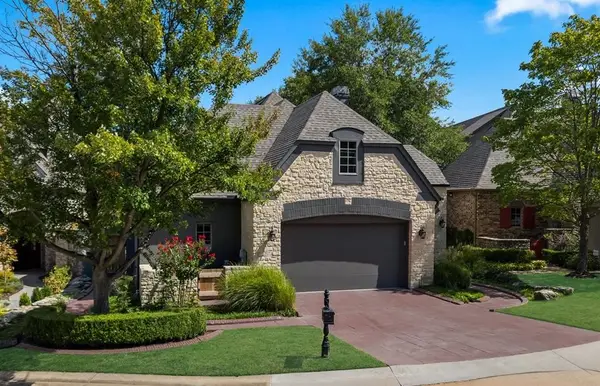 $739,620Pending4 beds 5 baths4,557 sq. ft.
5613 W Orlando Circle, Broken Arrow, OK 74011
MLS# 2632399Listed by: MCGRAW, REALTORS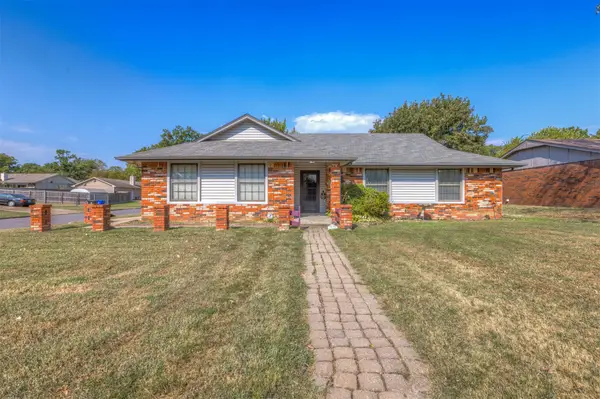 $179,990Pending3 beds 2 baths1,210 sq. ft.
4020 S Birch Place, Broken Arrow, OK 74011
MLS# 2632653Listed by: KELLER WILLIAMS ADVANTAGE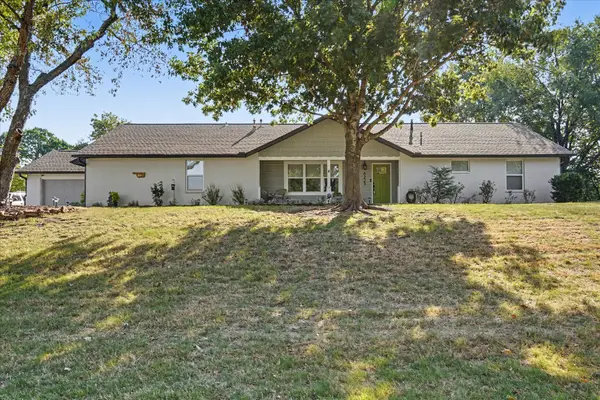 $367,000Pending3 beds 3 baths2,449 sq. ft.
8225 Lamb Terrace, Broken Arrow, OK 74014
MLS# 2632731Listed by: CHINOWTH & COHEN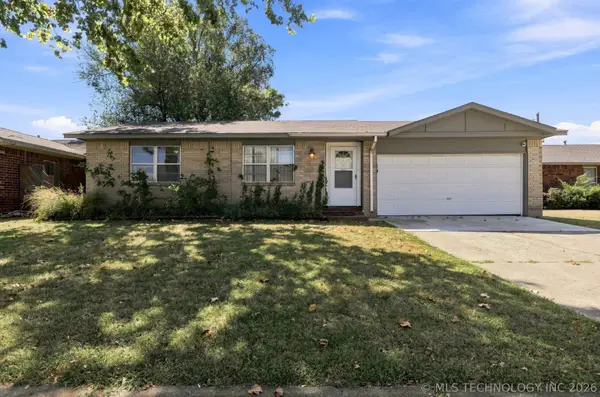 $175,000Pending2 beds 1 baths899 sq. ft.
1929 W Vandalia Street, Broken Arrow, OK 74012
MLS# 2632784Listed by: CHINOWTH & COHEN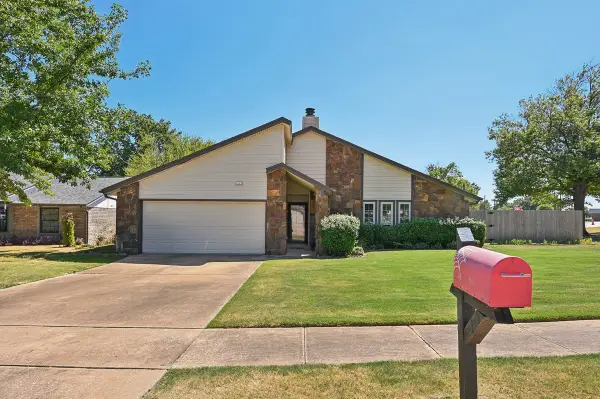 $235,000Pending3 beds 2 baths1,592 sq. ft.
1117 W Vicksburg Place, Broken Arrow, OK 74011
MLS# 2632786Listed by: COLDWELL BANKER SELECT


Protect your home and budget from life's surprises with an Assurant Home Warranty, backed by a partner that supports you through every step of homeownership. Explore Plans.
© 2023 - 2026 ERA Franchise Systems LLC. All rights reserved. ERA Franchise Systems LLC fully supports the principles of the Fair Housing Act and the Equal Opportunity Act. ERA, ERA Real Estate powered, and their respective logos are registered service marks of ERA Franchise Systems LLC. Each office is independently owned and operated.