
4516 W Queens Street, Broken Arrow, OK 74012
Local realty services provided by:ERA CS Raper & Son
4516 W Queens Street,Broken Arrow, OK 74012
$205,000
- 3 Beds
- 2 Baths
- 1,155 sq. ft.
- Single family
- Active
Listed by: lezle treadwell
Office: renew realty group
MLS#:2640480
Source:OK_NORES
Price summary
- Price:$205,000
- Price per sq. ft.:$177.49
About this home
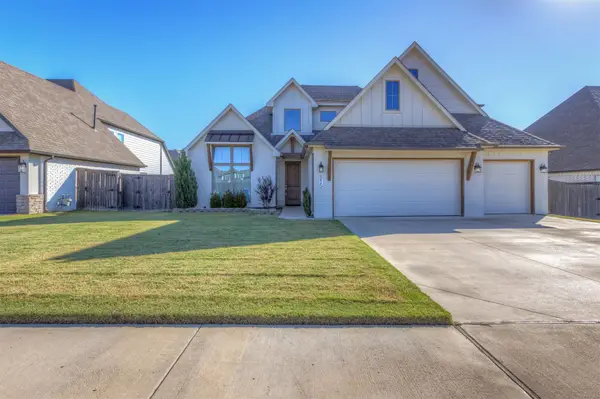
Welcome home to this charming 3 bedroom, 2 bathroom property located in the highly desirable Union School District! Step inside to a spacious living room featuring a beautiful vaulted ceiling that creates an open and inviting atmosphere. Outside, mature trees add natural beauty and shade, while the welcoming front porch offers the perfect spot to enjoy your morning coffee. The spacious covered back porch provides an ideal setting for relaxing, entertaining, or enjoying peaceful evenings outdoors. With its inviting features, beautiful outdoor spaces, and desirable location, this home is one you won’t want to miss!
Contact an agent
Home facts
- Year built:1985
- Subdivision & Development:Southbrook
- Listing ID #:2640480
- Added:1 day(s) ago
- Updated:November 10, 2026 at 08:59 PM
Rooms and interior
- Bedrooms:3
- Total bathrooms:2
- Full bathrooms:2
- Flooring:Laminate, Tile, Vinyl
- Kitchen Description:Dishwasher, Disposal
- Living area:1,155 sq. ft.
Heating and cooling
- Cooling:Central Air
- Heating:Central, Gas
Structure and exterior
- Year built:1985
- Building area:1,155 sq. ft.
- Lot area:0.17 Acres
- Lot Features:Mature Trees
- Construction Materials:Hardiplank Type, Stone, Wood Frame
- Foundation Description:Slab
Schools
- High school:Union
- Elementary school:McAuliffe
Finances and disclosures
- Price:$205,000
- Price per sq. ft.:$177.49
- Tax amount:$1,791 (2025)
Features and amenities
- Appliances:Dishwasher, Disposal, Gas Water Heater, Oven, Range
- Amenities:Ceiling Fan(s), High Speed Internet, Smoke Detector(s), Vaulted Ceiling(s), Vinyl Windows, Wired for Data
Parking
- Garage:Yes
- Garage spaces:2
New listings near 4516 W Queens Street
- New
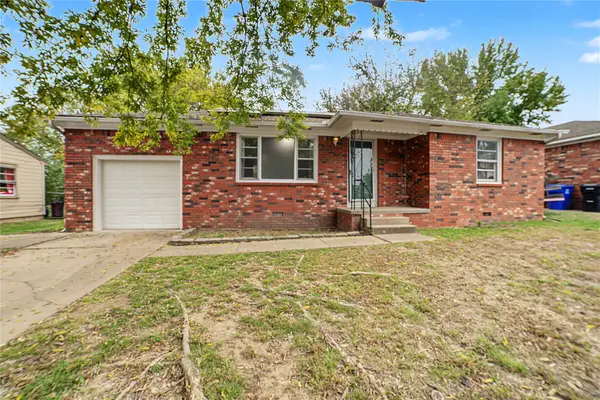 $179,500Active3 beds 1 baths972 sq. ft.
1621 S Cedar Avenue, Broken Arrow, OK 74012
MLS# 2640390Listed by: SOLID ROCK, REALTORS - New
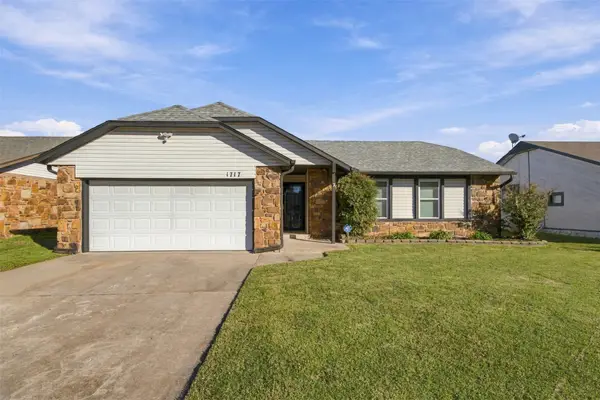 $219,000Active3 beds 2 baths1,299 sq. ft.
1717 N Aster Avenue, Broken Arrow, OK 74012
MLS# 2640430Listed by: SOLID ROCK, REALTORS - New
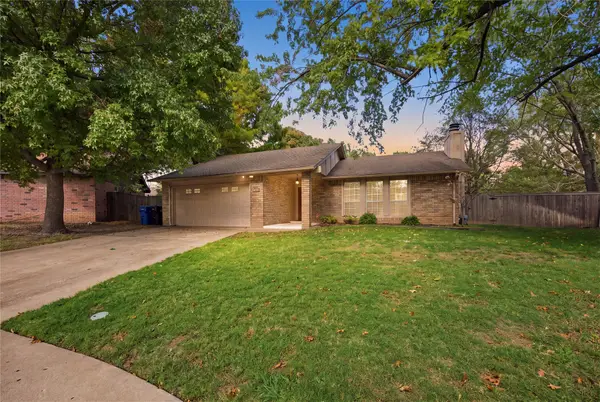 $220,000Active3 beds 2 baths1,597 sq. ft.
1102 W Vicksburg Court, Broken Arrow, OK 74011
MLS# 2640059Listed by: PRIVATE LABEL REAL ESTATE - New
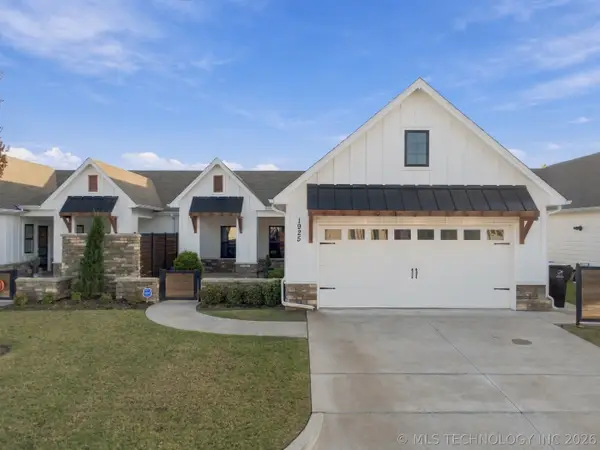 $320,000Active2 beds 2 baths1,761 sq. ft.
1925 W Imperial Street, Broken Arrow, OK 74011
MLS# 2640416Listed by: COLDWELL BANKER SELECT - New
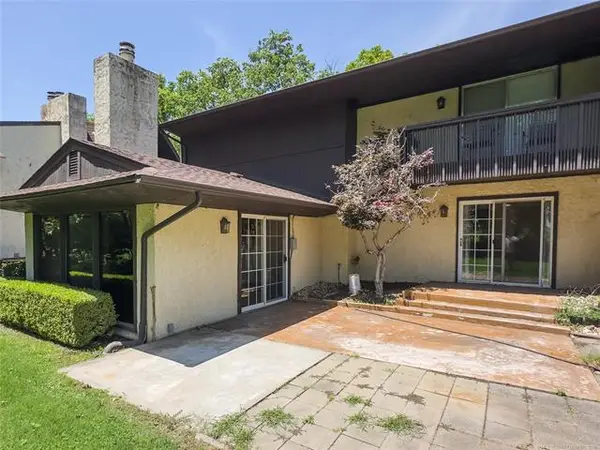 $215,000Active3 beds 2 baths1,828 sq. ft.
15921 E 131st Street S #2, Broken Arrow, OK 74011
MLS# 2640021Listed by: KELLER WILLIAMS ADVANTAGE - New
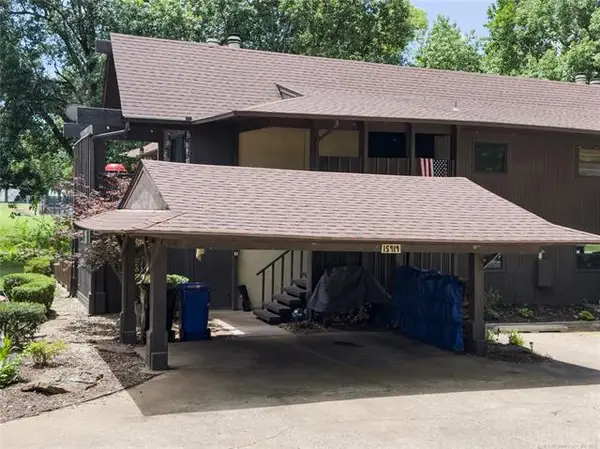 $164,900Active2 beds 2 baths1,164 sq. ft.
15919 E 131st Street S #1, Broken Arrow, OK 74011
MLS# 2640020Listed by: KELLER WILLIAMS ADVANTAGE - New
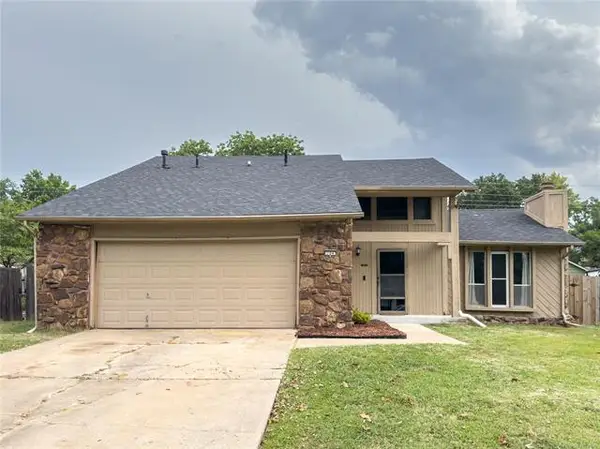 $260,000Active3 beds 2 baths1,657 sq. ft.
704 W Vicksburg Street, Broken Arrow, OK 74011
MLS# 2640023Listed by: KELLER WILLIAMS ADVANTAGE - New
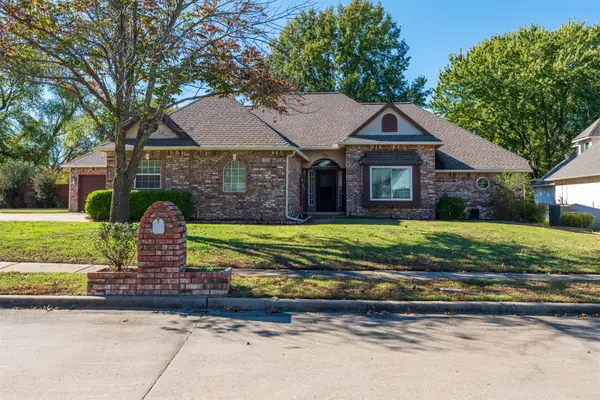 $385,000Active3 beds 3 baths2,735 sq. ft.
100 N 67th Street, Broken Arrow, OK 74014
MLS# 2640035Listed by: COCHRAN & CO REALTORS - New
 $495,000Active4 beds 3 baths2,678 sq. ft.
815 N 87th Street, Broken Arrow, OK 74014
MLS# 2640315Listed by: SHEFFIELD REALTY


Protect your home and budget from life's surprises with an Assurant Home Warranty, backed by a partner that supports you through every step of homeownership. Explore Plans.
© 2023 - 2026 ERA Franchise Systems LLC. All rights reserved. ERA Franchise Systems LLC fully supports the principles of the Fair Housing Act and the Equal Opportunity Act. ERA, ERA Real Estate powered, and their respective logos are registered service marks of ERA Franchise Systems LLC. Each office is independently owned and operated.