
5103 W Charleston Place, Broken Arrow, OK 74011
Local realty services provided by:ERA CS Raper & Son
Listed by: cindy smith
Office: platinum realty, llc.
MLS#:2630590
Source:OK_NORES
Price summary
- Price:$310,000
- Price per sq. ft.:$203.28
- Monthly HOA dues:$150
About this home
Welcome to Spicewood at Cedar Ridge, a gated community in South Tulsa where community, convenience and low maintenance define the lifestyle. This beautifully maintained single story home offers a flexible floor plan with three bedrooms or two bed w/ office, second living or flex room. Plantation shutters throughout, spacious kitchen with granite & stained cabinetry, living area with gas fireplace and dining overlooking landscaped grounds make this the perfect home for both entertaining and relaxing. Both bedroom suites include large walk in closets while the primary suite offers a spacious bath w/ double sinks, tub and separate shower. This home with an oversized two car garage sits on a quiet cul de sac surrounded by professional landscaping, pond, walking trails and meticulously maintained homes. Lawn care & termite prevention are provided by the HOA. The conveniently located clubhouse offers a large entertaining/meeting center, full kitchen and fitness facility for you to enjoy social activities. Do not miss out on this well designed home in one of Tulsa's most loved patio home communities....
Contact an agent
Home facts
- Year built:2008
- Subdivision & Development:Spicewood at Cedar Ridge
- Listing ID #:2630590
- Added:1 day(s) ago
- Updated:August 28, 2026 at 06:55 PM
Rooms and interior
- Bedrooms:3
- Total bathrooms:2
- Full bathrooms:2
- Rooms Total:10
- Flooring:Carpet, Tile
- Kitchen Description:Dishwasher, Disposal, Microwave, Refrigerator
- Living area:1,525 sq. ft.
Heating and cooling
- Cooling:Central Air
- Heating:Central, Gas
Structure and exterior
- Year built:2008
- Building area:1,525 sq. ft.
- Lot area:0.24 Acres
- Construction Materials:Brick, Hardiplank Type, Wood Frame
- Foundation Description:Slab
Schools
- High school:Bixby
- Elementary school:East (Formerly Northeast)
Finances and disclosures
- Price:$310,000
- Price per sq. ft.:$203.28
- Tax amount:$2,948 (2025)
Features and amenities
- Appliances:Dishwasher, Disposal, Dryer, Gas Water Heater, Microwave, Oven, Range, Refrigerator, Stove, Washer
- Laundry features:Dryer, Washer
- Amenities:Cable TV, Ceiling Fan(s), High Ceilings, High Speed Internet, Insulated Window, Programmable Thermostat, Smoke Detector(s), Vinyl Windows
Parking
- Garage:Yes
- Garage spaces:2
New listings near 5103 W Charleston Place
- New
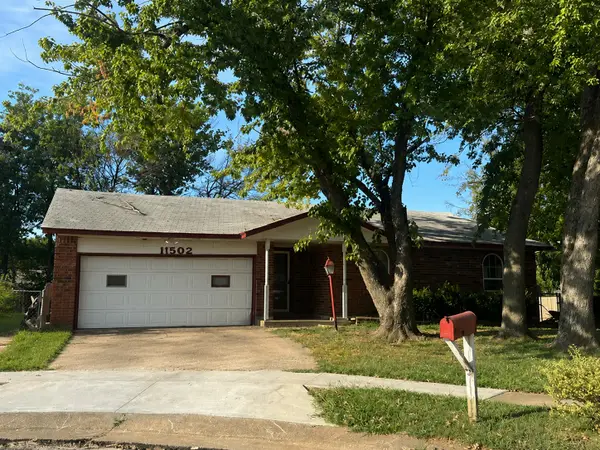 $150,000Active4 beds 2 baths1,380 sq. ft.
11502 E 64th Street N, Broken Arrow, OK 74012
MLS# 2632023Listed by: COLDWELL BANKER SELECT - New
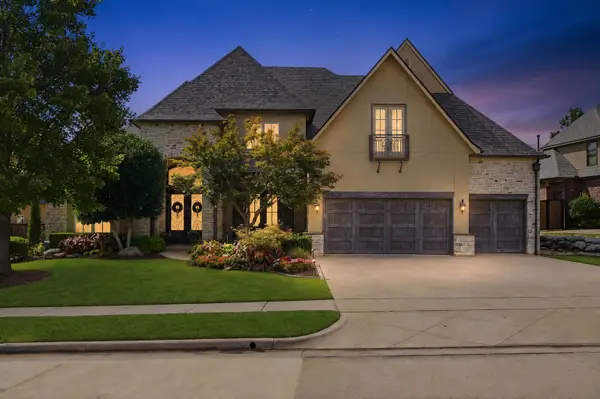 $1,060,000Active5 beds 5 baths5,185 sq. ft.
5713 W Austin Street, Broken Arrow, OK 74011
MLS# 2631728Listed by: MORE AGENCY - New
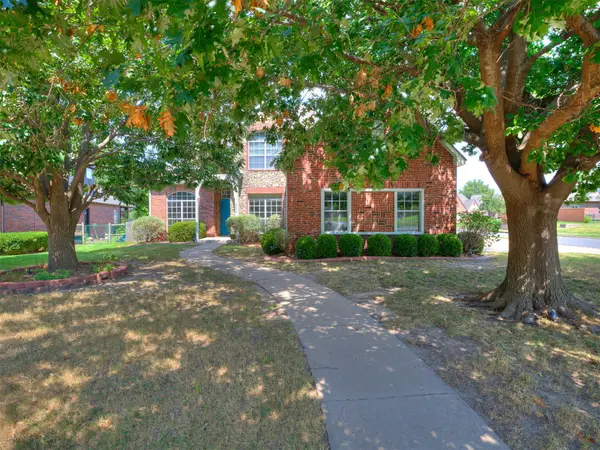 $383,900Active4 beds 3 baths2,804 sq. ft.
3220 N Oak Avenue, Broken Arrow, OK 74012
MLS# 2632026Listed by: HEARTH HOMES REALTY 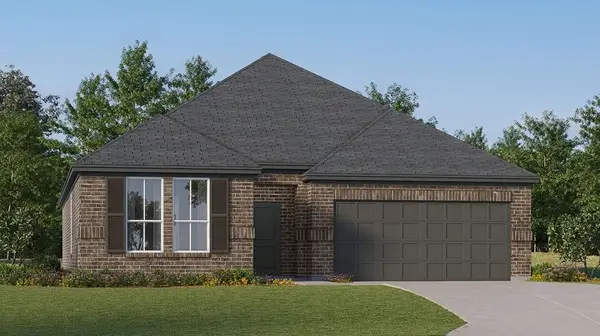 $289,900Pending3 beds 2 baths1,750 sq. ft.
6027 S 4th Place, Broken Arrow, OK 74011
MLS# 2631976Listed by: RYON & ASSOCIATES, INC.- New
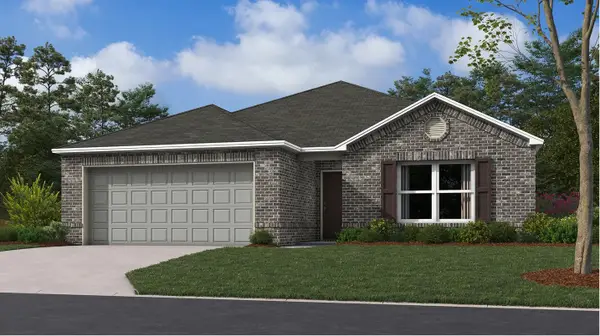 $269,700Active3 beds 2 baths1,446 sq. ft.
1608 E Ithaca Street, Broken Arrow, OK 74012
MLS# 2631917Listed by: RYON & ASSOCIATES, INC. - Open Fri, 12 to 6pmNew
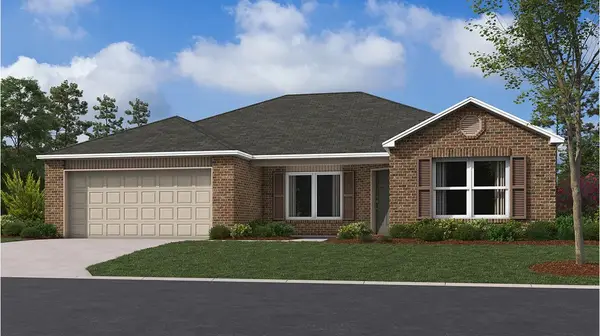 $274,700Active4 beds 2 baths1,615 sq. ft.
1607 E Honolulu Place, Broken Arrow, OK 74012
MLS# 2631948Listed by: RYON & ASSOCIATES, INC. - New
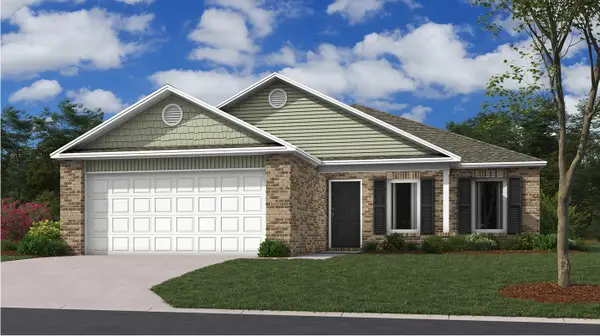 $261,700Active3 beds 2 baths1,337 sq. ft.
1600 E Ithaca Street, Broken Arrow, OK 74012
MLS# 2631953Listed by: RYON & ASSOCIATES, INC. - New
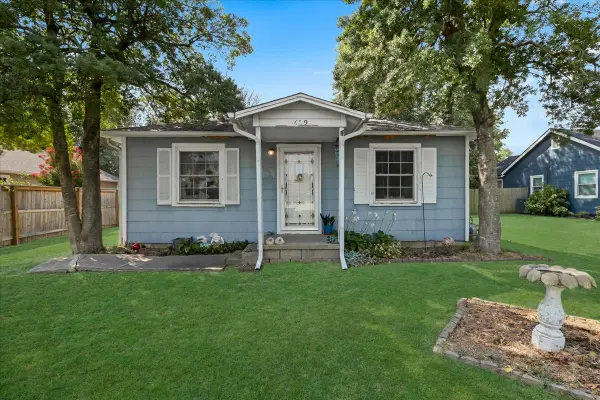 $175,000Active2 beds 1 baths917 sq. ft.
409 E Freeport Street, Broken Arrow, OK 74012
MLS# 2631201Listed by: MCGRAW, REALTORS - New
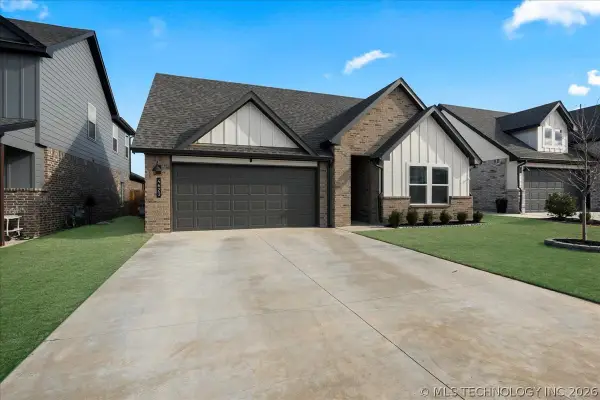 $350,000Active4 beds 3 baths2,023 sq. ft.
4623 S Chestnut Avenue, Broken Arrow, OK 74011
MLS# 2631771Listed by: MCGRAW, REALTORS - New
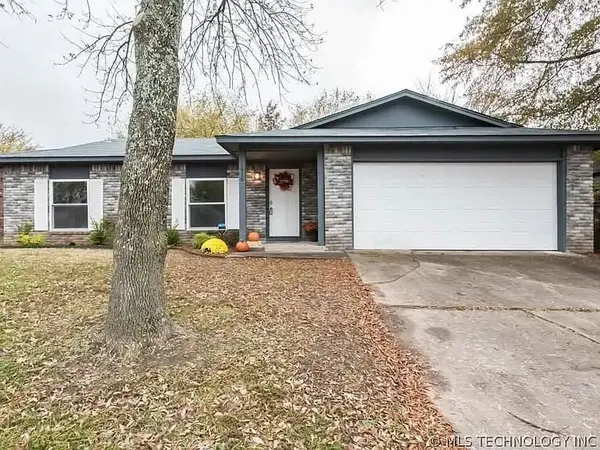 $225,000Active3 beds 2 baths1,110 sq. ft.
1616 S Pine Avenue, Broken Arrow, OK 74012
MLS# 2631912Listed by: COCHRAN & CO REALTORS


Protect your home and budget from life's surprises with an Assurant Home Warranty, backed by a partner that supports you through every step of homeownership. Explore Plans.
© 2023 - 2026 ERA Franchise Systems LLC. All rights reserved. ERA Franchise Systems LLC fully supports the principles of the Fair Housing Act and the Equal Opportunity Act. ERA, ERA Real Estate powered, and their respective logos are registered service marks of ERA Franchise Systems LLC. Each office is independently owned and operated.