
5118 W Birmingham Place, Broken Arrow, OK 74011
Local realty services provided by:ERA CS Raper & Son
Listed by: ronda butler
Office: cochran & co realtors
MLS#:2633184
Source:OK_NORES
Price summary
- Price:$340,000
- Price per sq. ft.:$182.89
- Monthly HOA dues:$150
About this home
Enjoy easy, low-maintenance living in this beautifully updated patio home, ideally situated on a corner lot with a pond view in a gated community. Designed with comfort and accessibility in mind, this wheelchair-accessible home features an open-concept layout with hardwood floors, a welcoming living room with gas fireplace, and a spacious office/flex room with built-in bookcases.
The updated kitchen opens seamlessly to the dining area and features painted cabinetry, newer appliances, sink, faucet, and disposal. Step outside to the large fenced patio—perfect for relaxing, entertaining, or enjoying a little outdoor space without the upkeep. Best of all, lawn care is included in the HOA dues!
This home has been thoughtfully maintained with numerous improvements, including a new HVAC system and exterior paint in 2025, water heater in 2021, and roof in 2018. The primary shower has been remodeled, several windows replaced, and additional updates include newer flooring, ceiling fans, lighting, appliances, plumbing fixtures, smoke detectors, gutter leaf guards, and more.
With its gated setting, accessible design, generous living spaces, and years of carefully completed improvements, this home offers the perfect combination of comfort, convenience, and peace of mind....
Contact an agent
Home facts
- Year built:2008
- Subdivision & Development:Spicewood at Cedar Ridge
- Listing ID #:2633184
- Added:1 day(s) ago
- Updated:October 09, 2026 at 10:37 AM
Rooms and interior
- Bedrooms:2
- Total bathrooms:3
- Full bathrooms:2
- Rooms Total:10
- Flooring:Carpet, Tile, Wood
- Kitchen Description:Dishwasher, Disposal, Microwave, Refrigerator
- Basement:Yes
- Living area:1,859 sq. ft.
Heating and cooling
- Cooling:Central Air
- Heating:Central, Gas
Structure and exterior
- Year built:2008
- Building area:1,859 sq. ft.
- Lot area:0.18 Acres
- Lot Features:Corner Lot, Mature Trees
- Construction Materials:Brick, Hardiplank Type, Stone, Wood Frame
- Foundation Description:Slab
Schools
- High school:Bixby
- Elementary school:North
Finances and disclosures
- Price:$340,000
- Price per sq. ft.:$182.89
- Tax amount:$3,789 (2025)
Features and amenities
- Appliances:Dishwasher, Disposal, Gas Water Heater, Microwave, Oven, Range, Refrigerator
- Amenities:Cable TV, Ceiling Fan(s), High Ceilings, High Speed Internet, Insulated Window, Smoke Detector(s), Vaulted Ceiling(s), Vinyl Windows
Parking
- Garage:Yes
- Garage spaces:2
New listings near 5118 W Birmingham Place
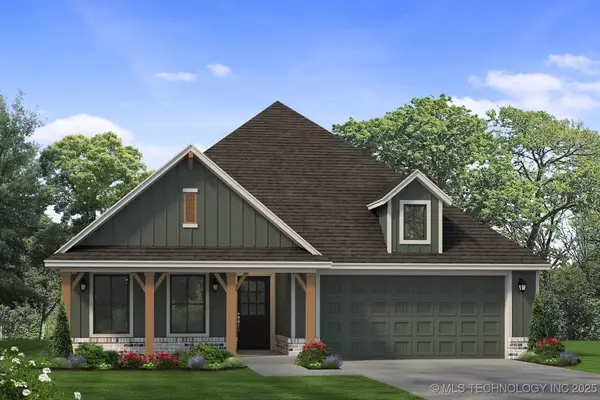 $441,400Pending4 beds 3 baths2,126 sq. ft.
7215 E Queens Street, Broken Arrow, OK 74014
MLS# 2543597Listed by: SHERRY L BALDWIN $364,939Pending4 beds 3 baths2,014 sq. ft.
8500 E Galveston Street, Broken Arrow, OK 74014
MLS# 2547091Listed by: MCGRAW, REALTORS $504,900Pending3 beds 3 baths2,519 sq. ft.
3921 S Elder Boulevard, Broken Arrow, OK 74012
MLS# 2550837Listed by: EXECUTIVE HOMES REALTY, LLC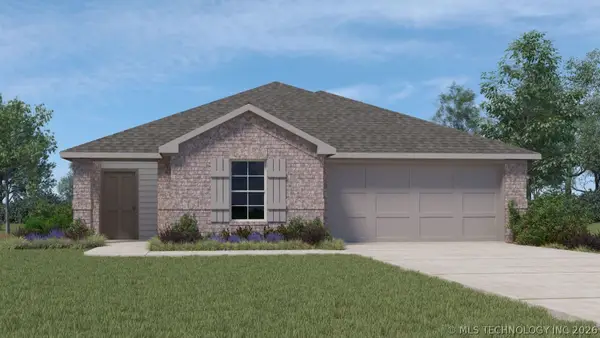 $269,900Pending3 beds 2 baths1,501 sq. ft.
1820 S 19th Street, Broken Arrow, OK 74012
MLS# 2624200Listed by: D.R. HORTON REALTY OF TX, LLC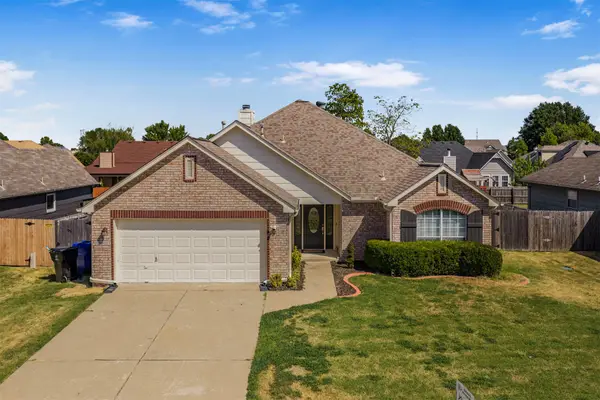 $269,000Pending3 beds 2 baths1,701 sq. ft.
19621 E 39th Street S, Broken Arrow, OK 74014
MLS# 2632345Listed by: SOLID ROCK, REALTORS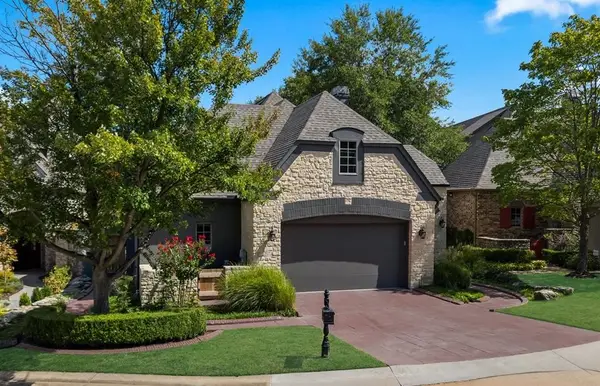 $739,620Pending4 beds 5 baths4,557 sq. ft.
5613 W Orlando Circle, Broken Arrow, OK 74011
MLS# 2632399Listed by: MCGRAW, REALTORS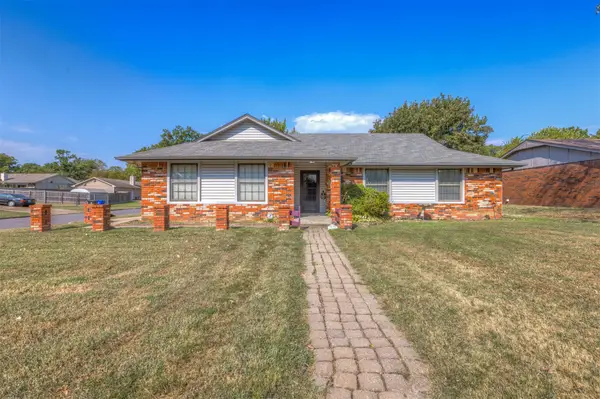 $179,990Pending3 beds 2 baths1,210 sq. ft.
4020 S Birch Place, Broken Arrow, OK 74011
MLS# 2632653Listed by: KELLER WILLIAMS ADVANTAGE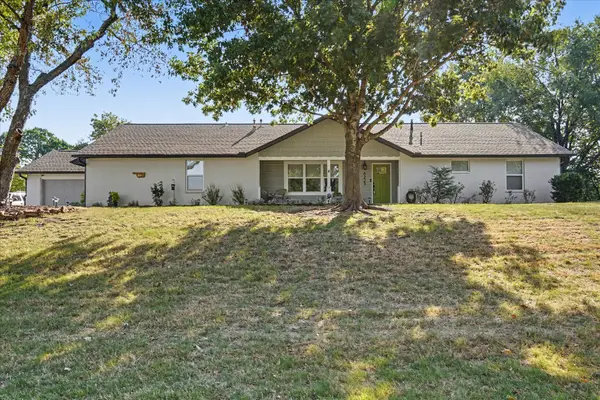 $367,000Pending3 beds 3 baths2,449 sq. ft.
8225 Lamb Terrace, Broken Arrow, OK 74014
MLS# 2632731Listed by: CHINOWTH & COHEN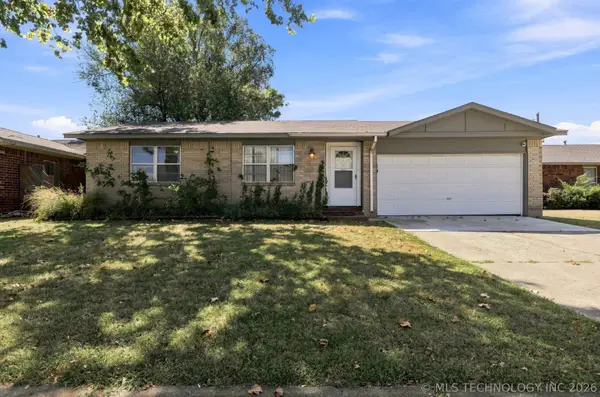 $175,000Pending2 beds 1 baths899 sq. ft.
1929 W Vandalia Street, Broken Arrow, OK 74012
MLS# 2632784Listed by: CHINOWTH & COHEN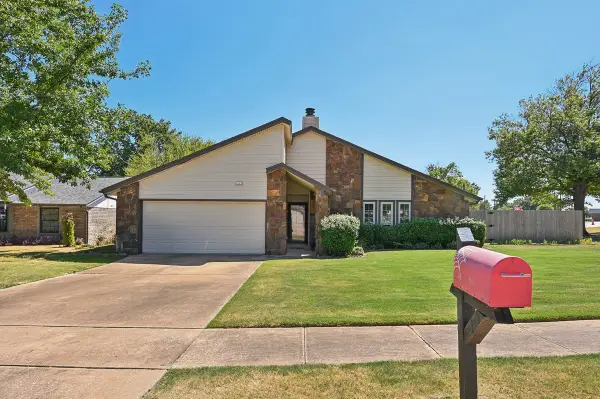 $235,000Pending3 beds 2 baths1,592 sq. ft.
1117 W Vicksburg Place, Broken Arrow, OK 74011
MLS# 2632786Listed by: COLDWELL BANKER SELECT


Protect your home and budget from life's surprises with an Assurant Home Warranty, backed by a partner that supports you through every step of homeownership. Explore Plans.
© 2023 - 2026 ERA Franchise Systems LLC. All rights reserved. ERA Franchise Systems LLC fully supports the principles of the Fair Housing Act and the Equal Opportunity Act. ERA, ERA Real Estate powered, and their respective logos are registered service marks of ERA Franchise Systems LLC. Each office is independently owned and operated.