
6110 W Charleston Place, Broken Arrow, OK 74011
Local realty services provided by:ERA Courtyard Real Estate
6110 W Charleston Place,Broken Arrow, OK 74011
$950,000
- 4 Beds
- 5 Baths
- 4,859 sq. ft.
- Single family
- Pending
Listed by: tress pride
Office: hearth homes realty
MLS#:2633724
Source:OK_NORES
Price summary
- Price:$950,000
- Price per sq. ft.:$195.51
About this home
Stunning, 2019 Parade of Homes winner in desirable Berwick South! Located on a premium lot with remarkable pond views, this 4-bed, 4.5-bath masterpiece leaves nothing to be desired. The chef's kitchen features 3 ovens, an 8-burner cooktop, and a spacious walk-in pantry with a 2nd refrigerator included. The thoughtfully designed main level offers two bedroom suites with private baths, a dedicated media room, a private office, and formal dining room. Upstairs, you'll find two additional en-suite spacious bedrooms, a versatile flex room, and a game room that opens to a private balcony overlooking the pond. Sunset views are astounding! Other features of this home include Lutron smart motorized shades, light dimmers throughout the home, luxury light fixtures, quartz countertops, herringbone wood floors, a wine fridge with its own pantry and more! This one is a must-see. Schedule a tour to fully experience this home!
Contact an agent
Home facts
- Year built:2019
- Subdivision & Development:Berwick South
- Listing ID #:2633724
- Added:1 day(s) ago
- Updated:October 09, 2026 at 08:57 AM
Rooms and interior
- Bedrooms:4
- Total bathrooms:5
- Full bathrooms:4
- Rooms Total:12
- Flooring:Carpet, Tile, Wood
- Kitchen Description:Dishwasher, Disposal, Microwave, Refrigerator, Wine Refrigerator
- Basement:Yes
- Living area:4,859 sq. ft.
Heating and cooling
- Cooling:2 Units, Central Air
- Heating:Central, Gas
Structure and exterior
- Year built:2019
- Building area:4,859 sq. ft.
- Lot area:0.24 Acres
- Architectural Style:Contemporary
- Construction Materials:Brick, Stucco, Wood Frame
- Foundation Description:Slab
Schools
- High school:Bixby
- Middle school:Bixby
- Elementary school:East (Formerly Northeast)
Finances and disclosures
- Price:$950,000
- Price per sq. ft.:$195.51
- Tax amount:$12,649 (2025)
Features and amenities
- Appliances:Dishwasher, Disposal, Double Oven, Microwave, Oven, Range, Refrigerator, Tankless Water Heater, Wine Refrigerator
- Amenities:Cable TV, Ceiling Fan(s), Dry Bar, High Speed Internet, Insulated Window, Programmable Thermostat, Security System - Owned, Smoke Detector(s), Vaulted Ceiling(s), Vinyl Windows, Wired for Data
Parking
- Garage:Yes
- Garage spaces:3
New listings near 6110 W Charleston Place
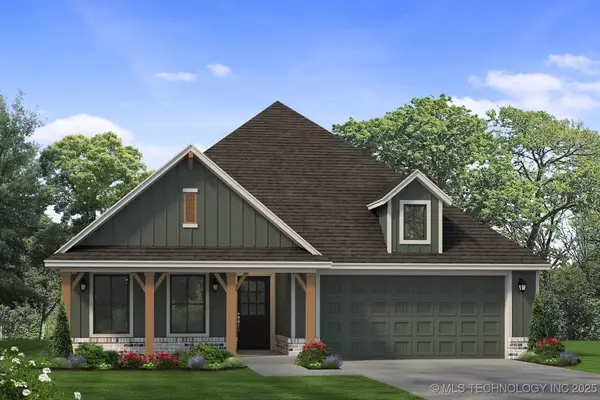 $441,400Pending4 beds 3 baths2,126 sq. ft.
7215 E Queens Street, Broken Arrow, OK 74014
MLS# 2543597Listed by: SHERRY L BALDWIN $364,939Pending4 beds 3 baths2,014 sq. ft.
8500 E Galveston Street, Broken Arrow, OK 74014
MLS# 2547091Listed by: MCGRAW, REALTORS $504,900Pending3 beds 3 baths2,519 sq. ft.
3921 S Elder Boulevard, Broken Arrow, OK 74012
MLS# 2550837Listed by: EXECUTIVE HOMES REALTY, LLC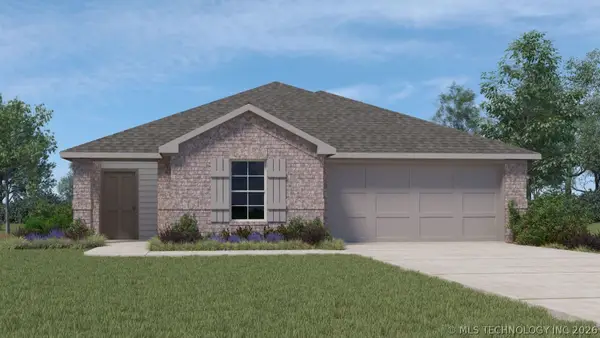 $269,900Pending3 beds 2 baths1,501 sq. ft.
1820 S 19th Street, Broken Arrow, OK 74012
MLS# 2624200Listed by: D.R. HORTON REALTY OF TX, LLC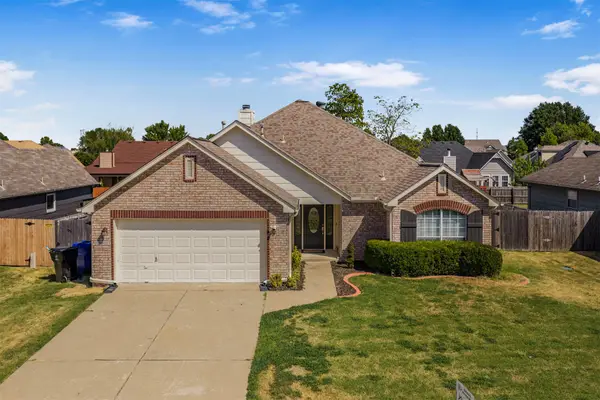 $269,000Pending3 beds 2 baths1,701 sq. ft.
19621 E 39th Street S, Broken Arrow, OK 74014
MLS# 2632345Listed by: SOLID ROCK, REALTORS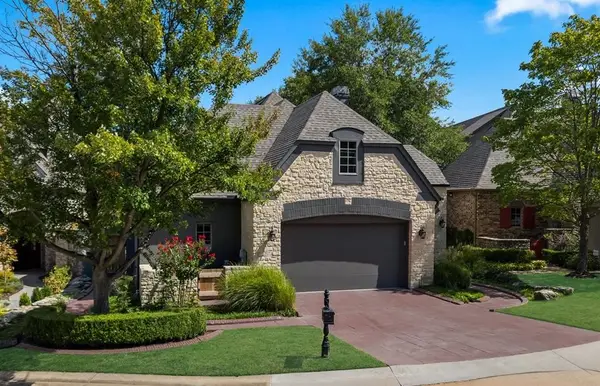 $739,620Pending4 beds 5 baths4,557 sq. ft.
5613 W Orlando Circle, Broken Arrow, OK 74011
MLS# 2632399Listed by: MCGRAW, REALTORS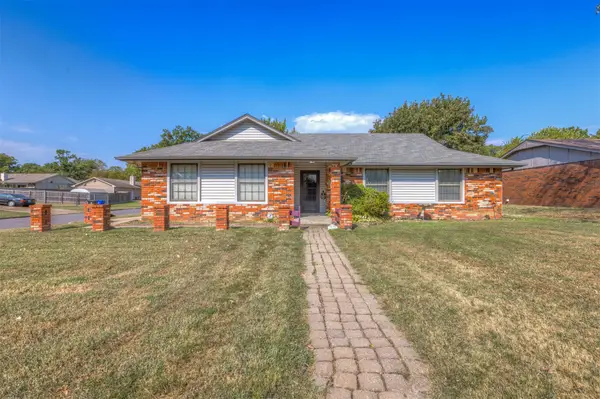 $179,990Pending3 beds 2 baths1,210 sq. ft.
4020 S Birch Place, Broken Arrow, OK 74011
MLS# 2632653Listed by: KELLER WILLIAMS ADVANTAGE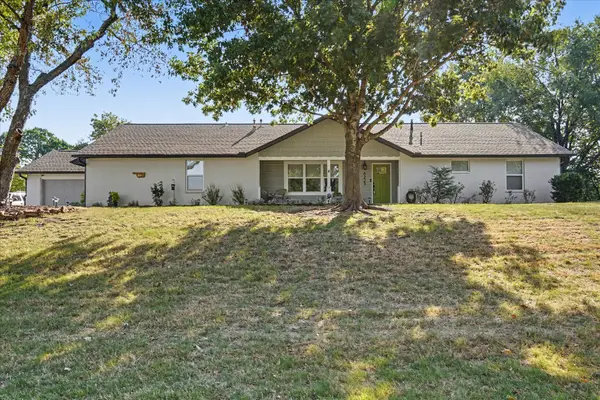 $367,000Pending3 beds 3 baths2,449 sq. ft.
8225 Lamb Terrace, Broken Arrow, OK 74014
MLS# 2632731Listed by: CHINOWTH & COHEN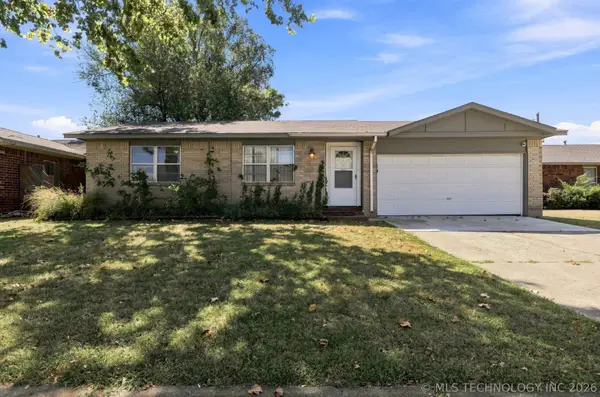 $175,000Pending2 beds 1 baths899 sq. ft.
1929 W Vandalia Street, Broken Arrow, OK 74012
MLS# 2632784Listed by: CHINOWTH & COHEN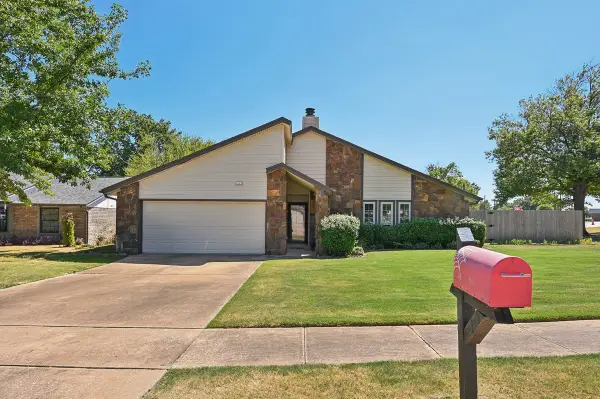 $235,000Pending3 beds 2 baths1,592 sq. ft.
1117 W Vicksburg Place, Broken Arrow, OK 74011
MLS# 2632786Listed by: COLDWELL BANKER SELECT


Protect your home and budget from life's surprises with an Assurant Home Warranty, backed by a partner that supports you through every step of homeownership. Explore Plans.
© 2023 - 2026 ERA Franchise Systems LLC. All rights reserved. ERA Franchise Systems LLC fully supports the principles of the Fair Housing Act and the Equal Opportunity Act. ERA, ERA Real Estate powered, and their respective logos are registered service marks of ERA Franchise Systems LLC. Each office is independently owned and operated.