
6614 S Willow Place, Broken Arrow, OK 74011
Local realty services provided by:ERA Courtyard Real Estate
6614 S Willow Place,Broken Arrow, OK 74011
$475,000
- 3 Beds
- 3 Baths
- 2,492 sq. ft.
- Single family
- Active
Listed by: allison c sheffield
Office: sheffield realty
MLS#:2627254
Source:OK_NORES
Price summary
- Price:$475,000
- Price per sq. ft.:$190.61
About this home
Outstanding One Level Executive Home in Shadow Trails. Hand-scraped hardwood floors, travertine tile, Low E argon filled windows, custom cabinets, car siding ceiling and wood beams, vaulted ceilings, and much more. Office or bonus room with walk in closet overlooks backyard and set off the kitchen. Primary suite split from two spare bedrooms. Oversized extra deep three car garage. Oklahoma Sunsets are even more beautiful from your new back patio. Make this one yours!
Contact an agent
Home facts
- Year built:2018
- Subdivision & Development:Shadow Trails
- Listing ID #:2627254
- Added:46 day(s) ago
- Updated:September 13, 2026 at 03:37 PM
Rooms and interior
- Bedrooms:3
- Total bathrooms:3
- Full bathrooms:2
- Rooms Total:12
- Flooring:Carpet, Tile, Wood
- Kitchen Description:Dishwasher, Disposal, Microwave
- Basement:Yes
- Living area:2,492 sq. ft.
Heating and cooling
- Cooling:Central Air
- Heating:Central, Gas
Structure and exterior
- Year built:2018
- Building area:2,492 sq. ft.
- Lot area:0.19 Acres
- Construction Materials:Brick, Stone, Wood Frame
- Exterior Features:Lighting
- Foundation Description:Slab
Schools
- High school:Bixby
- Elementary school:East (Formerly Northeast)
Finances and disclosures
- Price:$475,000
- Price per sq. ft.:$190.61
- Tax amount:$5,194 (2025)
Features and amenities
- Appliances:Built-In Oven, Cooktop, Dishwasher, Disposal, Gas Water Heater, Microwave, Oven, Plumbed For Ice Maker, Range
- Amenities:Cable TV, Ceiling Fan(s), High Ceilings, High Speed Internet, Insulated Window, Programmable Thermostat, Smoke Detector(s), Vaulted Ceiling(s), Vinyl Windows
Parking
- Garage:Yes
- Garage spaces:3
New listings near 6614 S Willow Place
- New
 $287,770Active2.35 Acres
0 1st Street, Broken Arrow, OK 74012
MLS# 2633676Listed by: MORE AGENCY - New
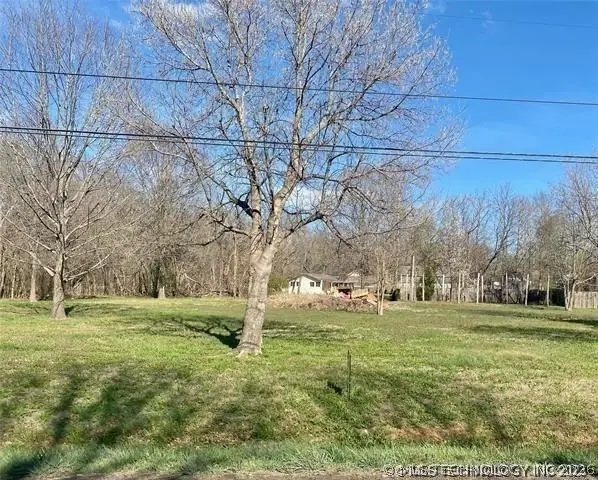 $150,000Active1.25 Acres
S 193rd East Avenue, Broken Arrow, OK 74014
MLS# 2632749Listed by: COLDWELL BANKER SELECT - New
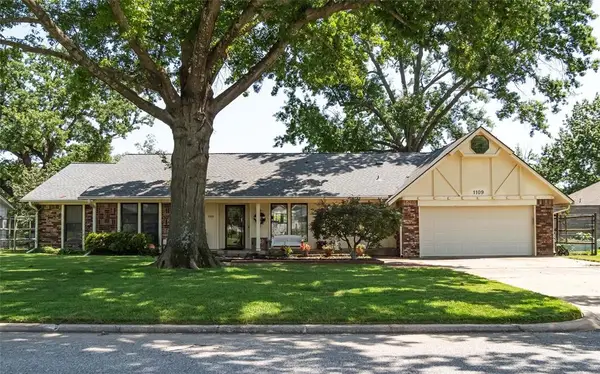 $399,999Active3 beds 3 baths2,972 sq. ft.
1109 Sherwood Lane, Broken Arrow, OK 74011
MLS# 1247526Listed by: BLACK LABEL REALTY - New
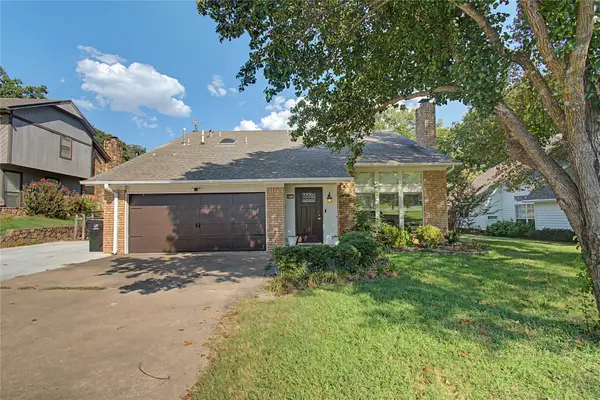 Listed by ERA$299,000Active3 beds 3 baths2,237 sq. ft.
8413 S 8th Street, Broken Arrow, OK 74011
MLS# 2632635Listed by: ERA C. S. RAPER & SON - New
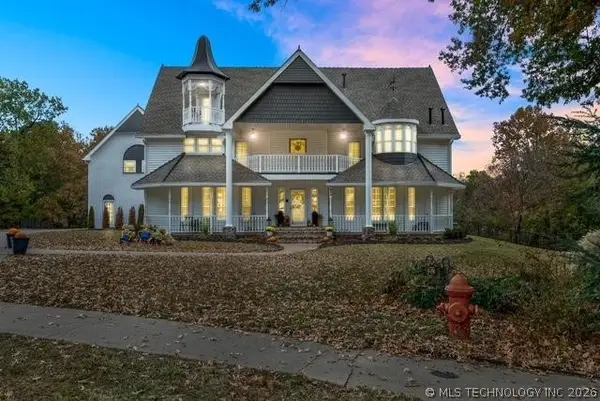 $684,500Active6 beds 4 baths5,138 sq. ft.
804 E Van Buren Street, Broken Arrow, OK 74011
MLS# 2632566Listed by: LINKED REALTY LLC 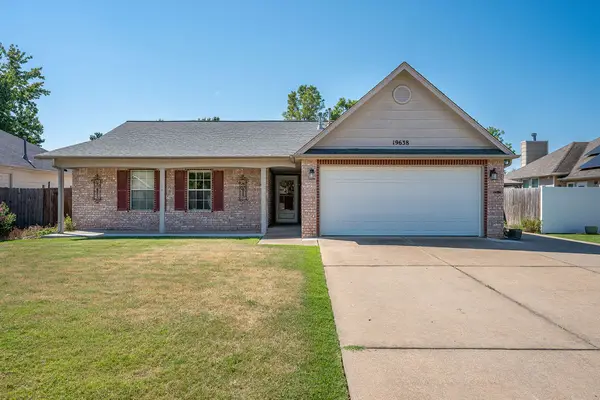 $275,000Active3 beds 2 baths1,656 sq. ft.
19638 E 38th Place S, Broken Arrow, OK 74014
MLS# 2631940Listed by: WHITTINGTON REALTY LLC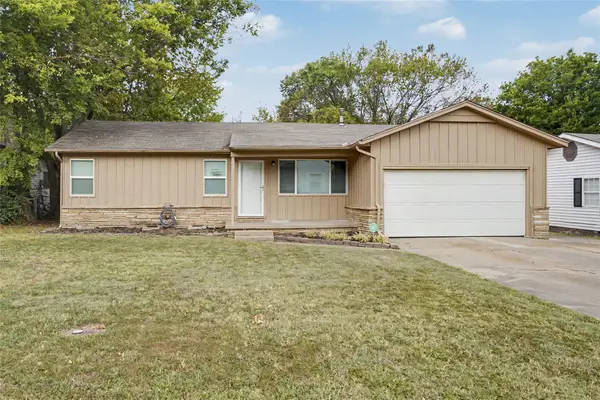 $199,900Active3 beds 1 baths1,052 sq. ft.
1614 S Cedar Avenue, Broken Arrow, OK 74012
MLS# 2632322Listed by: COLDWELL BANKER SELECT $190,000Active3 beds 2 baths1,248 sq. ft.
904 E Elgin Place, Broken Arrow, OK 74012
MLS# 2631526Listed by: ELEVATE REALTY $685,000Active4 beds 3 baths3,200 sq. ft.
315 E Freeport Street, Broken Arrow, OK 74012
MLS# 2632194Listed by: LINKED REALTY LLC $475,000Active0.96 Acres
608 N 89th Street, Broken Arrow, OK 74014
MLS# 2632293Listed by: MORE AGENCY


Protect your home and budget from life's surprises with an Assurant Home Warranty, backed by a partner that supports you through every step of homeownership. Explore Plans.
© 2023 - 2026 ERA Franchise Systems LLC. All rights reserved. ERA Franchise Systems LLC fully supports the principles of the Fair Housing Act and the Equal Opportunity Act. ERA, ERA Real Estate powered, and their respective logos are registered service marks of ERA Franchise Systems LLC. Each office is independently owned and operated.