
7424 E Indianola Street, Broken Arrow, OK 74014
Local realty services provided by:ERA CS Raper & Son
Upcoming open houses
- Sun, Aug 2302:00 pm - 04:00 pm
Listed by: cassie r turnage
Office: more agency
MLS#:2630663
Source:OK_NORES
Price summary
- Price:$349,000
- Price per sq. ft.:$166.59
About this home
Welcome to 7424 East Indianola Street in Wagoner County, an immaculate and pristine 4-bedroom, 2-bath home with an oversized three-car garage, thoughtfully maintained and filled with custom features throughout.
Step inside and you’ll immediately notice the attention to detail, from the soft-close hardware throughout to the beautiful cabinetry crafted by Slape. Just off the main living area, the flexible formal dining room or office features a custom built-in by Ultimate Cabinets. The kitchen combines function with thoughtful upgrades, including motion-activated under-cabinet lighting and dual gas ovens. The adjoining living area is warm and inviting with a remote-controlled gas fireplace.
The primary suite offers its own layer of luxury with a custom California Closet, complete with a pull-out full-length mirror and built-in pull-out ironing board. Throughout the home, smart details and exceptional care make it clear this property has been meticulously maintained.
Even the garage goes beyond the ordinary. The oversized three-car garage can accommodate a truck with a 6-foot bed and features insulated garage doors, while a storm shelter adds peace of mind.
Major improvements and maintenance include a tankless water heater installed in 2022, roof replaced in 2018, French drains, sprinkler system, and HVAC serviced twice annually. The home is also currently connected to Cox fiber. Located in the Forest Ridge country club community, you’ll have access to a neighborhood known for its beautiful surroundings and extensive amenities, including pickleball and tennis courts, a resort-style pool, walking trails, golf, parks, holiday events, restaurants and more.
Immaculate, beautifully maintained and packed with thoughtful upgrades, 7424 E Indianola Street is truly move-in ready.
*Some Forest Ridge amenities require additional membership or fees and are not included in standard HOA dues. Property taxes reporting 1 acre and incorrect. Property is around .20 acres....
Contact an agent
Home facts
- Year built:2006
- Subdivision & Development:The Highlands I at Forest Ridge
- Listing ID #:2630663
- Added:1 day(s) ago
- Updated:August 21, 2026 at 04:56 AM
Rooms and interior
- Bedrooms:4
- Total bathrooms:2
- Full bathrooms:2
- Flooring:Carpet, Tile, Wood Veneer
- Kitchen Description:Dishwasher, Disposal, Microwave, Refrigerator
- Living area:2,095 sq. ft.
Heating and cooling
- Cooling:Central Air, Zoned
- Heating:Central, Gas
Structure and exterior
- Year built:2006
- Building area:2,095 sq. ft.
- Lot area:0.21 Acres
- Construction Materials:Brick, Wood Frame
- Foundation Description:Slab
Schools
- High school:Broken Arrow
- Elementary school:Highland Park
Finances and disclosures
- Price:$349,000
- Price per sq. ft.:$166.59
- Tax amount:$3,676 (2025)
Features and amenities
- Appliances:Dishwasher, Disposal, Double Oven, Gas Water Heater, Microwave, Oven, Range, Refrigerator, Stove
- Amenities:Attic, Ceiling Fan(s), High Ceilings, High Speed Internet, Insulated Window, Programmable Thermostat, Safe Room Interior, Security System - Owned, Smoke Detector(s), Vaulted Ceiling(s), Vinyl Windows, Wired for Data
Parking
- Garage:Yes
- Garage spaces:3
New listings near 7424 E Indianola Street
- New
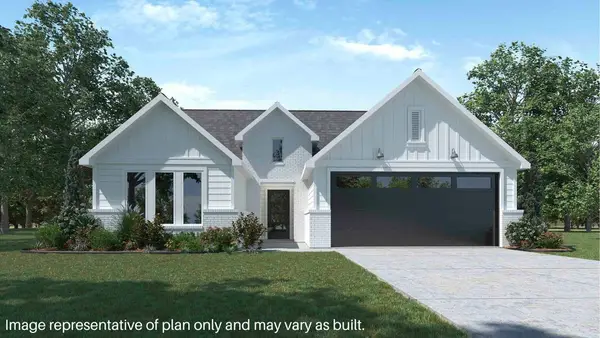 $296,500Active4 beds 2 baths1,738 sq. ft.
3402 N 37th Place, Broken Arrow, OK 74014
MLS# 2631020Listed by: D.R. HORTON REALTY OF TX, LLC - Open Sat, 2 to 4pmNew
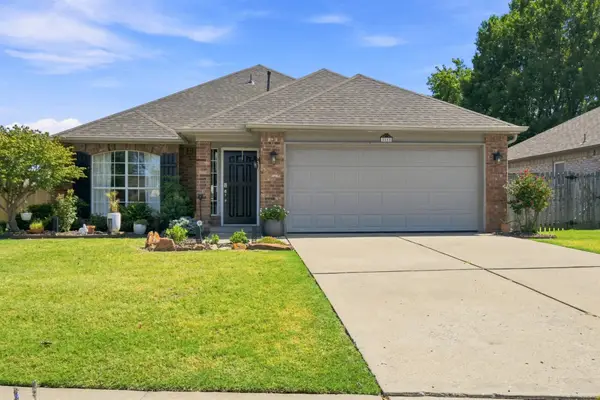 $329,900Active3 beds 2 baths1,932 sq. ft.
3313 W Hartford Street, Broken Arrow, OK 74012
MLS# 2631021Listed by: MCGRAW, REALTORS - New
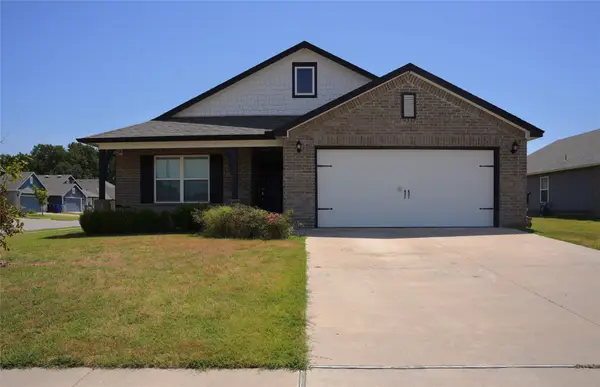 $329,900Active4 beds 3 baths1,749 sq. ft.
2005 W Fredericksburg Court, Broken Arrow, OK 74011
MLS# 2628664Listed by: HOMESMART STELLAR REALTY - Open Sat, 2 to 4pmNew
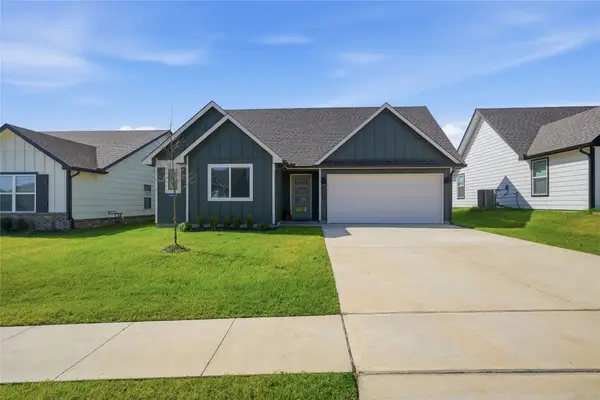 $289,900Active4 beds 2 baths1,703 sq. ft.
3901 E Montpelier Street, Broken Arrow, OK 74014
MLS# 2630904Listed by: CHINOWTH & COHEN 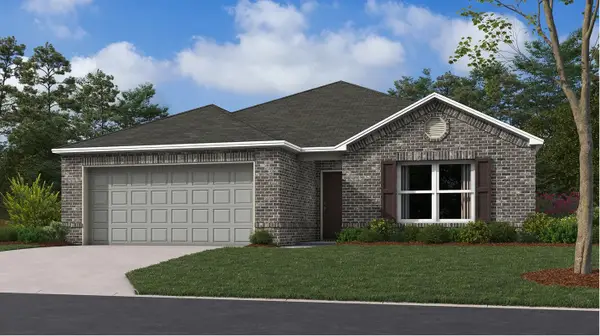 $275,000Pending3 beds 2 baths1,446 sq. ft.
3106 S 15th Place, Broken Arrow, OK 74012
MLS# 2630733Listed by: RYON & ASSOCIATES, INC.- Open Sun, 2 to 4pmNew
 $515,000Active4 beds 3 baths3,023 sq. ft.
1216 S 71st Street, Broken Arrow, OK 74014
MLS# 2627608Listed by: SOLID ROCK, REALTORS - Open Sat, 1 to 3pmNew
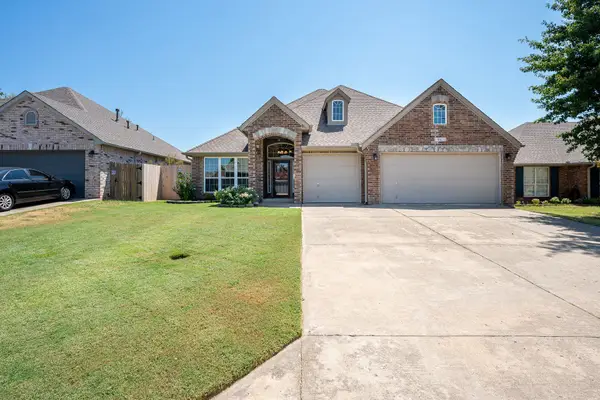 $344,900Active4 beds 2 baths2,194 sq. ft.
19610 E 49th Place S, Broken Arrow, OK 74014
MLS# 2630639Listed by: REDFIN CORPORATION - New
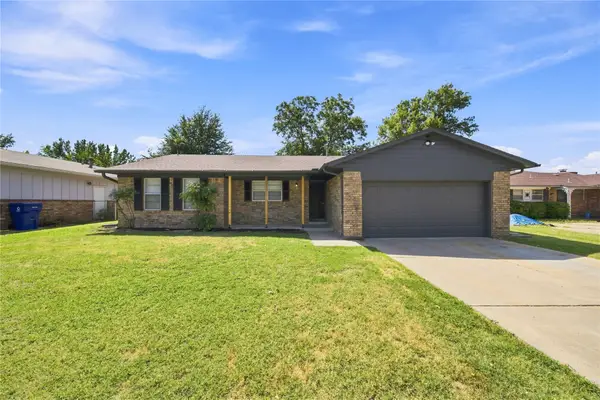 $280,000Active3 beds 3 baths2,386 sq. ft.
3008 S Elm Avenue, Broken Arrow, OK 74012
MLS# 2630731Listed by: COLDWELL BANKER SELECT - New
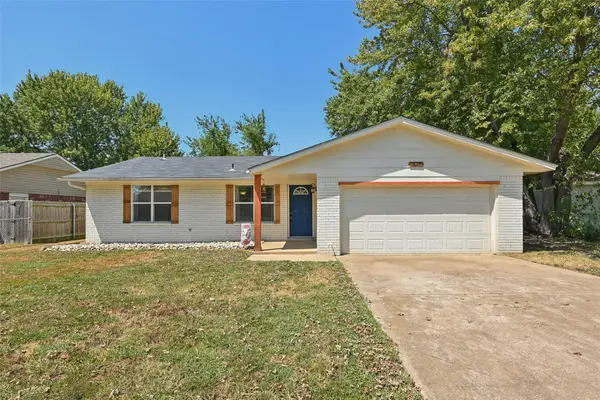 $179,000Active3 beds 2 baths1,024 sq. ft.
1624 S 4th Street, Broken Arrow, OK 74012
MLS# 2630934Listed by: SHEA FITE, REALTORS - New
 $413,594Active4 beds 3 baths2,231 sq. ft.
4932 Walnut Avenue, Broken Arrow, OK 74014
MLS# 2630957Listed by: MCGRAW, REALTORS


Protect your home and budget from life's surprises with an Assurant Home Warranty, backed by a partner that supports you through every step of homeownership. Explore Plans.
© 2023 - 2026 ERA Franchise Systems LLC. All rights reserved. ERA Franchise Systems LLC fully supports the principles of the Fair Housing Act and the Equal Opportunity Act. ERA, ERA Real Estate powered, and their respective logos are registered service marks of ERA Franchise Systems LLC. Each office is independently owned and operated.