
42 Sweet Magnolia Lane, Broken Bow, OK 74728
Local realty services provided by:ERA Courtyard Real Estate
42 Sweet Magnolia Lane,Broken Bow, OK 74728
$1,799,999
- 4 Beds
- 6 Baths
- 3,805 sq. ft.
- Single family
- Active
Listed by: evelyn ycaza
Office: homes by lainie
MLS#:2630264
Source:OK_NORES
Price summary
- Price:$1,799,999
- Price per sq. ft.:$473.06
About this home
Exceptional income-producing STR opportunity generating approximately $200,000 annually with potential for additional growth in Woodland Hills, one of Broken Bow/Hochatown’s premier luxury cabin developments. The Sky Deck is a beautifully appointed 4-bedroom, 4.5-bath mountain retreat sleeping up to 12 guests, positioned on a private elevated lot with panoramic west-facing mountain views and spectacular sunsets.
Designed for the luxury vacation rental market, the cabin features two main-level king suites with oversized private baths, two additional upstairs bedrooms, a spacious game room overlooking the Ouachita National Forest, soaring ceilings, gas fireplace, and a gourmet kitchen with 48” Thor gas range, two dishwashers, oversized island and dedicated coffee bar.
The outdoor experience is a major rental draw, featuring the signature elevated Sky Deck, expansive covered patio, outdoor bar, gas fire pit, hot tub and incredible mountain views. Large level parking, step-free entry and dual high-capacity washer/dryer sets add convenience for both guests and STR operations.
Located in desirable Woodland Hills, known for its large private homesites, luxury cabins and beautiful mountain setting, with convenient access to Hochatown, Beavers Bend State Park and Broken Bow Lake. A proven, high-performing luxury STR with strong upside potential for investors looking to further maximize revenue....
Contact an agent
Home facts
- Year built:2023
- Subdivision & Development:Woodland Bluffs Phase II
- Listing ID #:2630264
- Added:1 day(s) ago
- Updated:August 21, 2026 at 01:55 AM
Rooms and interior
- Bedrooms:4
- Total bathrooms:6
- Full bathrooms:5
- Flooring:Concrete, Vinyl
- Kitchen Description:Dishwasher, Disposal, Freezer, Microwave, Refrigerator
- Basement:Yes
- Living area:3,805 sq. ft.
Heating and cooling
- Cooling:Central Air
- Heating:Central, Electric
Structure and exterior
- Year built:2023
- Building area:3,805 sq. ft.
- Lot area:2.54 Acres
- Architectural Style:Cabin
- Construction Materials:Wood Frame, Wood siding
- Foundation Description:Slab
Schools
- High school:McCurtain
- Elementary school:McCurtain
Finances and disclosures
- Price:$1,799,999
- Price per sq. ft.:$473.06
- Tax amount:$9,791 (2025)
Features and amenities
- Appliances:Dishwasher, Disposal, Dryer, Freezer, Gas Water Heater, Ice Maker, Microwave, Oven, Range, Refrigerator, Washer
- Laundry features:Dryer, Washer
- Amenities:Ceiling Fan(s), Security System - Owned, Smoke Detector(s), Vaulted Ceiling(s)
New listings near 42 Sweet Magnolia Lane
- New
 $312,000Active2.64 Acres
256 Woodsman, Broken Bow, OK 74728
MLS# 2630968Listed by: HOMES BY LAINIE - New
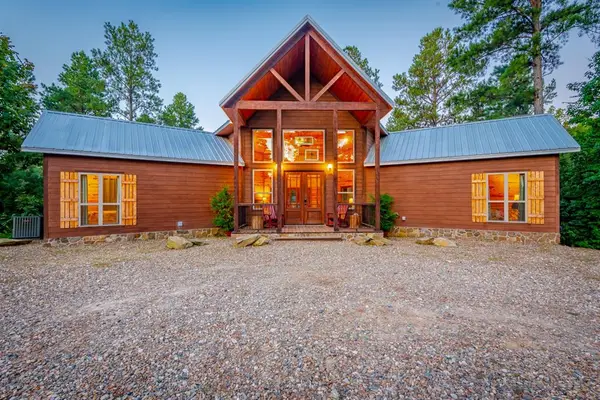 $499,000Active2 beds 2 baths1,444 sq. ft.
69 White Tail Circle, Broken Bow, OK 74728
MLS# 1245327Listed by: EBBY HALLIDAY REALTORS - New
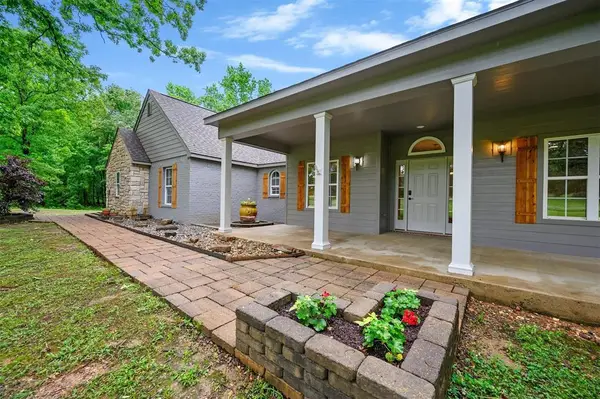 $449,000Active3 beds 2 baths2,200 sq. ft.
482 Raintree Road, Broken Bow, OK 74728
MLS# 1245371Listed by: DREAMS AND STREAMS, LLC - New
 $675,000Active2 beds 2 baths1,438 sq. ft.
237 High Peak Trail, Broken Bow, OK 74728
MLS# 2630396Listed by: REALTY CONNECT - New
 $999,999Active2 beds 2 baths2,196 sq. ft.
182 Sweet Magnolia Lane, Broken Bow, OK 74728
MLS# 2630410Listed by: HOMES BY LAINIE - New
 $35,000Active0.68 Acres
128 Love Boat Lane, Broken Bow, OK 74728
MLS# 2630539Listed by: HILL REALTY PARTNERS LLC - New
 $65,000Active1.43 Acres
160 Lazy River Lane, Broken Bow, OK 74728
MLS# 2630540Listed by: HILL REALTY PARTNERS LLC - New
 $55,000Active1.16 Acres
665 Three Creeks Road, Broken Bow, OK 74728
MLS# 2630541Listed by: HILL REALTY PARTNERS LLC - New
 $99,900Active1.22 Acres
39 Alder Place, Broken Bow, OK 74728
MLS# 1244971Listed by: MONICA MAYNARD


Protect your home and budget from life's surprises with an Assurant Home Warranty, backed by a partner that supports you through every step of homeownership. Explore Plans.
© 2023 - 2026 ERA Franchise Systems LLC. All rights reserved. ERA Franchise Systems LLC fully supports the principles of the Fair Housing Act and the Equal Opportunity Act. ERA, ERA Real Estate powered, and their respective logos are registered service marks of ERA Franchise Systems LLC. Each office is independently owned and operated.