
426 E Elm Dr, Buffalo, OK 73843
Local realty services provided by:ERA Courtyard Real Estate
426 E Elm Dr,Buffalo, OK 73843
$105,000
- 3 Beds
- 2 Baths
- 1,478 sq. ft.
- Single family
- Active
Listed by: kassandra dominguez, richard harris
Office: advanced real estate advisors
MLS#:20261120
Source:OK_NWOAR
Price summary
- Price:$105,000
- Price per sq. ft.:$71.04
About this home
Looking for a home in Buffalo, OK? This is one you'll want to take a look at! Super cute, brick home ready for its new owners. Featuring 3 bedrooms, 2 bathrooms and a 1 car garage in a great neighborhood. Inside utility room and a good size backyard with a storage shed. Let's schedule your showing soon!
Contact an agent
Home facts
- Subdivision & Development:NORTHERN HILLS
- Listing ID #:20261120
- Added:51 day(s) ago
- Updated:October 13, 2026 at 02:40 PM
Rooms and interior
- Bedrooms:3
- Total bathrooms:2
- Full bathrooms:2
- Flooring:Some Carpeting
- Dining Description:Kitchen/Dining Combo
- Living area:1,478 sq. ft.
Heating and cooling
- Cooling:Central Electric
- Heating:Central Gas
Structure and exterior
- Roof:Composition
- Building area:1,478 sq. ft.
- Construction Materials:Brick & Wood
- Exterior Features:Fence-Chain Link
- Levels:1 Story
Utilities
- Water:City Water
- Sewer:City Sewer
Finances and disclosures
- Price:$105,000
- Price per sq. ft.:$71.04
Features and amenities
- Amenities:Ceiling Fans
Parking
- Parking description:Attached
- Garage spaces:1
New listings near 426 E Elm Dr
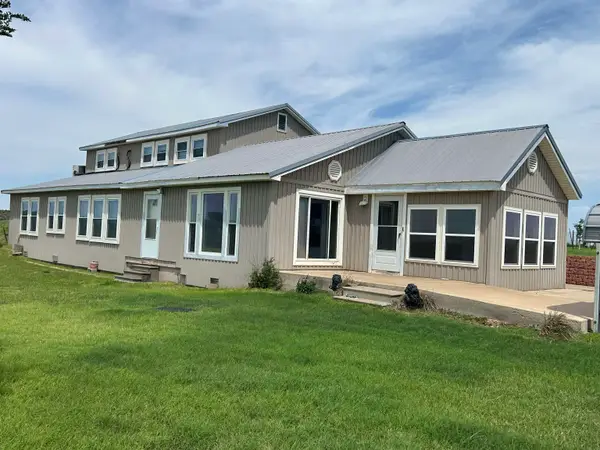 $319,500Active3 beds 3 baths2,848 sq. ft.
1093 Hwy 183, Buffalo, OK 73834
MLS# 20260875Listed by: EXCEL REALTY GROUP- Open Sun, 1 to 3pm
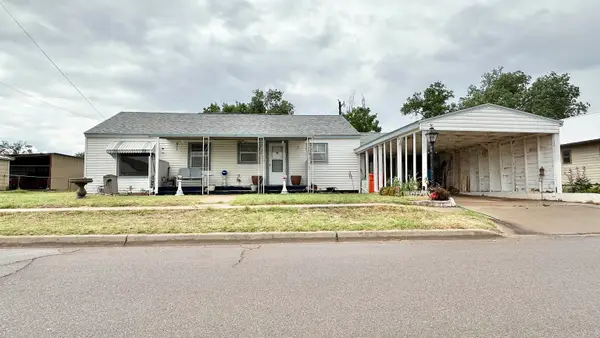 $147,400Active3 beds 1 baths1,449 sq. ft.
210 NW 1st St, Buffalo, OK 73834
MLS# 20260689Listed by: THE WOODWARD REAL ESTATE CO  $179,000Pending80 Acres
002 N 1920 Road, Buffalo, OK 73834
MLS# 1209197Listed by: ONE NATION REALTY LLC.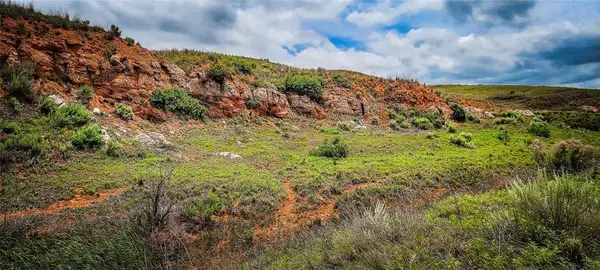 $399,000Pending160 Acres
001 N 1920 Road, Buffalo, OK 73834
MLS# 1209199Listed by: ONE NATION REALTY LLC.


Protect your home and budget from life's surprises with an Assurant Home Warranty, backed by a partner that supports you through every step of homeownership. Explore Plans.
© 2023 - 2026 ERA Franchise Systems LLC. All rights reserved. ERA Franchise Systems LLC fully supports the principles of the Fair Housing Act and the Equal Opportunity Act. ERA, ERA Real Estate powered, and their respective logos are registered service marks of ERA Franchise Systems LLC. Each office is independently owned and operated.