
14 Duncan Drive, Burneyville, OK 73430
Local realty services provided by:ERA CS Raper & Son
14 Duncan Drive,Burneyville, OK 73430
$174,900
- 3 Beds
- 2 Baths
- 2,070 sq. ft.
- Single family
- Active
Listed by: dianne west
Office: brix realty group llc. (bo)
MLS#:2630414
Source:OK_NORES
Price summary
- Price:$174,900
- Price per sq. ft.:$84.49
- Monthly HOA dues:$370
About this home
More space. More land. More ways to enjoy it.
Tucked away on a quiet cul-de-sac, this move-in ready home gives you the breathing room you’ve been looking for, both inside and out. With 3 bedrooms plus a flexible 4th bedroom or office, there’s space for family, guests, working from home, or whatever life brings next.
The home sits on almost an acre, and here’s the bonus: two additional lots across the street are included! Imagine the possibilities. Plant that big garden you’ve always wanted, give the kids room to roam, create an incredible outdoor space, or simply enjoy having land around you instead of neighbors right on top of you.
Inside, you’ll love the practical touches that make everyday living easier, including a spacious kitchen with TWO pantries and a large utility room with plenty of usable space. A metal roof adds durability, while the large covered in-ground storm cellar is an especially welcome feature during Oklahoma storm season.
And when it’s time to have some fun, you’re already there. Enjoy the lifestyle of a golf resort community with golf, tennis, pickleball, basketball and more, plus the convenience of a small school nearby.
If you’ve been searching for a home where you can spread out, slow down, and have room to make it your own, this one deserves a look. Come see just how much space and possibility are waiting for you here....
Contact an agent
Home facts
- Year built:1977
- Subdivision & Development:Falconhead Phase II
- Listing ID #:2630414
- Added:46 day(s) ago
- Updated:October 03, 2026 at 04:40 PM
Rooms and interior
- Bedrooms:3
- Total bathrooms:2
- Full bathrooms:2
- Flooring:Laminate, Tile
- Kitchen Description:Dishwasher
- Basement:Yes
- Living area:2,070 sq. ft.
Heating and cooling
- Cooling:Central Air
- Heating:Central, Electric
Structure and exterior
- Year built:1977
- Building area:2,070 sq. ft.
- Lot area:0.81 Acres
- Lot Features:Mature Trees
- Construction Materials:Hardiplank Type, Wood Frame
- Foundation Description:Slab
Schools
- High school:Turner
- Middle school:Turner
- Elementary school:Turner
Finances and disclosures
- Price:$174,900
- Price per sq. ft.:$84.49
- Tax amount:$547 (2025)
Features and amenities
- Appliances:Dishwasher, Electric Water Heater, Oven, Range, Stove
- Amenities:Butcher Block Counters, Ceiling Fan(s), High Ceilings, Storm Shelter, Vinyl Windows
Parking
- Garage:Yes
- Garage spaces:1
New listings near 14 Duncan Drive
- New
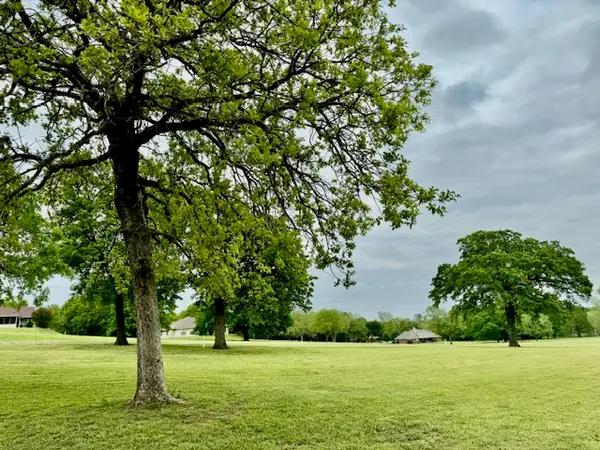 $7,000Active0.39 Acres
0 Golf Club Drive, Burneyville, OK 73430
MLS# 2636206Listed by: BRIX REALTY GROUP LLC (BO) - New
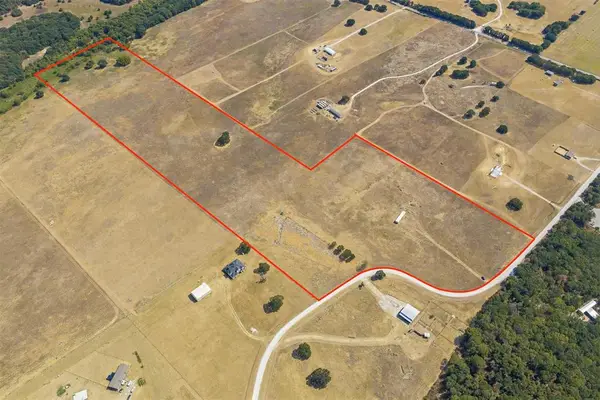 $95,000Active10 Acres
2953 Stockton Road #125, Burneyville, OK 73430
MLS# 1252079Listed by: DILLARD CIES REAL ESTATE - New
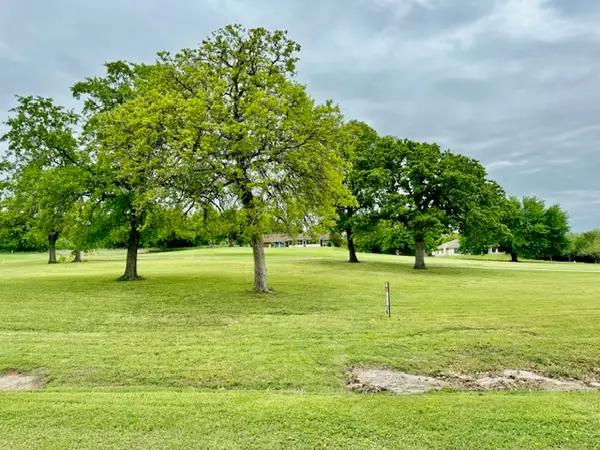 $6,500Active0.38 Acres
0 Cimarron Circle, Burneyville, OK 73430
MLS# 2636310Listed by: BRIX REALTY GROUP LLC (BO) - New
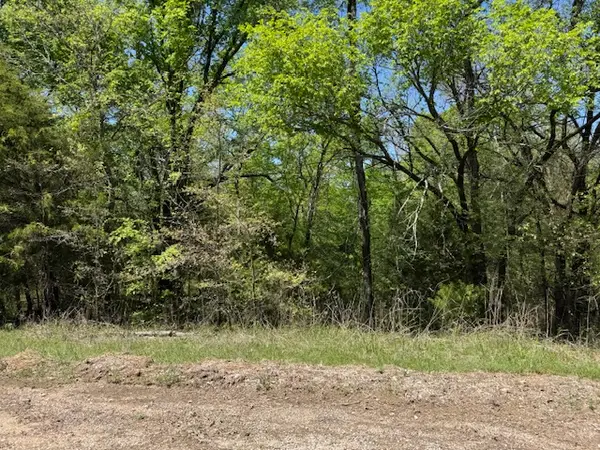 $7,000Active0.4 Acres
0 Falconhead, Burneyville, OK 73430
MLS# 2635976Listed by: BRIX REALTY GROUP LLC (BO) - New
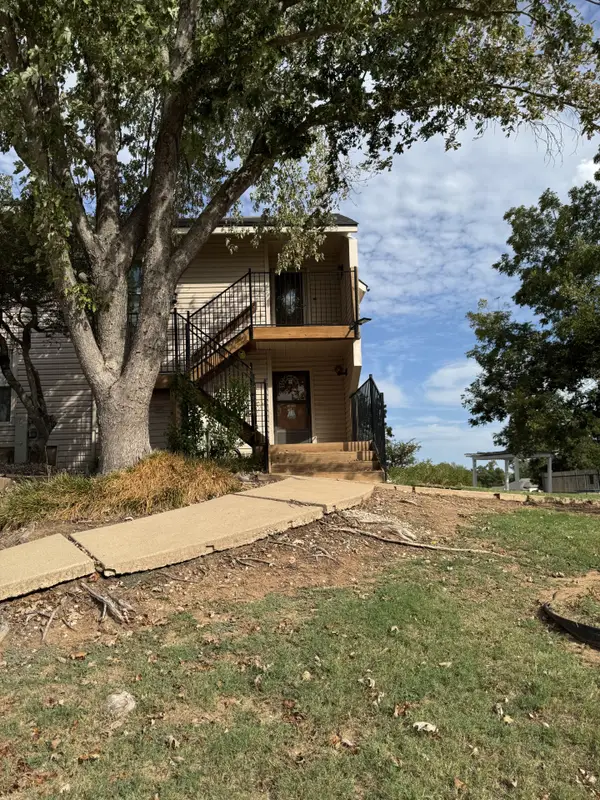 $59,000Active1 beds 1 baths678 sq. ft.
131 Falconhead #D, Burneyville, OK 73430
MLS# 2636158Listed by: BRIX REALTY GROUP LLC (BO) - New
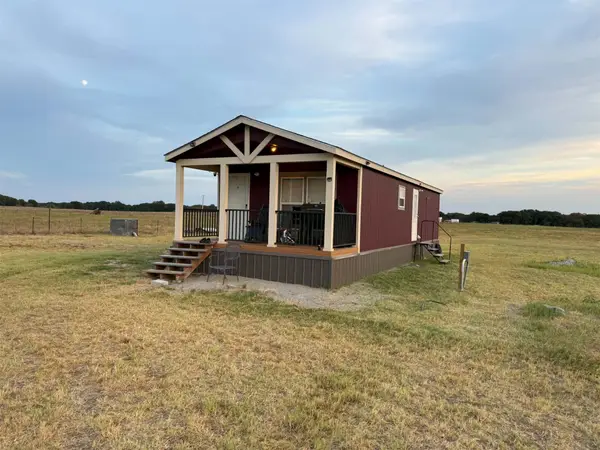 $274,999Active1 beds 1 baths760 sq. ft.
9561 Goal Lane, Burneyville, OK 73430
MLS# 2635463Listed by: TEXOMA REAL ESTATE LLC - New
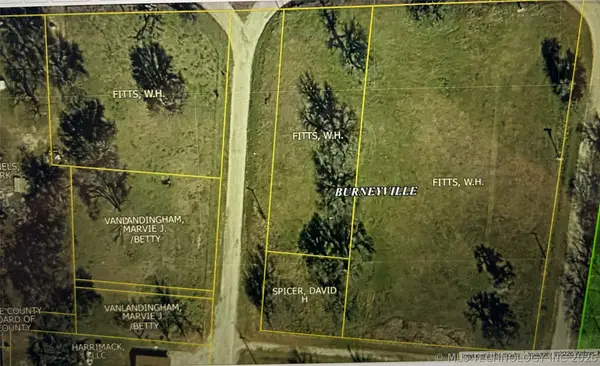 $15,000Active0.87 Acres
000 Sparrow Street, Burneyville, OK 73430
MLS# 2635322Listed by: FRANCES NO. 1 REALTY 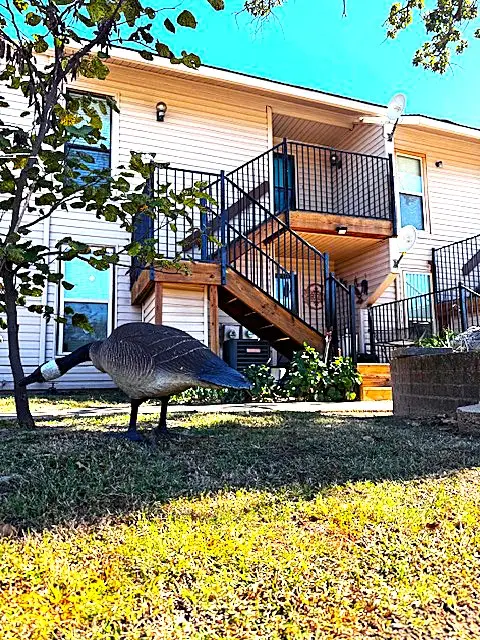 $77,900Active1 beds 1 baths639 sq. ft.
204 Falconhead #F, Burneyville, OK 73430
MLS# 2633946Listed by: RE/MAX LAKE COUNTRY $150,000Active2 beds 3 baths1,480 sq. ft.
17 Valley View Drive #C, Burneyville, OK 73430
MLS# 2631249Listed by: ARDMORE REALTY, INC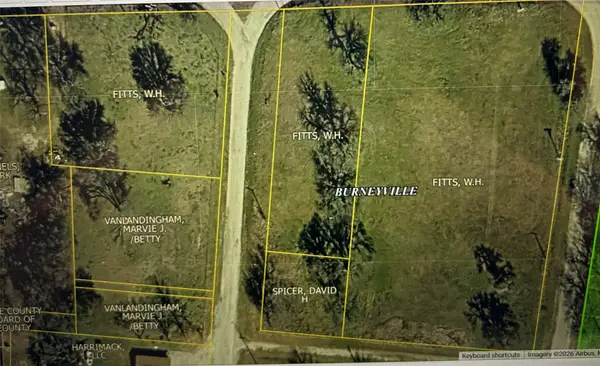 $45,000Pending3.76 Acres
Sparrow Road, Burneyville, OK 73430
MLS# 2630661Listed by: FRANCES NO. 1 REALTY


Protect your home and budget from life's surprises with an Assurant Home Warranty, backed by a partner that supports you through every step of homeownership. Explore Plans.
© 2023 - 2026 ERA Franchise Systems LLC. All rights reserved. ERA Franchise Systems LLC fully supports the principles of the Fair Housing Act and the Equal Opportunity Act. ERA, ERA Real Estate powered, and their respective logos are registered service marks of ERA Franchise Systems LLC. Each office is independently owned and operated.