
18 Aberdeen Drive, Burneyville, OK 73430
Local realty services provided by:ERA CS Raper & Son
18 Aberdeen Drive,Burneyville, OK 73430
$425,000
- 2 Beds
- 4 Baths
- 3,003 sq. ft.
- Single family
- Active
Listed by: paul pearson
Office: exp realty, llc.
MLS#:2627907
Source:OK_NORES
Price summary
- Price:$425,000
- Price per sq. ft.:$141.53
- Monthly HOA dues:$260
About this home
?? Beautiful Golf-Course Home on the 15th Hole of Falconhead**
Discover an inviting 1999 ranch-style residence located on the 15th hole of Falconhead Golf Course. This well-maintained single-family home offers a comfortable blend of charm, function, and leisure-focused living.
Inside, the heart of the home is a spacious, well-appointed kitchen featuring a central island perfect for cooking, gathering, and entertaining. The adjoining living room provides a warm, welcoming atmosphere with its cozy fireplace—ideal for relaxing evenings.
The home includes **three bathrooms**, with at least one offering a spa-like retreat complete with a jetted tub and separate walk-in shower. A dedicated laundry room adds everyday convenience.
Step outside to enjoy multiple outdoor living spaces, including a patio, porch, and a designated outdoor dining area—perfect for al fresco meals or unwinding after a day on the course.
An attached **two-car garage** features a rear garage door designed for easy golf cart access and storage. With the golf course just steps away, this property delivers a lifestyle centered around recreation, comfort, and convenience.
This Burneyville gem offers an exceptional opportunity to embrace golf-course living—schedule your private viewing today....
Contact an agent
Home facts
- Year built:1999
- Subdivision & Development:Falconhead Village
- Listing ID #:2627907
- Added:9 day(s) ago
- Updated:August 19, 2026 at 03:30 PM
Rooms and interior
- Bedrooms:2
- Total bathrooms:4
- Full bathrooms:3
- Flooring:Carpet
- Kitchen Description:Dishwasher
- Living area:3,003 sq. ft.
Heating and cooling
- Cooling:2 Units, Central Air
- Heating:Central, Gas
Structure and exterior
- Year built:1999
- Building area:3,003 sq. ft.
- Lot area:1 Acres
- Construction Materials:Brick, Wood Frame
- Foundation Description:Slab
Schools
- High school:Turner
- Elementary school:Turner
Finances and disclosures
- Price:$425,000
- Price per sq. ft.:$141.53
- Tax amount:$1,372 (2025)
Features and amenities
- Appliances:Cooktop, Dishwasher, Double Oven, Gas Water Heater, Oven, Range
- Amenities:Aluminum Frames, Ceiling Fan(s), High Ceilings, Smoke Detector(s)
Parking
- Garage:Yes
- Garage spaces:3
New listings near 18 Aberdeen Drive
- New
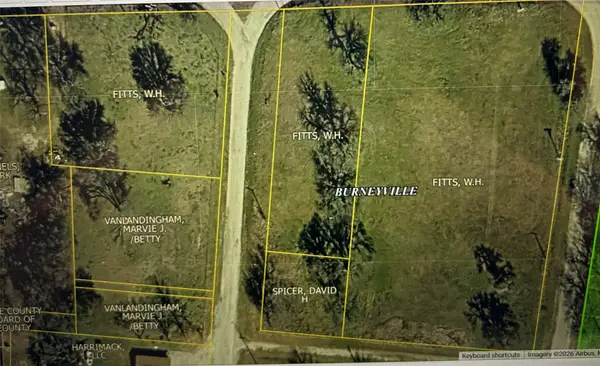 $45,000Active3.76 Acres
Sparrow Road, Burneyville, OK 73430
MLS# 2630661Listed by: FRANCES NO. 1 REALTY - New
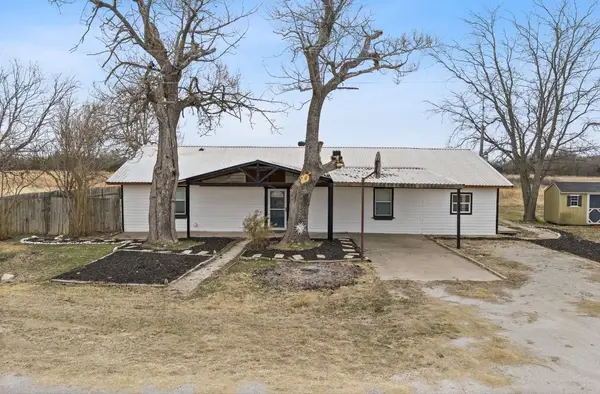 $174,900Active3 beds 2 baths2,070 sq. ft.
14 Duncan Drive, Burneyville, OK 73430
MLS# 2630414Listed by: BRIX REALTY GROUP LLC (BO) - New
 $7,500Active0.32 Acres
0 Jesse Place Place, Burneyville, OK 73430
MLS# 1244757Listed by: SALT REAL ESTATE INC - New
 $10,000Active0.89 Acres
0 Cypress Avenue, Burneyville, OK 73430
MLS# 2630338Listed by: 1 OAK REAL ESTATE CO - New
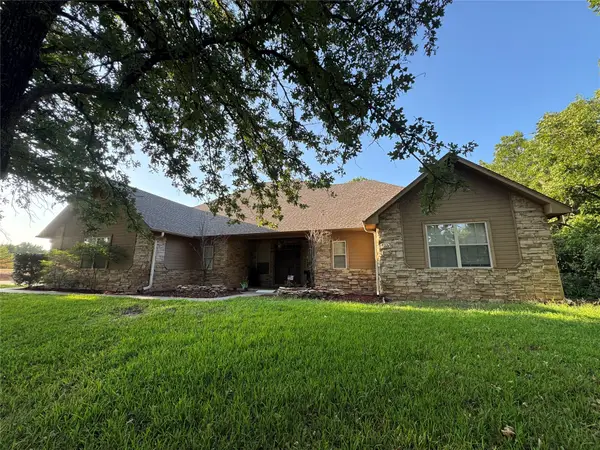 $445,000Active3 beds 2 baths2,593 sq. ft.
3 Turner Circle, Burneyville, OK 73430
MLS# 2629479Listed by: RE/MAX LAKE COUNTRY - New
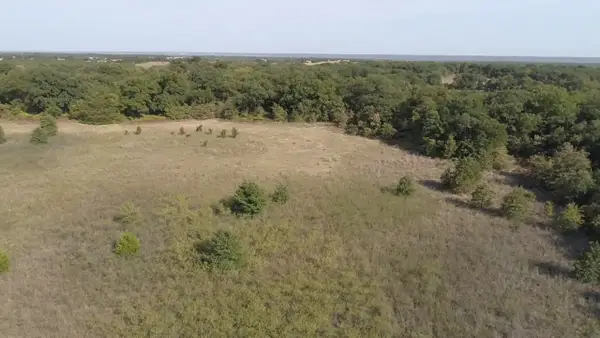 $112,500Active10.4 Acres
00 Brass, Burneyville, OK 73430
MLS# 2628992Listed by: RE/MAX LAKE COUNTRY 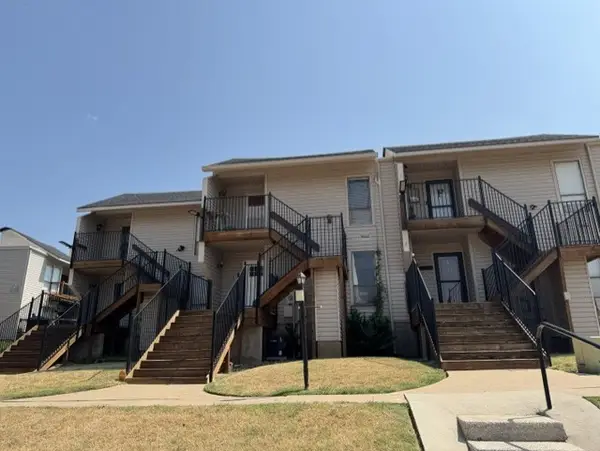 $72,000Active1 beds 1 baths678 sq. ft.
121 Falconhead W #D, Burneyville, OK 73430
MLS# 2629306Listed by: BRIX REALTY GROUP LLC (BO)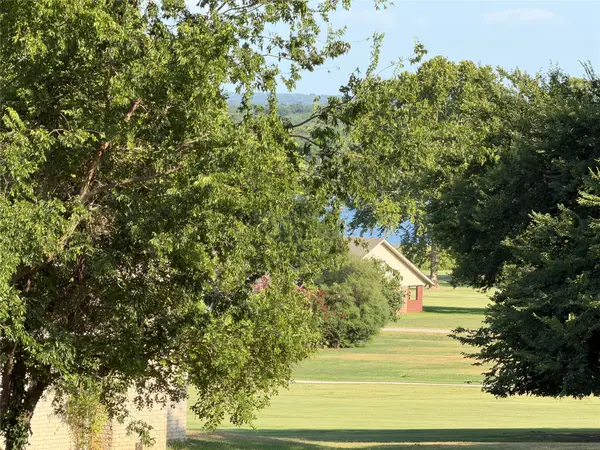 $19,999Active0.46 Acres
Golf Club, Burneyville, OK 73430
MLS# 2625752Listed by: AXEN REALTY, LLC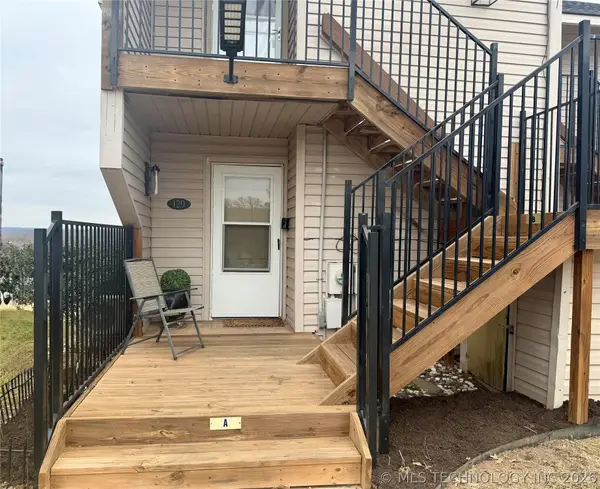 $114,900Active1 beds 1 baths676 sq. ft.
129 Falconhead Drive #A, Burneyville, OK 73430
MLS# 2628704Listed by: ARDMORE REALTY, INC


Protect your home and budget from life's surprises with an Assurant Home Warranty, backed by a partner that supports you through every step of homeownership. Explore Plans.
© 2023 - 2026 ERA Franchise Systems LLC. All rights reserved. ERA Franchise Systems LLC fully supports the principles of the Fair Housing Act and the Equal Opportunity Act. ERA, ERA Real Estate powered, and their respective logos are registered service marks of ERA Franchise Systems LLC. Each office is independently owned and operated.