
2006 Orchard Road, Calera, OK 74730
Local realty services provided by:ERA CS Raper & Son
2006 Orchard Road,Calera, OK 74730
$315,900
- 3 Beds
- 2 Baths
- 1,620 sq. ft.
- Single family
- Active
Listed by: tracie hobbs
Office: brewer realty group
MLS#:2628363
Source:OK_NORES
Price summary
- Price:$315,900
- Price per sq. ft.:$195
About this home
New Construction on Orchard Road – No Restrictions, No HOA Beautiful 3 bedroom, 2 bathroom, 1,620 sq ft new construction conveniently located off Orchard Road, offering quick access to Hwy 75, Choctaw Casino, Lake Texoma, and Durant. This home sits outside any subdivision with no restrictions or HOA, giving you the freedom to use your property your way. Enjoy a paved county road, brick exterior, foam insulation, and a 2-car garage. Inside, you’ll find granite countertops, painted cabinets, vinyl plank flooring, and a spacious layout. The large covered back porch is perfect for relaxing or entertaining. Estimated completion date is September 15th.
Contact an agent
Home facts
- Year built:2026
- Subdivision & Development:Bryan Co Unplatted
- Listing ID #:2628363
- Added:1 day(s) ago
- Updated:August 21, 2026 at 04:56 AM
Rooms and interior
- Bedrooms:3
- Total bathrooms:2
- Full bathrooms:2
- Flooring:Vinyl
- Kitchen Description:Dishwasher, Microwave, Refrigerator
- Living area:1,620 sq. ft.
Heating and cooling
- Cooling:Central Air
- Heating:Central, Electric
Structure and exterior
- Year built:2026
- Building area:1,620 sq. ft.
- Lot area:1.03 Acres
- Construction Materials:Brick Veneer, Wood Frame
- Foundation Description:Slab
Schools
- High school:Durant
- Elementary school:Durant
Finances and disclosures
- Price:$315,900
- Price per sq. ft.:$195
- Tax amount:$187 (2025)
Features and amenities
- Appliances:Dishwasher, Electric Water Heater, Microwave, Oven, Range, Refrigerator, Stove
- Amenities:Aluminum Frames, Ceiling Fan(s), High Ceilings, Smoke Detector(s)
Parking
- Garage:Yes
- Garage spaces:2
New listings near 2006 Orchard Road
- New
 $120,000Active10 Acres
Chestnut Lane, Calera, OK 74730
MLS# 2630814Listed by: HOMES BY LAINIE 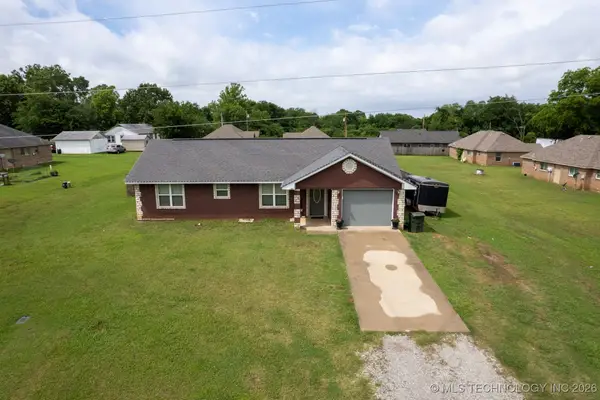 $189,900Active3 beds 2 baths1,248 sq. ft.
609 W Smiser Road, Calera, OK 74730
MLS# 2550158Listed by: REAL BROKER LLC- New
 $599,000Active4 beds 3 baths2,839 sq. ft.
208 Vaughn Lane, Calera, OK 74730
MLS# 2629697Listed by: EASY LIFE REALTY - New
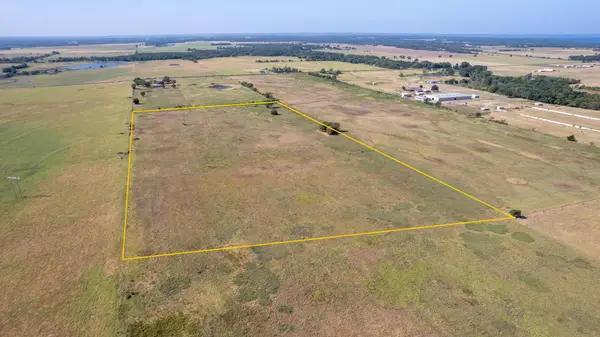 $199,000Active20 Acres
Smiser, Calera, OK 74730
MLS# 2630895Listed by: EPIQUE REALTY - New
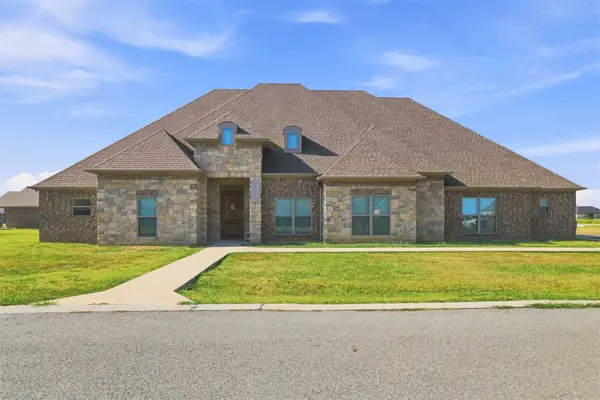 $678,000Active3 beds 4 baths3,484 sq. ft.
140 Conner, Calera, OK 74730
MLS# 2629917Listed by: IMPACT REALTY, LLC. - New
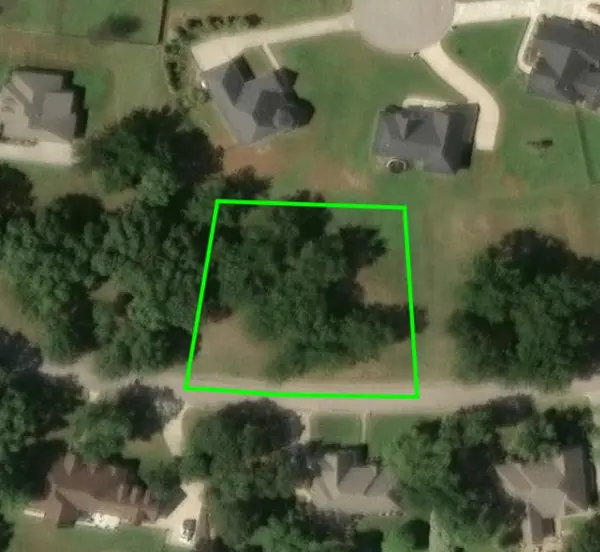 $64,900Active0.63 Acres
4 Wilderness Drive N, Calera, OK 74730
MLS# 2629911Listed by: RILEY & CO REAL ESTATE GROUP - New
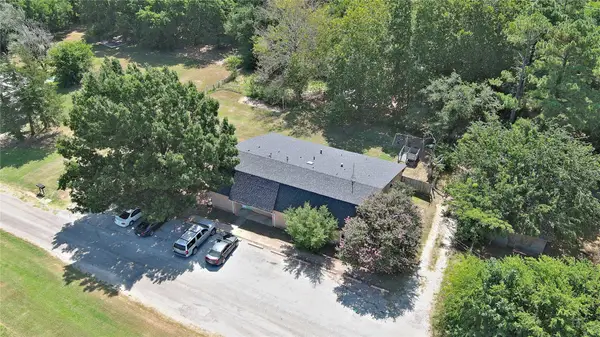 $420,000Active10 beds 4 baths3,904 sq. ft.
608 Beshears, Calera, OK 74730
MLS# 2629912Listed by: NEXT DOOR REALTY - New
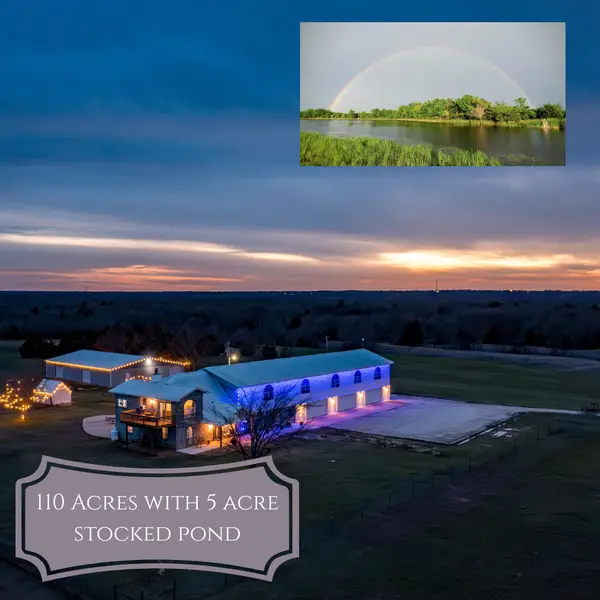 $1,485,000Active3 beds 3 baths2,466 sq. ft.
1522 Burney Cemetary, Calera, OK 74730
MLS# 2629685Listed by: LEGACY LAND & REALTY - New
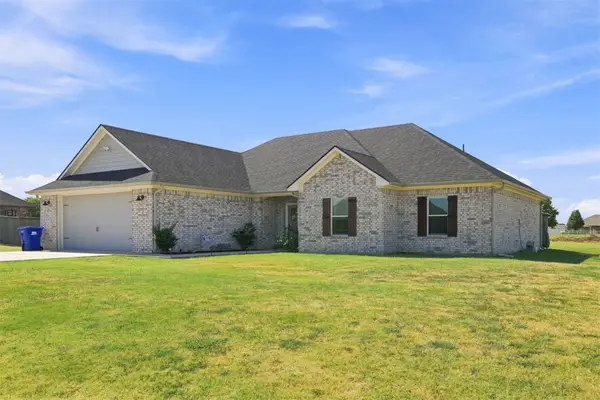 $315,000Active4 beds 2 baths1,855 sq. ft.
171 Bull Run, Calera, OK 74730
MLS# 2630021Listed by: EPIQUE REALTY


Protect your home and budget from life's surprises with an Assurant Home Warranty, backed by a partner that supports you through every step of homeownership. Explore Plans.
© 2023 - 2026 ERA Franchise Systems LLC. All rights reserved. ERA Franchise Systems LLC fully supports the principles of the Fair Housing Act and the Equal Opportunity Act. ERA, ERA Real Estate powered, and their respective logos are registered service marks of ERA Franchise Systems LLC. Each office is independently owned and operated.