
218 Nakomis Circle, Canadian, OK 74425
Local realty services provided by:ERA Courtyard Real Estate
218 Nakomis Circle,Canadian, OK 74425
$950,000
- 5 Beds
- 4 Baths
- 2,968 sq. ft.
- Single family
- Active
Listed by: natalie tracy
Office: lakeside real estate
MLS#:2604692
Source:OK_NORES
Price summary
- Price:$950,000
- Price per sq. ft.:$320.08
About this home
Stunning 180-degree panoramic lake views set the stage for this completely remodeled waterfront retreat! The main home offers 3 bedrooms, 3 bathrooms, a flex/office space, and a bright, open interior with new flooring, a fully updated kitchen, and beautifully renovated bathrooms. Clean lines, white finishes, and expansive windows keep the lake front and center. The expansive deck and offers sweeping lake views and is perfect for relaxing or entertaining. A Generac generator system adds year-round peace of mind. The guest house offers 2 bedrooms and full kitchen/living space that is ideal for guests, extended family, or Airbnb/VRBO potential. Both the main home and guest house feature attached 2-car garages for ample storage of vehicles and lake toys. Enjoy easy lake access with a private 12’ x 24’ dock, complete with a 6,000 lb HydroHoist lift and solar power, plus a convenient neighborhood boat ramp. Situated on two lots totaling .72 acres with easy walk-to-water access, and located just 5 minutes from Arrowhead State Park’s 18-hole golf course and 15 minutes to Eufaula or McAlester, this property offers the perfect balance of privacy, recreation, and convenience....
Contact an agent
Home facts
- Year built:2003
- Subdivision & Development:Arrowhead Estates
- Listing ID #:2604692
- Added:177 day(s) ago
- Updated:August 13, 2026 at 03:39 PM
Rooms and interior
- Bedrooms:5
- Total bathrooms:4
- Full bathrooms:4
- Flooring:Vinyl
- Kitchen Description:Dishwasher, Disposal, Freezer, Microwave, Refrigerator, Wine Refrigerator
- Living area:2,968 sq. ft.
Heating and cooling
- Cooling:Central Air
- Heating:Central
Structure and exterior
- Year built:2003
- Building area:2,968 sq. ft.
- Lot area:0.72 Acres
- Lot Features:Mature Trees
- Architectural Style:Ranch
- Construction Materials:Stone Veneer, Vinyl siding, Wood Frame
- Foundation Description:Slab
Schools
- High school:Canadian
- Elementary school:Canadian
Finances and disclosures
- Price:$950,000
- Price per sq. ft.:$320.08
- Tax amount:$3,415 (2025)
Features and amenities
- Appliances:Built-In Range, Dishwasher, Disposal, Double Oven, Freezer, Gas Water Heater, Microwave, Oven, Plumbed For Ice Maker, Range, Refrigerator, Tankless Water Heater, Wine Refrigerator
- Amenities:Ceiling Fan(s), High Ceilings, High Speed Internet, Insulated Window, Programmable Thermostat, Security System - Owned, Vinyl Windows
Parking
- Garage:Yes
- Garage spaces:4
New listings near 218 Nakomis Circle
- New
 $290,000Active3 beds 2 baths1,922 sq. ft.
172 Indian Nation Drive, Canadian, OK 74425
MLS# 2628630Listed by: FIRST REALTY INC  $295,000Active3 beds 2 baths1,480 sq. ft.
12 Granite Circle, Canadian, OK 74425
MLS# 2627850Listed by: PORCHES AND PASTURES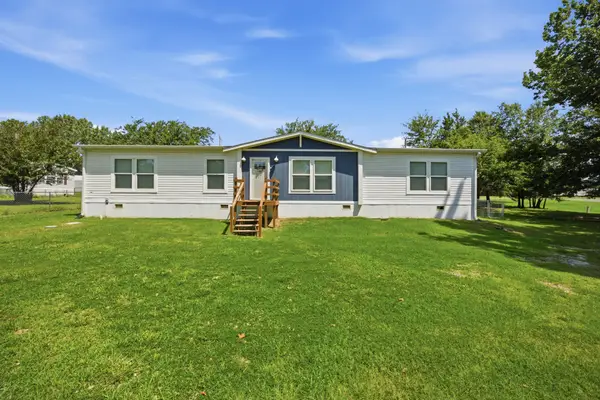 $219,900Active3 beds 2 baths1,664 sq. ft.
59 Bear Court, Canadian, OK 74425
MLS# 2627366Listed by: CAMPBELL DUE REAL ESTATE LLC $178,125Active18.75 Acres
140 Gaines Creek, Canadian, OK 74425
MLS# 2627273Listed by: C21/SHIRLEY DONALDSON EUFAULA $79,500Active1 beds 1 baths640 sq. ft.
609 Murphy Drive, Canadian, OK 74425
MLS# 2626937Listed by: EXP REALTY, LLC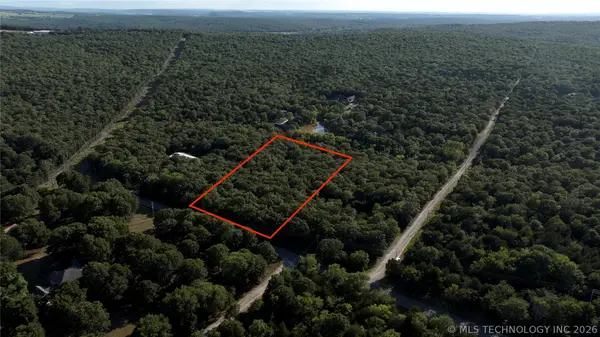 $29,395Pending2.51 Acres
609 Arrowhead Drive, Canadian, OK 74425
MLS# 2625478Listed by: LISTWITHFREEDOM.COM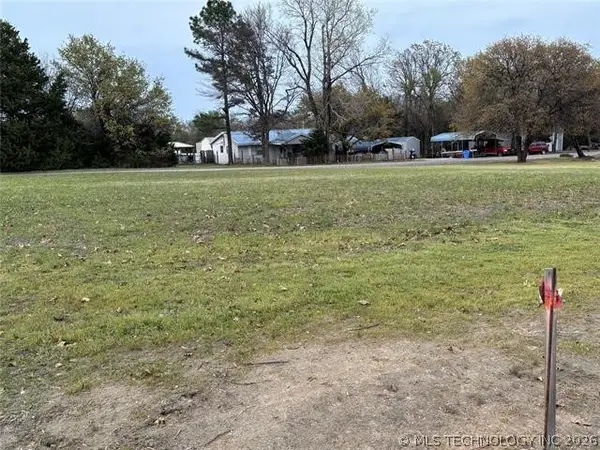 $19,500Active0.24 Acres
28 Durant, Canadian, OK 74425
MLS# 2622376Listed by: EUFAULA PROPERTIES RE GROUP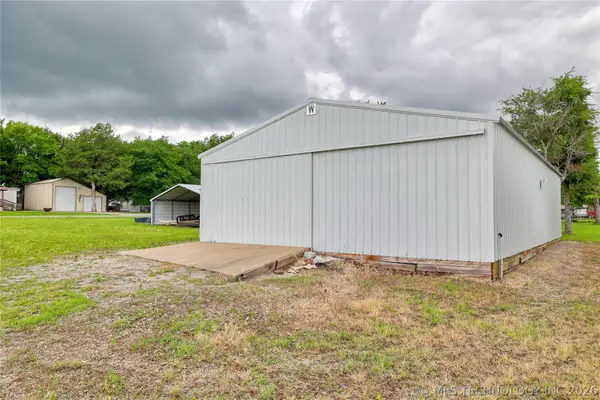 $90,000Active0.27 Acres
Apache Street, Canadian, OK 74425
MLS# 2622416Listed by: C21/SHIRLEY DONALDSON EUFAULA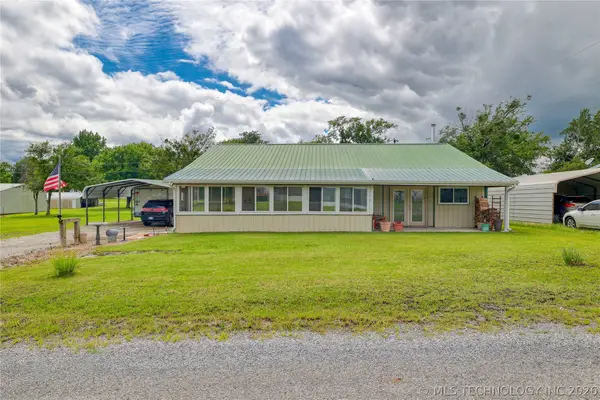 $295,000Active3 beds 2 baths2,000 sq. ft.
239 Five Tribes Drive, Canadian, OK 74425
MLS# 2622319Listed by: C21/SHIRLEY DONALDSON EUFAULA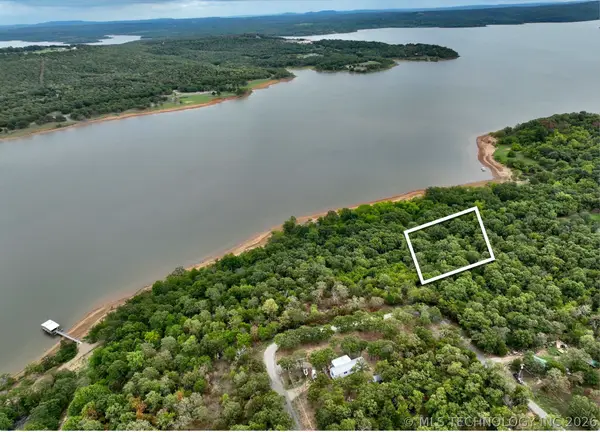 $75,000Active1 Acres
2 Estates Drive, Canadian, OK 74425
MLS# 2618519Listed by: LAKESIDE REAL ESTATE


Protect your home and budget from life's surprises with an Assurant Home Warranty, backed by a partner that supports you through every step of homeownership. Explore Plans.
© 2023 - 2026 ERA Franchise Systems LLC. All rights reserved. ERA Franchise Systems LLC fully supports the principles of the Fair Housing Act and the Equal Opportunity Act. ERA, ERA Real Estate powered, and their respective logos are registered service marks of ERA Franchise Systems LLC. Each office is independently owned and operated.