
383 Hickory Street, Canadian, OK 74425
Local realty services provided by:ERA Courtyard Real Estate
383 Hickory Street,Canadian, OK 74425
$65,000
- 1 Beds
- 1 Baths
- 280 sq. ft.
- Single family
- Active
Listed by: stephanie spencer
Office: eufaula properties re group
MLS#:2633032
Source:OK_NORES
Price summary
- Price:$65,000
- Price per sq. ft.:$232.14
About this home
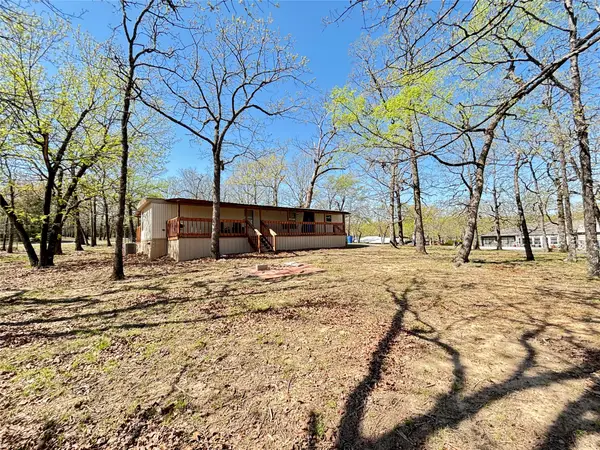
Tiny home, big lake-life plans! This little getaway in Arrowhead Estates has everything you need to start spending more time at Lake Eufaula.
Inside, you’ll find an open-concept kitchen and bedroom area, a full bathroom, and two lofts giving you enough sleeping space for up to six. Sitting on almost 3/4 of an acre, there’s plenty of room for boats, trailers, extra parking, or that future shop for all your lake toys.
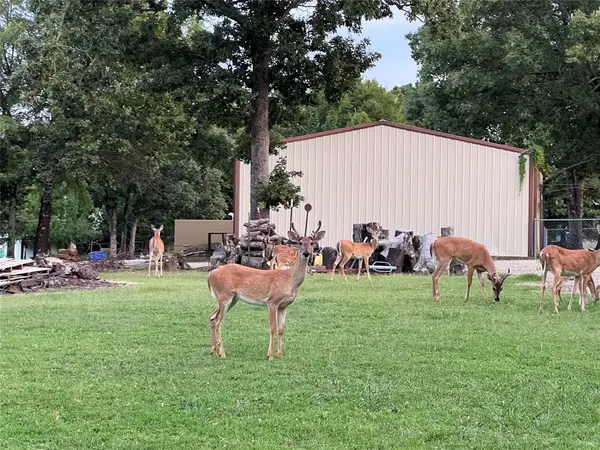
Kick back on the covered deck, watch the deer wander through while you drink your morning coffee, then hook up the boat and head for the neighborhood ramp to be on the water in no time.
Quiet neighborhood, plenty of room, and all the makings of a really fun little Lake Eufaula escape!
Contact an agent
Home facts
- Year built:2015
- Subdivision & Development:Arrowhead Estate III
- Listing ID #:2633032
- Added:1 day(s) ago
- Updated:October 08, 2026 at 05:35 PM
Rooms and interior
- Bedrooms:1
- Total bathrooms:1
- Full bathrooms:1
- Flooring:Laminate
- Kitchen Description:Refrigerator
- Basement:Yes
- Basement Description:Crawl Space
- Living area:280 sq. ft.
Heating and cooling
- Cooling:Window unit(s)
- Heating:Electric, Space Heater
Structure and exterior
- Year built:2015
- Building area:280 sq. ft.
- Lot area:0.71 Acres
- Lot Features:Mature Trees, Wooded
- Construction Materials:Hardiplank Type, Wood Frame
- Exterior Features:Lighting
Schools
- High school:Canadian
- Middle school:Canadian
- Elementary school:Canadian
Finances and disclosures
- Price:$65,000
- Price per sq. ft.:$232.14
- Tax amount:$266 (2025)
Features and amenities
- Appliances:Gas Water Heater, Oven, Range, Refrigerator, Stove, Tankless Water Heater
- Amenities:Ceiling Fan(s), High Ceilings, Smoke Detector(s), Vinyl Windows
New listings near 383 Hickory Street
- New
 $89,500Active2 beds 1 baths784 sq. ft.
330 Council Tree Drive, Canadian, OK 74425
MLS# 2636208Listed by: LAKESIDE REAL ESTATE - New
 $45,000Active0.23 Acres
0 Deer Creek, Canadian, OK 74425
MLS# 1251160Listed by: COPPER CREEK REAL ESTATE 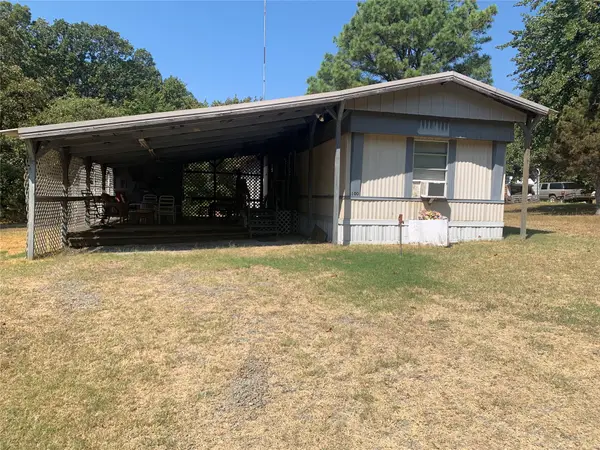 $78,500Active2 beds 2 baths980 sq. ft.
100 N Geronimo Street, Canadian, OK 74425
MLS# 2633020Listed by: C21/FIRST CHOICE REALTY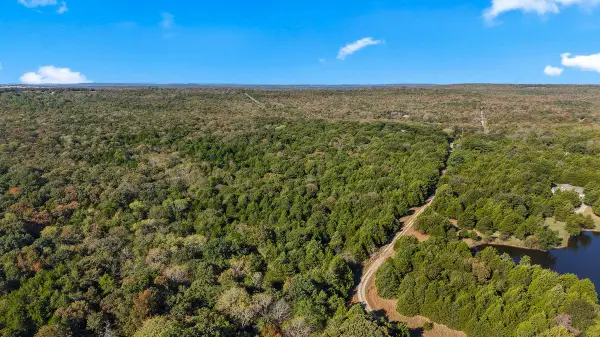 $100,000Active5 Acres
0 Sylvania Avenue, Canadian, OK 74425
MLS# 2634725Listed by: MORE AGENCY $380,000Active3 beds 2 baths1,800 sq. ft.
19490 Hwy 113, Canadian, OK 74425
MLS# 2631684Listed by: KELLER WILLIAMS SEOK $90,000Pending2 beds 1 baths644 sq. ft.
332 Royal Lane, Canadian, OK 74425
MLS# 1245959Listed by: PROSELL REALTY $270,000Active4 beds 4 baths3,021 sq. ft.
246 Country Club Boulevard N, Canadian, OK 74425
MLS# 2630637Listed by: KELLER WILLIAMS SEOK $10,000Active0.23 Acres
Durango Street, Canadian, OK 74425
MLS# 1242593Listed by: CAPITAL REAL ESTATE - MWC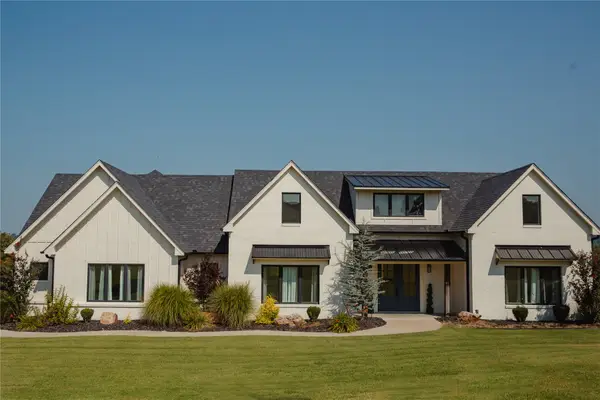 $795,000Active4 beds 4 baths3,227 sq. ft.
288 Channel Road, Canadian, OK 74425
MLS# 2630448Listed by: MCALESTER REAL ESTATE


Protect your home and budget from life's surprises with an Assurant Home Warranty, backed by a partner that supports you through every step of homeownership. Explore Plans.
© 2023 - 2026 ERA Franchise Systems LLC. All rights reserved. ERA Franchise Systems LLC fully supports the principles of the Fair Housing Act and the Equal Opportunity Act. ERA, ERA Real Estate powered, and their respective logos are registered service marks of ERA Franchise Systems LLC. Each office is independently owned and operated.