
5825 Bluestem Way, Chelsea, OK 74016
Local realty services provided by:ERA CS Raper & Son
5825 Bluestem Way,Chelsea, OK 74016
$265,000
- 3 Beds
- 2 Baths
- - sq. ft.
- Single family
- Sold
Listed by: lee hurst
Office: chinowth & cohen
MLS#:2618930
Source:OK_NORES
Sorry, we are unable to map this address
Price summary
- Price:$265,000
About this home
WELCOME HOME to this stunning newer home located in the peaceful Prairie Ridge neighborhood! Thoughtfully designed with modern style and quality craftsmanship throughout, this home offers the perfect combination of elegance, comfort, and functionality.
The open-concept layout creates a seamless flow between the living room, dining area, and kitchen—ideal for entertaining guests or spending time with family. The beautiful kitchen features custom soft-close cabinetry, sleek quartz countertops, stainless steel appliances, and a spacious island perfect for gathering and meal prep.
The luxurious primary suite serves as a private retreat with a spa-inspired en-suite bathroom featuring dual vanities, a custom-tiled shower, upscale fixtures, and a large walk-in closet. Additional highlights include tray ceilings in the primary suite, recessed lighting throughout, and designer tile in the mudroom and utility room, all showcasing the exceptional attention to detail found in this home.
Built with quality in mind, the attic is insulated with R-38 insulation for added efficiency and comfort. Outside, the oversized yard provides plenty of space to enjoy, whether you're relaxing under the covered patio or sipping your morning coffee. Don’t miss the opportunity to make this show-stopping home yours!...
Contact an agent
Home facts
- Year built:2025
- Subdivision & Development:Prairie Ridge
- Listing ID #:2618930
- Added:87 day(s) ago
- Updated:August 22, 2026 at 06:56 AM
Rooms and interior
- Bedrooms:3
- Total bathrooms:2
- Full bathrooms:2
- Rooms Total:9
- Flooring:Carpet, Vinyl
- Kitchen Description:Dishwasher, Disposal, Refrigerator
Heating and cooling
- Cooling:Central Air
- Heating:Central, Gas
Structure and exterior
- Year built:2025
- Construction Materials:Brick, Wood Frame
- Foundation Description:Slab
Schools
- High school:Chelsea
- Elementary school:Chelsea
Finances and disclosures
- Price:$265,000
Features and amenities
- Appliances:Dishwasher, Disposal, Gas Water Heater, Oven, Plumbed For Ice Maker, Range, Refrigerator, Stove
- Amenities:Ceiling Fan(s), Smoke Detector(s), Vaulted Ceiling(s), Vinyl Windows
Parking
- Garage:Yes
- Garage spaces:2
New listings near 5825 Bluestem Way
- New
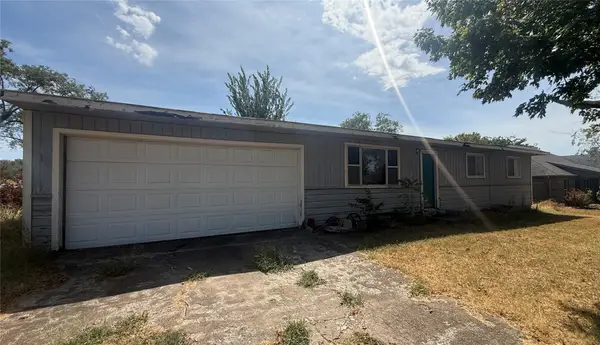 $50,000Active3 beds 2 baths1,092 sq. ft.
320 S Maple Street, Chelsea, OK 74016
MLS# 2631130Listed by: OKLAHOMES REALTY, INC. - New
 $72,442Active4.99 Acres
E 370 Road, Chelsea, OK 74016
MLS# 2629755Listed by: JONES AVENUE REAL ESTATE CO.  $650,000Active5 beds 4 baths4,104 sq. ft.
23611 E 300 Road, Chelsea, OK 74016
MLS# 2629276Listed by: RE/MAX RESULTS $519,000Active3 beds 2 baths2,146 sq. ft.
2251 S 4260 Road, Chelsea, OK 74016
MLS# 2628941Listed by: M & T REALTY GROUP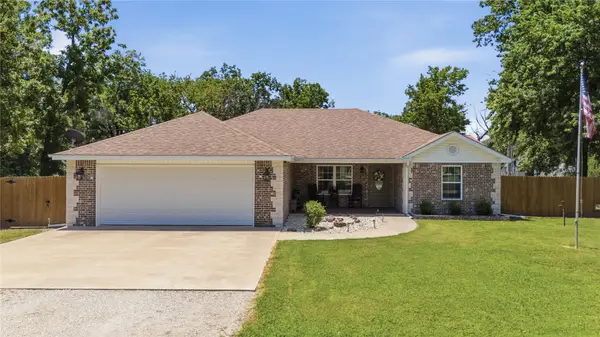 $299,900Active3 beds 2 baths1,606 sq. ft.
440 W 7th Street, Chelsea, OK 74016
MLS# 2629240Listed by: PEMBROOK REALTY GROUP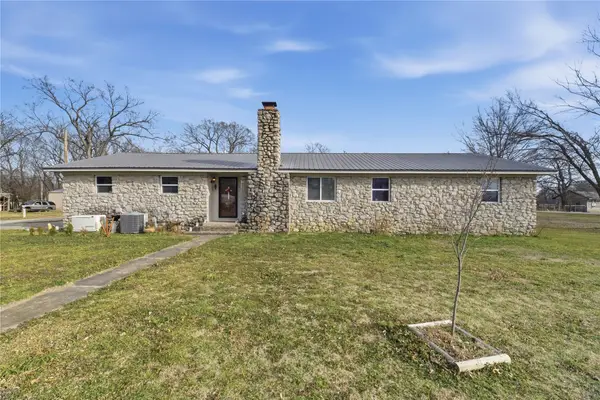 $215,000Active3 beds 2 baths1,544 sq. ft.
1101 Beech Street, Chelsea, OK 74016
MLS# 2628896Listed by: HOMETOWN REAL ESTATE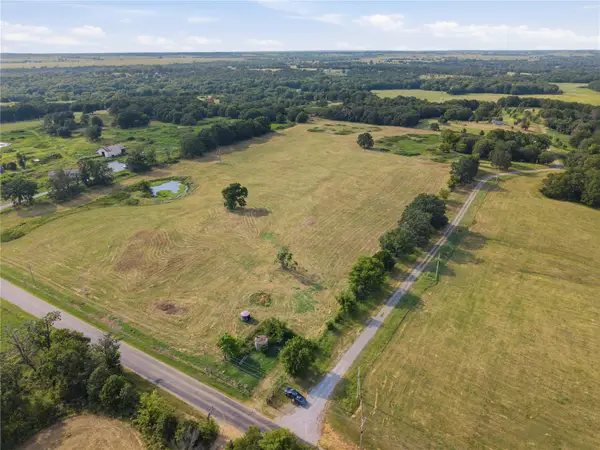 $164,377Active20.56 Acres
20 320 Road, Chelsea, OK 74016
MLS# 2628102Listed by: PEMBROOK REALTY GROUP $325,000Active2 beds 2 baths1,661 sq. ft.
25834 E 307 Place E, Chelsea, OK 74016
MLS# 2627807Listed by: PASSIONATE REAL ESTATE $586,450Active121.67 Acres
E 237th Road, Chelsea, OK 74016
MLS# 2627395Listed by: KELLER WILLIAMS PREMIER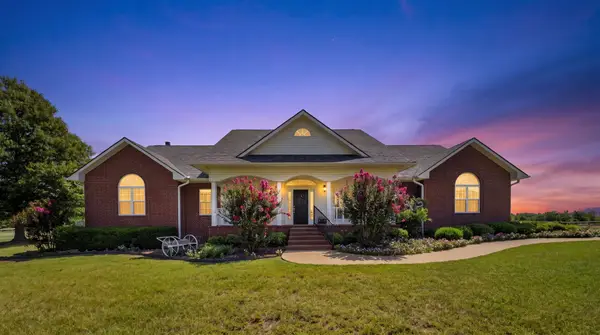 $1,299,900Active3 beds 3 baths2,728 sq. ft.
5705 S Prairie Drive, Chelsea, OK 74016
MLS# 2627154Listed by: KELLER WILLIAMS PREMIER


Protect your home and budget from life's surprises with an Assurant Home Warranty, backed by a partner that supports you through every step of homeownership. Explore Plans.
© 2023 - 2026 ERA Franchise Systems LLC. All rights reserved. ERA Franchise Systems LLC fully supports the principles of the Fair Housing Act and the Equal Opportunity Act. ERA, ERA Real Estate powered, and their respective logos are registered service marks of ERA Franchise Systems LLC. Each office is independently owned and operated.