
121 W 12th St, Cherokee, OK 73728
Local realty services provided by:ERA Courtyard Real Estate
121 W 12th St,Cherokee, OK 73728
$340,000
- 5 Beds
- 3 Baths
- - sq. ft.
- Single family
- Sold
Listed by: jessica smith
Office: real broker llc.
MLS#:20260825
Source:OK_NWOAR
Sorry, we are unable to map this address
Price summary
- Price:$340,000
About this home
Spacious custom-built home situated on a desirable corner lot. Offering 3,622 sq. ft. of above-ground living space plus an additional 2,400 sq. ft. basement, this unique property provides over 6,000 sq. ft. of usable space and includes an extra lot with endless possibilities for a future shop, expanded backyard, or additional outdoor living area. Originally designed as a California-style home, this residence features two spacious living areas separated by a double-sided wood-burning fireplace, a beautifully remodeled kitchen, and extensive storage throughout. The gourmet kitchen was updated in 2018 and boasts granite countertops, double wall ovens, a six-burner gas range, vent hood, microwave drawer, dishwasher, and stainless steel appliances that remain with the home. The main level offers tile flooring throughout, one bedroom, a remodeled bathroom with an Onyx shower, and a laundry room complete with sink and KitchenAid ice maker. Upstairs you’ll find four additional bedrooms, including a spacious primary suite with new carpet (2023), Onyx countertops, Jacuzzi tub/shower combination, multiple closets, and a bonus room ideal for a dressing room, office, nursery, or oversized walk-in closet. All three bathrooms have been tastefully remodeled. The basement offers exceptional flexibility with large finished living areas, a double-sided fireplace, two concrete storage/safe rooms, shelving, and an exterior escape hatch. The room beneath the garage provides an excellent storm shelter or secure storage area. Additional features include a 2-car attached garage, covered patio, fenced backyard, mature landscaping, 2022 water heater, updated windows, updated HVAC systems, redwood siding, and mature pecan, black walnut, and American elm trees. The wooden playset and kitchen appliances stay. This property is not located in a flood zone.A rare opportunity to own a truly one-of-a-kind home with space, character, and room to grow!...
Contact an agent
Home facts
- Year built:1974
- Subdivision & Development:Cherokee Gilmore
- Listing ID #:20260825
- Added:119 day(s) ago
- Updated:October 21, 2026 at 03:03 AM
Rooms and interior
- Bedrooms:5
- Total bathrooms:3
- Full bathrooms:3
- Dining Description:Formal Dining
- Bathrooms Description:Jetted Bathtub
- Kitchen Description:Built-in Ice Machine, Cooktop & Wall Oven, Dishwasher, Disposal, Double Oven, Kitchen Island, Microwave, Refrigerator
- Basement Description:Finished Basment
Heating and cooling
- Cooling:Central Electric
- Heating:Central Gas
Structure and exterior
- Roof:Composition
- Year built:1974
- Lot Features:Corner, Trees
- Construction Materials:Brick & Wood
- Exterior Features:Covered Patio, Fence-Wood, Storage Shed
- Levels:1 1/2 Stories
Utilities
- Water:City Water, Water Well for Outside
- Sewer:City Sewer
Finances and disclosures
- Price:$340,000
Parking
- Parking description:Attached, Attached/Detached Garages, Workshop in Garage
- Garage spaces:2
New listings near 121 W 12th St
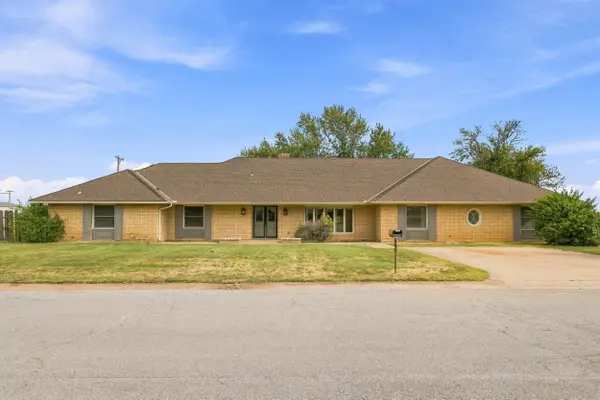 $192,000Active4 beds 4 baths3,244 sq. ft.
1020 Hadwiger Dr, Cherokee, OK 73717
MLS# 20261218Listed by: REAL BROKER LLC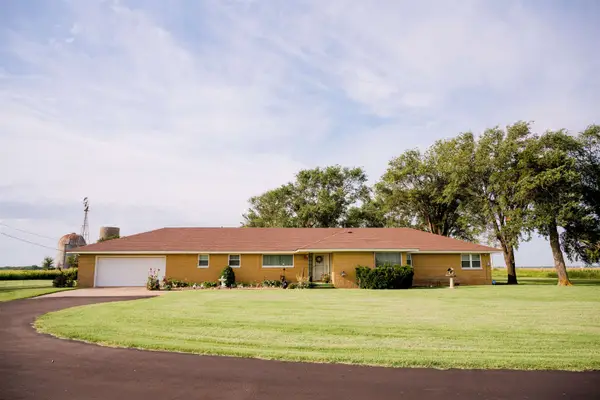 $280,000Active3 beds 2 baths2,749 sq. ft.
26962 Co. Rd. 640, Cherokee, OK 73728
MLS# 20260886Listed by: COLDWELL BANKER REALTY III, LLC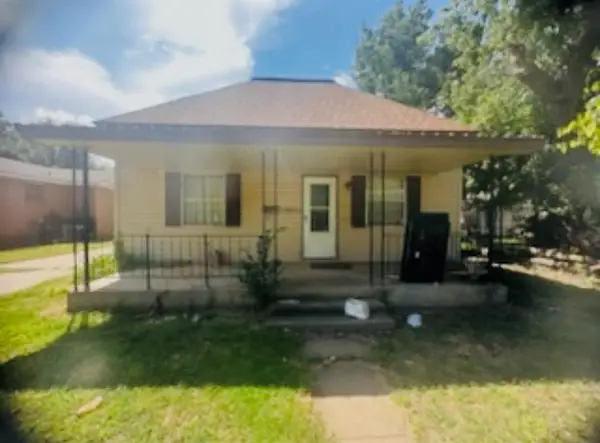 $38,900Pending3 beds 2 baths1,680 sq. ft.
609 S Pennsylvania Avenue, Cherokee, OK 73728
MLS# 1187099Listed by: ASN REALTY GROUP LLC


Protect your home and budget from life's surprises with an Assurant Home Warranty, backed by a partner that supports you through every step of homeownership. Explore Plans.
© 2023 - 2026 ERA Franchise Systems LLC. All rights reserved. ERA Franchise Systems LLC fully supports the principles of the Fair Housing Act and the Equal Opportunity Act. ERA, ERA Real Estate powered, and their respective logos are registered service marks of ERA Franchise Systems LLC. Each office is independently owned and operated.