
13276 S 4329 Road, Chouteau, OK 74337
Local realty services provided by:ERA CS Raper & Son
13276 S 4329 Road,Chouteau, OK 74337
$315,000
- 3 Beds
- 3 Baths
- 1,736 sq. ft.
- Mobile / Manufactured
- Active
Listed by: skip w weast
Office: tommy dyer real estate
MLS#:2638078
Source:OK_NORES
Price summary
- Price:$315,000
- Price per sq. ft.:$181.45
About this home
11 acres of country living with everything you could ask for! Situated on 11 beautiful acres, this incredible farm offers a spacious 3-bed 3-bath home, multiple outbuildings, plenty of room for animals, and a stocked pond. Whether you are looking for a small farm, a place to work on projects, or simply a peaceful place with beautiful views to call home, this property has so much to offer! For those needing room for equipment, hobbies, or projects this property includes an impressive 40X48 shop with concrete floor with gas electric, and water. There are also full RV hookups, making it easy for guests or family visiting. Another 25X28 building previously used for a sewing room/craft room, which offers endless possibilities for workspace or additional storage. Attached to it is a 24X28 car port, a 10X18 shed with concrete floor, a 24X30 loafing shed that was used to store hay, and another 28X30 loafing shed for your animals. Property is fully fenced, crossed fenced with catching pens, corrals, and a stocked pond. This is an established turnkey homestead and farm with everything you need to raise animals and live off the land!!...
Contact an agent
Home facts
- Year built:1985
- Subdivision & Development:Mayes Co Unplatted
- Listing ID #:2638078
- Added:1 day(s) ago
- Updated:October 20, 2026 at 10:47 AM
Rooms and interior
- Bedrooms:3
- Total bathrooms:3
- Full bathrooms:3
- Rooms Total:12
- Flooring:Carpet, Vinyl
- Kitchen Description:Dishwasher
- Basement:Yes
- Basement Description:Crawl Space
- Living area:1,736 sq. ft.
Heating and cooling
- Cooling:Central Air
- Heating:Central
Structure and exterior
- Year built:1985
- Building area:1,736 sq. ft.
- Lot area:11.02 Acres
- Architectural Style:Ranch
- Construction Materials:Manufactured, Steel
- Foundation Description:Slab, Tie Down
Schools
- High school:Inola High School
- Middle school:Inola Middle School
- Elementary school:Inola Elementary
Finances and disclosures
- Price:$315,000
- Price per sq. ft.:$181.45
- Tax amount:$1,174 (2025)
Features and amenities
- Appliances:Dishwasher, Electric Water Heater, Oven, Plumbed For Ice Maker, Range, Stove
- Amenities:Aluminum Frames, Safe Room Exterior, Security System - Owned, Smoke Detector(s), Vinyl Windows
Parking
- Garage:Yes
- Garage spaces:2
New listings near 13276 S 4329 Road
- New
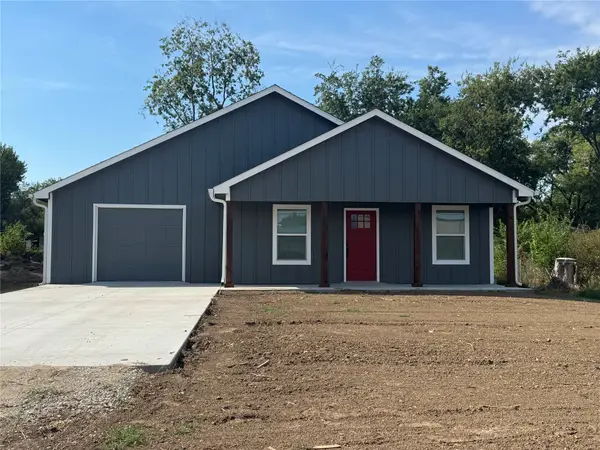 $214,999Active3 beds 2 baths1,200 sq. ft.
511 W Harrison, Chouteau, OK 74337
MLS# 2637148Listed by: BRIX REALTY GROUP LLC (BO) - New
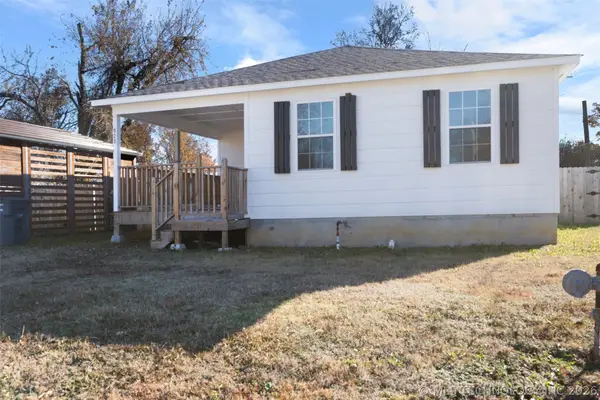 $199,900Active3 beds 2 baths1,525 sq. ft.
525 W Clay Street, Chouteau, OK 74337
MLS# 2633886Listed by: SOLID ROCK, REALTORS 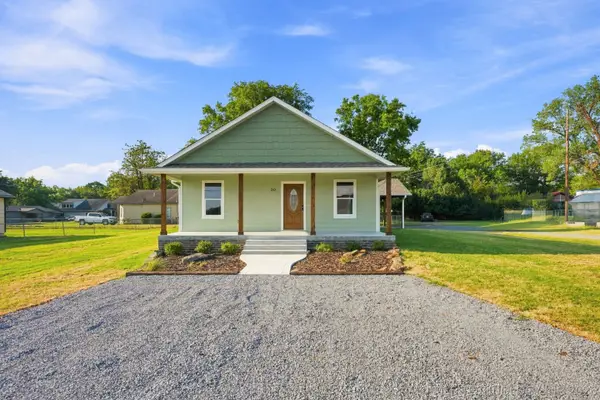 $195,000Active3 beds 2 baths1,120 sq. ft.
313 Ohio Street, Chouteau, OK 74337
MLS# 2633660Listed by: COLDWELL BANKER SELECT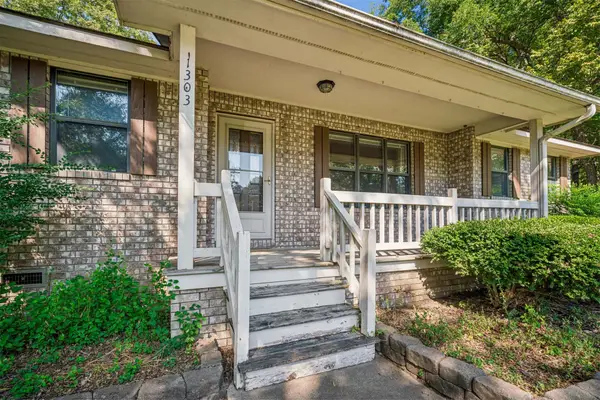 $339,500Active3 beds 3 baths2,392 sq. ft.
1303 N Iroquois, Chouteau, OK 74337
MLS# 2633773Listed by: SOLID ROCK REALTORS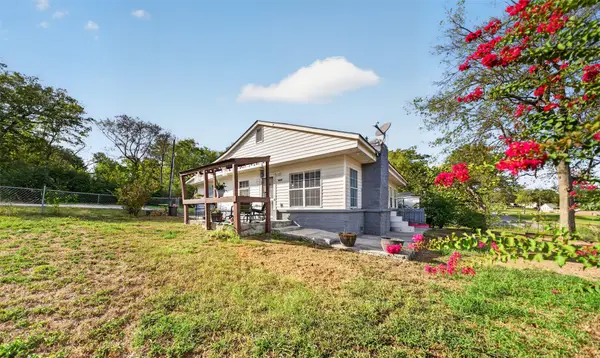 $179,900Active3 beds 1 baths1,360 sq. ft.
3026 W 578 Road, Chouteau, OK 74337
MLS# 2635060Listed by: COLDWELL BANKER SELECT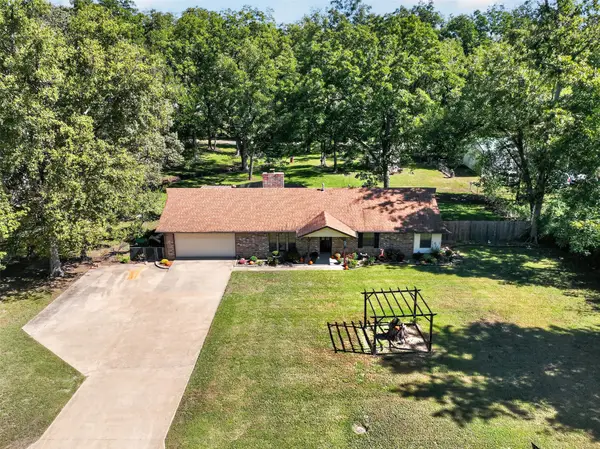 $259,000Pending3 beds 2 baths1,594 sq. ft.
1002 N Hopi Street, Chouteau, OK 74337
MLS# 2636161Listed by: UNITED COUNTRY - OK LIFESTYLE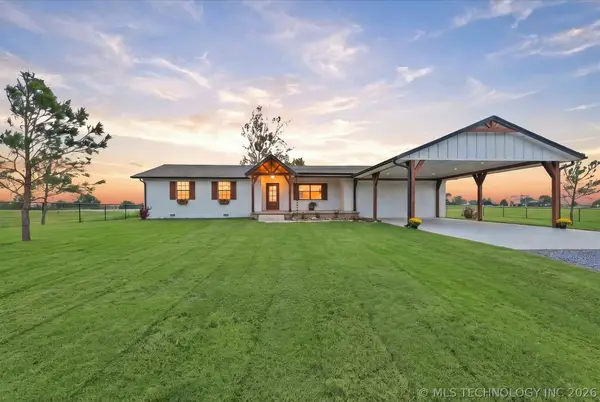 $810,000Active4 beds 4 baths2,560 sq. ft.
9168 S 428, Chouteau, OK 74337
MLS# 2636452Listed by: COLDWELL BANKER SELECT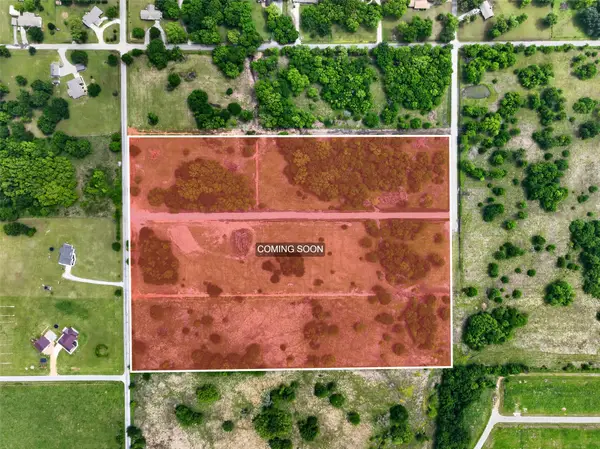 $1,500,000Active30 Acres
0000 N Apache Avenue, Chouteau, OK 74337
MLS# 2636790Listed by: SOLID ROCK REALTORS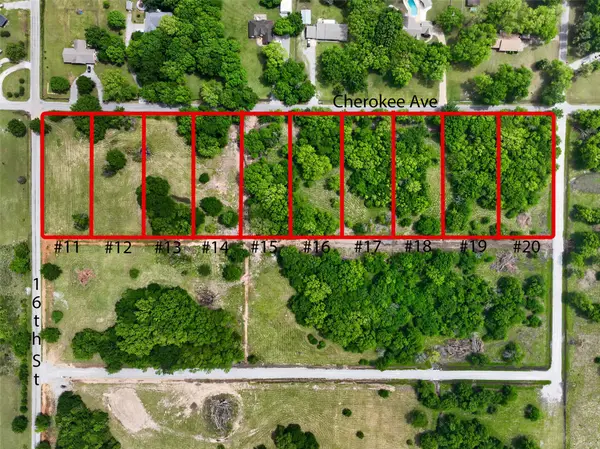 $50,000Active0.91 Acres
0000 Cherokee Avenue N, Chouteau, OK 74337
MLS# 2636524Listed by: SOLID ROCK REALTORS


Protect your home and budget from life's surprises with an Assurant Home Warranty, backed by a partner that supports you through every step of homeownership. Explore Plans.
© 2023 - 2026 ERA Franchise Systems LLC. All rights reserved. ERA Franchise Systems LLC fully supports the principles of the Fair Housing Act and the Equal Opportunity Act. ERA, ERA Real Estate powered, and their respective logos are registered service marks of ERA Franchise Systems LLC. Each office is independently owned and operated.