
1305 W Lillian Street, Claremore, OK 74017
Local realty services provided by:ERA CS Raper & Son
1305 W Lillian Street,Claremore, OK 74017
$259,000
- 3 Beds
- 2 Baths
- 1,372 sq. ft.
- Single family
- Active
Listed by: carson highfill
Office: solid rock, realtors
MLS#:2619144
Source:OK_NORES
Price summary
- Price:$259,000
- Price per sq. ft.:$188.78
About this home
This new construction 3 bedroom, 1.5 bathroom home is conveniently located just off Highway 20 in the heart of Claremore. Featuring an open floor plan, modern finishes, spacious bedrooms, and a functional layout designed for everyday living. The kitchen offers stylish cabinetry, stainless steel appliances, and a large island, while the covered front porch and upstairs balcony add extra outdoor space. Convenient access to shopping, dining, schools, and everything Claremore has to offer.
Contact an agent
Home facts
- Year built:2026
- Listing ID #:2619144
- Added:1 day(s) ago
- Updated:May 27, 2026 at 04:03 AM
Rooms and interior
- Bedrooms:3
- Total bathrooms:2
- Full bathrooms:1
- Flooring:Vinyl
- Kitchen Description:Dishwasher, Disposal, Freezer, Microwave, Refrigerator
- Basement:Yes
- Living area:1,372 sq. ft.
Heating and cooling
- Cooling:Central Air
- Heating:Central, Electric
Structure and exterior
- Year built:2026
- Building area:1,372 sq. ft.
- Lot area:0.08 Acres
- Construction Materials:Brick, Hardiplank Type, Wood Frame, Wood siding
- Exterior Features:Lighting
- Foundation Description:Slab
Schools
- High school:Claremore
- Elementary school:Westside
Finances and disclosures
- Price:$259,000
- Price per sq. ft.:$188.78
- Tax amount:$137 (2025)
Features and amenities
- Appliances:Dishwasher, Disposal, Dryer, Electric Water Heater, Freezer, Ice Maker, Microwave, Oven, Range, Refrigerator, Stove
- Laundry features:Dryer
- Amenities:Ceiling Fan(s), Central Vacuum, Insulated Window, Programmable Thermostat, Vinyl Windows
New listings near 1305 W Lillian Street
- New
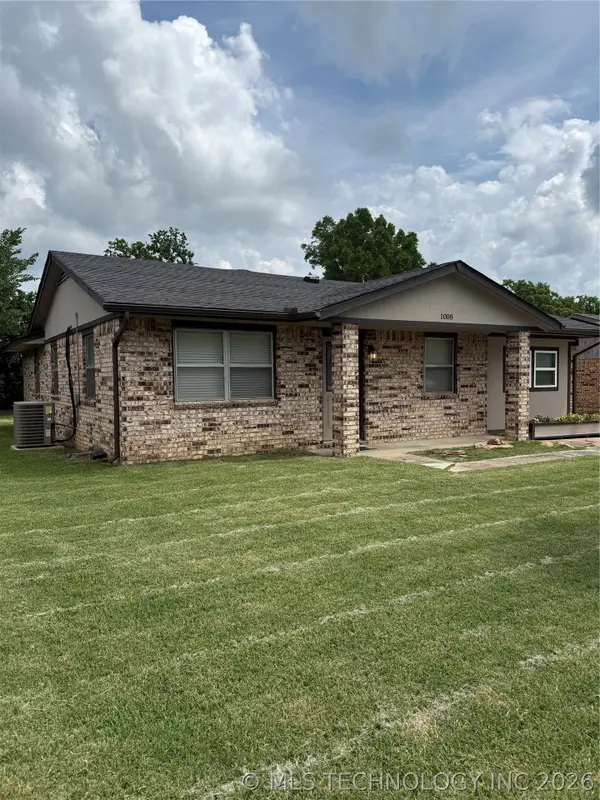 $215,000Active4 beds 2 baths1,370 sq. ft.
1008 W 9th Street S, Claremore, OK 74017
MLS# 2618318Listed by: SOLID ROCK, REALTORS - New
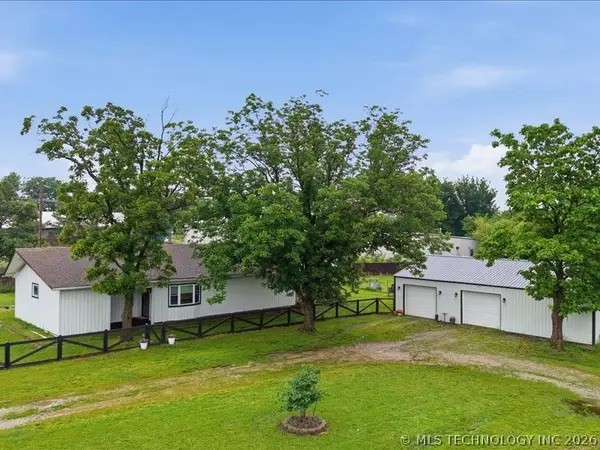 $269,000Active2 beds 2 baths1,584 sq. ft.
13525 S 4190 Road, Claremore, OK 74017
MLS# 2618883Listed by: KELLER WILLIAMS PREFERRED - New
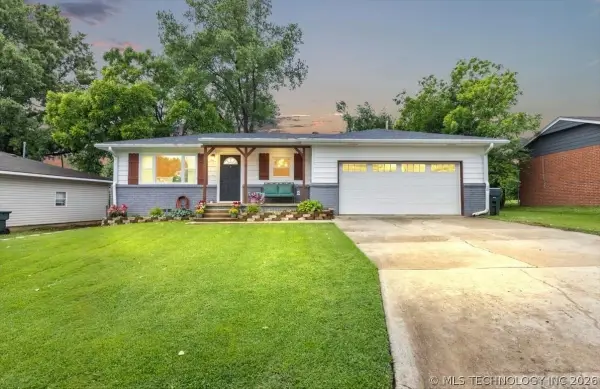 $210,000Active3 beds 2 baths1,122 sq. ft.
1817 W Birch Street, Claremore, OK 74017
MLS# 2619039Listed by: NAIL REALTY GROUP - New
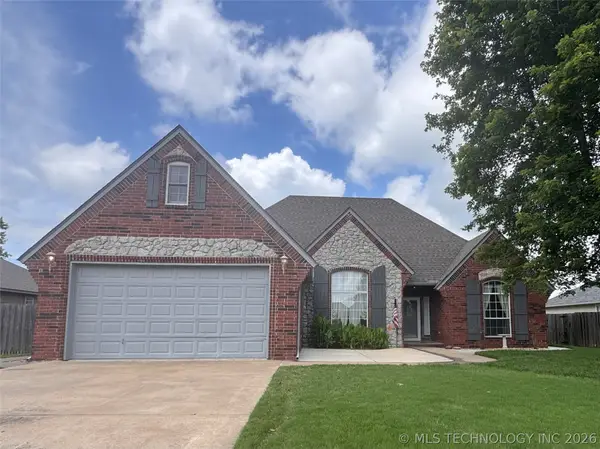 $365,000Active3 beds 2 baths2,479 sq. ft.
8037 Vintage Trace Drive, Claremore, OK 74019
MLS# 2618971Listed by: INVISION REALTY - New
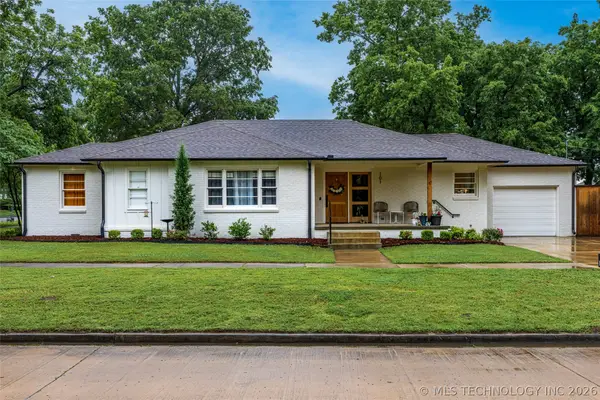 $299,000Active3 beds 2 baths1,951 sq. ft.
101 W 6th Street, Claremore, OK 74017
MLS# 2619076Listed by: KELLER WILLIAMS PREMIER - New
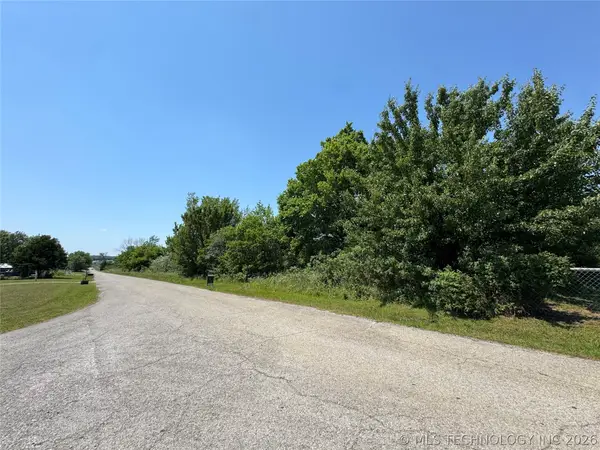 $42,500Active1.18 Acres
21227 E Scherry Lane, Claremore, OK 74019
MLS# 2618221Listed by: PRIVATE LABEL REAL ESTATE - New
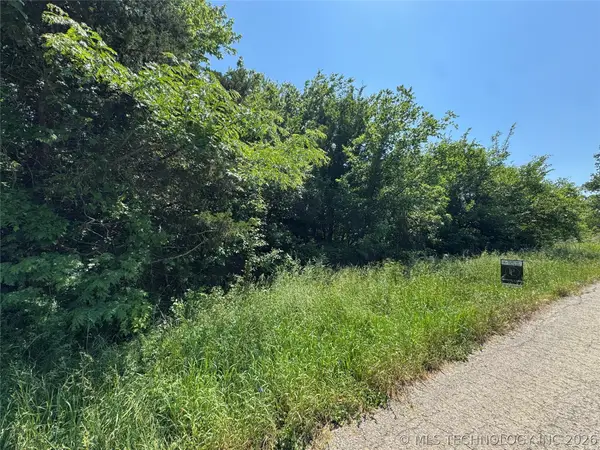 $74,500Active2.3 Acres
0000 Scherry Lane, Claremore, OK 74019
MLS# 2618266Listed by: PRIVATE LABEL REAL ESTATE - New
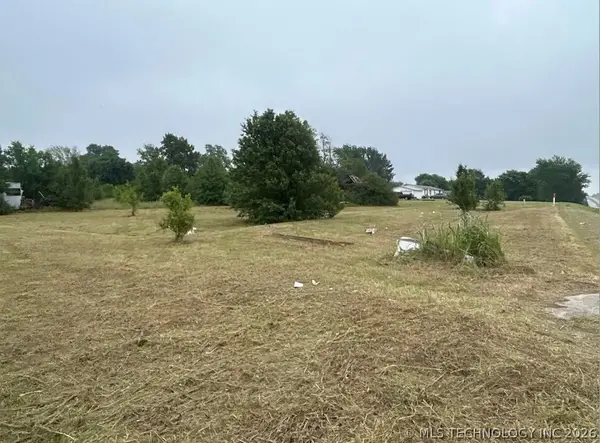 $189,000Active2.41 Acres
21303 E Highway 20 Road, Claremore, OK 74019
MLS# 2618361Listed by: PRIVATE LABEL REAL ESTATE  $34,500Pending1 beds 1 baths624 sq. ft.
305 S Chickasaw Avenue #1/2, Claremore, OK 74017
MLS# 2618388Listed by: PRIVATE LABEL REAL ESTATE


Protect your home and budget from life's surprises with an Assurant Home Warranty, backed by a partner that supports you through every step of homeownership. Explore Plans.
© 2023 - 2026 ERA Franchise Systems LLC. All rights reserved. ERA Franchise Systems LLC fully supports the principles of the Fair Housing Act and the Equal Opportunity Act. ERA, ERA Real Estate powered, and their respective logos are registered service marks of ERA Franchise Systems LLC. Each office is independently owned and operated.