
14212 E Dogwood Lane, Claremore, OK 74019
Local realty services provided by:ERA Courtyard Real Estate
Listed by: linda nunn
Office: chinowth & cohen
MLS#:2628089
Source:OK_NORES
Price summary
- Price:$380,000
- Price per sq. ft.:$147.29
About this home
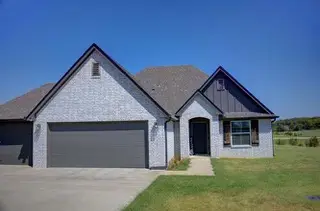
GREAT SCHOOLS, GREAT NEIGHBORHOOD! What more could you want? But wait there's more! NO HOA. This home has had tons of updates. Inspections have been done. Newer windows, and lots of energy saving items added. VVEC is the electric provider which is a huge savings. Buck stove insert in the fireplace. Heat and Air are updated. Fresh paint outside, full brick for energy efficiency. Extra insulation make your utility bills a wonderful surprise. 5 large bedrooms or 4 bedrooms with a flex room, (office/nursery/exercise room), 2.5 baths, 2 car garage. 1.16 acre lot with space to build your dream shop, granny pod, She shed, etc. Luxury vinyl plank flooring downstairs. Granite counters in the kitchen with updated stainless steel appliances. (Frig included) Beautiful mature trees, perennials all over the yard, for easy yard care and beauty. Come out and watch the deer every evening as they stroll the quiet neighborhood roads. Assumable VA Loan for an additional financing option. Qualifies for all lending types. FHA, VA, conventional, USDA. Easy commuting from here. 3 miles to Hwy 20 turnpike gate and 2 miles to Hwy 88 south to 412. Come have a look and see what this great home has to offer!...
Contact an agent
Home facts
- Year built:1980
- Subdivision & Development:THOUSAND OAKS
- Listing ID #:2628089
- Added:1 day(s) ago
- Updated:October 28, 2026 at 12:57 PM
Rooms and interior
- Bedrooms:4
- Total bathrooms:3
- Full bathrooms:2
- Rooms Total:10
- Flooring:Carpet, Tile, Vinyl
- Kitchen Description:Dishwasher, Disposal, Microwave
- Living area:2,580 sq. ft.
Heating and cooling
- Cooling:2 Units, Central Air
- Heating:Central, Gas
Structure and exterior
- Year built:1980
- Building area:2,580 sq. ft.
- Lot area:1.16 Acres
- Lot Features:Corner Lot, Mature Trees
- Construction Materials:Brick, Wood Frame, Wood siding
- Foundation Description:Slab
Schools
- High school:Claremore
- Elementary school:Justus Tiawah
Finances and disclosures
- Price:$380,000
- Price per sq. ft.:$147.29
- Tax amount:$1,824 (2025)
Features and amenities
- Appliances:Cooktop, Dishwasher, Disposal, Gas Water Heater, Microwave, Oven, Plumbed For Ice Maker, Range
- Amenities:Ceiling Fan(s), Programmable Thermostat, Smoke Detector(s), Vinyl Windows
Parking
- Garage:Yes
- Garage spaces:2
New listings near 14212 E Dogwood Lane
- New
 $475,000Active4 beds 4 baths2,957 sq. ft.
21552 E Glenwood Drive, Claremore, OK 74019
MLS# 2638761Listed by: KELLER WILLIAMS PREFERRED - New
 $135,000Active14.4 Acres
23316 S Hwy 88, Claremore, OK 74019
MLS# 2602405Listed by: COLDWELL BANKER SELECT - New
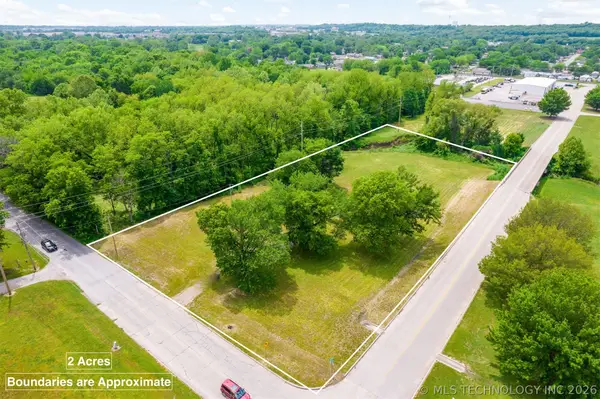 $65,000Active1.98 Acres
809 S Muskogee Avenue, Claremore, OK 74017
MLS# 2607332Listed by: KW GRAND LAKE - New
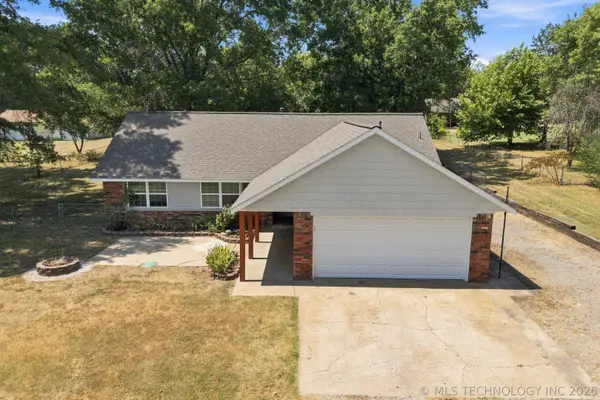 $265,000Active3 beds 2 baths1,328 sq. ft.
18136 S 4150 Road, Claremore, OK 74017
MLS# 2629769Listed by: RE/MAX RESULTS - Open Sun, 1 to 3pmNew
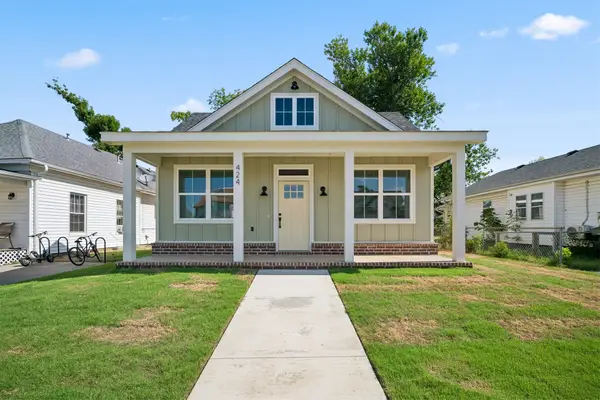 $265,000Active3 beds 2 baths1,414 sq. ft.
424 E 4th Street, Claremore, OK 74017
MLS# 2630992Listed by: RENEW REALTY GROUP - New
 $150,000Active4 beds 3 baths2,560 sq. ft.
15450 E 520 Road, Claremore, OK 74019
MLS# 2631346Listed by: RENEW REALTY GROUP 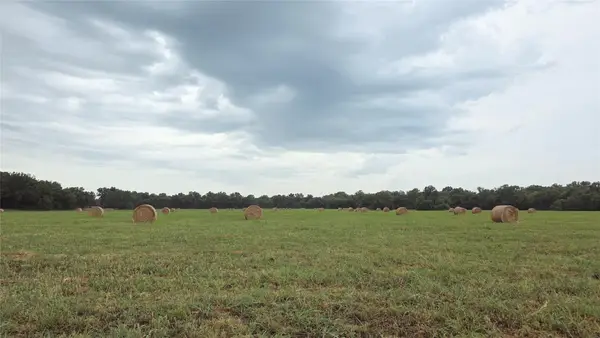 $637,500Pending84.85 Acres
9283 E 470 Road, Claremore, OK 74017
MLS# 2632025Listed by: KELLER WILLIAMS PREMIER- Open Tue, 1 to 3pmNew
 $362,000Active3 beds 2 baths1,917 sq. ft.
2420 W King Lane, Claremore, OK 74019
MLS# 2633402Listed by: MCGRAW, REALTORS  $278,500Pending42.88 Acres
00048 S 4180 Road, Claremore, OK 74017
MLS# 2634781Listed by: COLDWELL BANKER SELECT


Protect your home and budget from life's surprises with an Assurant Home Warranty, backed by a partner that supports you through every step of homeownership. Explore Plans.
© 2023 - 2026 ERA Franchise Systems LLC. All rights reserved. ERA Franchise Systems LLC fully supports the principles of the Fair Housing Act and the Equal Opportunity Act. ERA, ERA Real Estate powered, and their respective logos are registered service marks of ERA Franchise Systems LLC. Each office is independently owned and operated.