
21096 S Hariston Street, Claremore, OK 74019
Local realty services provided by:ERA Courtyard Real Estate
21096 S Hariston Street,Claremore, OK 74019
$262,000
- 3 Beds
- 2 Baths
- 1,369 sq. ft.
- Single family
- Pending
Listed by: dawnie leach
Office: mcgraw, realtors
MLS#:2631316
Source:OK_NORES
Price summary
- Price:$262,000
- Price per sq. ft.:$191.38
About this home
MOVE IN READY home in the desirable Shiloh Estates III Neighborhood!!! Outside of city limits and easy access to Owasso and Claremore, a new roof in 2021 and new interior paint throughout, this home is perfect for a quick and easy move. Sitting on half an acre m/l the large, fenced yard is perfect for a family and your pets. The open living and kitchen are great for entertaining. With the beautiful crown molding and dark warm kitchen and bath cabinets you will feel like you are living in luxury without the high price tag. The split floorplan allows for privacy in the Master Bedroom. There is plenty of storage with walk-in closets in all the bedrooms, a large pantry in the kitchen, two hall closets, and a storage shed in the back yard. Sitting on a dead-end road with cul-de-sac, you have a quiet, low traffic space to enjoy in the front as well. This is the perfect, clean and updated place for you to call home!
Contact an agent
Home facts
- Year built:2015
- Subdivision & Development:Shiloh Estates III
- Listing ID #:2631316
- Added:44 day(s) ago
- Updated:October 09, 2026 at 08:58 AM
Rooms and interior
- Bedrooms:3
- Total bathrooms:2
- Full bathrooms:2
- Rooms Total:8
- Flooring:Carpet, Tile
- Kitchen Description:Dishwasher, Disposal, Microwave
- Living area:1,369 sq. ft.
Heating and cooling
- Cooling:Central Air
- Heating:Central, Electric
Structure and exterior
- Year built:2015
- Building area:1,369 sq. ft.
- Lot area:0.53 Acres
- Construction Materials:Brick, Wood Frame
- Foundation Description:Slab
Schools
- High school:Claremore
- Elementary school:Westside
Finances and disclosures
- Price:$262,000
- Price per sq. ft.:$191.38
- Tax amount:$2,064 (2025)
Features and amenities
- Appliances:Cooktop, Dishwasher, Disposal, Electric Water Heater, Microwave, Oven, Range
- Amenities:Ceiling Fan(s), High Speed Internet, Smoke Detector(s), Vinyl Windows, Wired for Data
Parking
- Garage:Yes
- Garage spaces:2
New listings near 21096 S Hariston Street
 $295,000Pending3 beds 2 baths1,893 sq. ft.
2422 S Maywood Drive, Claremore, OK 74017
MLS# 2613072Listed by: CHINOWTH & COHEN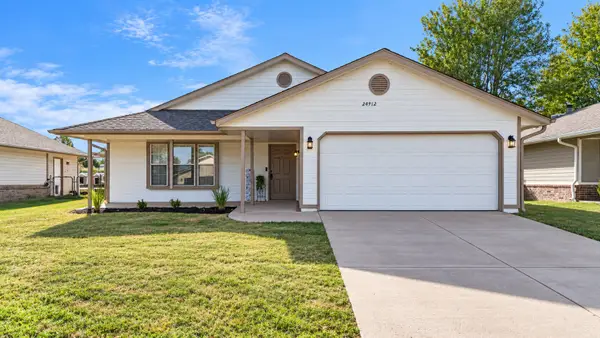 $197,500Pending3 beds 2 baths1,120 sq. ft.
24912 S Heartwood Drive, Claremore, OK 74019
MLS# 2619320Listed by: NAIL REALTY GROUP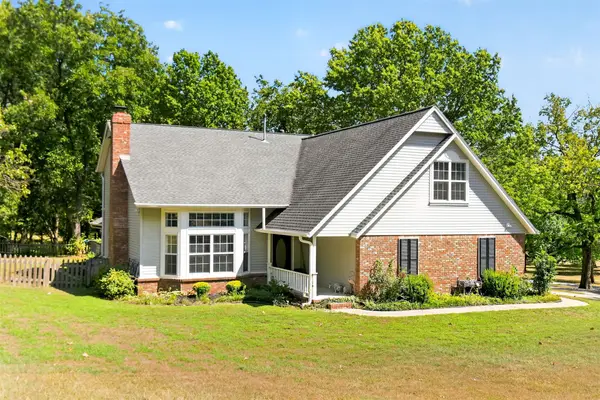 $549,000Pending4 beds 4 baths3,276 sq. ft.
1904 College Park Road, Claremore, OK 74017
MLS# 2632701Listed by: PLATINUM REAL ESTATE PROFESSIO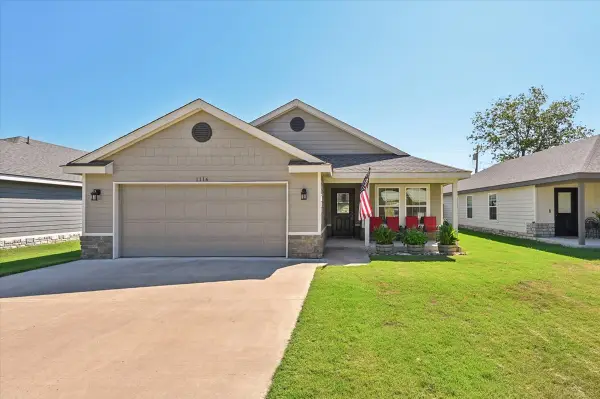 $245,000Pending3 beds 2 baths1,464 sq. ft.
1116 N Osage Avenue, Claremore, OK 74017
MLS# 2632740Listed by: REALTY ONE GROUP DREAMERS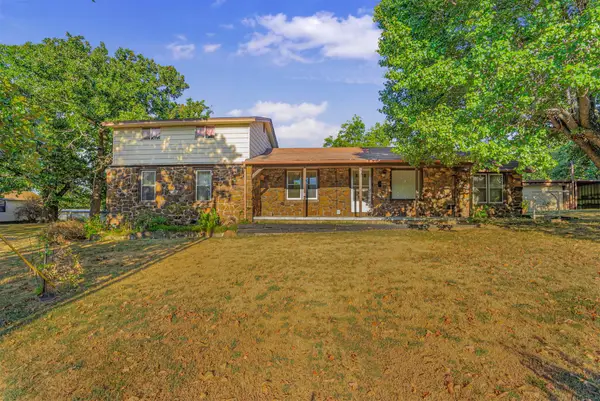 $295,000Pending3 beds 2 baths1,562 sq. ft.
17600 S 4220 Road, Claremore, OK 74017
MLS# 2632854Listed by: RENEW REALTY GROUP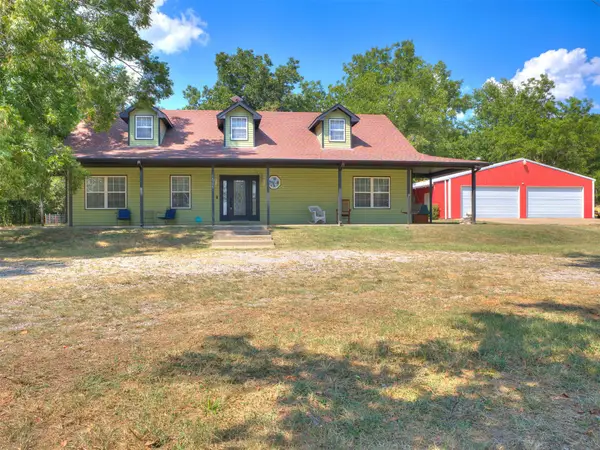 $410,000Pending4 beds 3 baths1,767 sq. ft.
14395 E 430 Road, Claremore, OK 74017
MLS# 2632859Listed by: METRO FIRST REALTY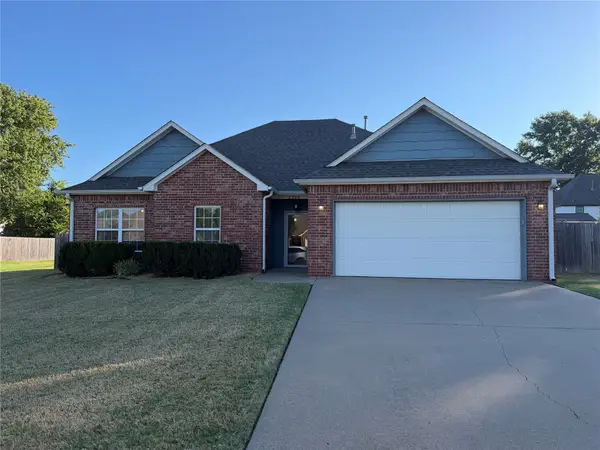 $275,000Pending3 beds 2 baths1,606 sq. ft.
2504 Highwood Place, Claremore, OK 74017
MLS# 2632898Listed by: PEMBROOK REALTY GROUP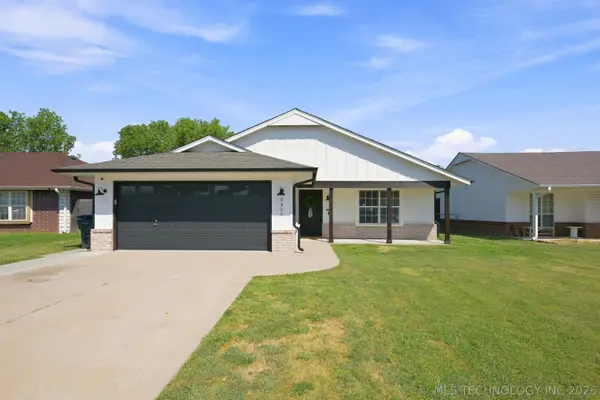 $220,000Pending3 beds 2 baths1,098 sq. ft.
9465 E Sprucewood Drive, Claremore, OK 74019
MLS# 2633142Listed by: SOLID ROCK, REALTORS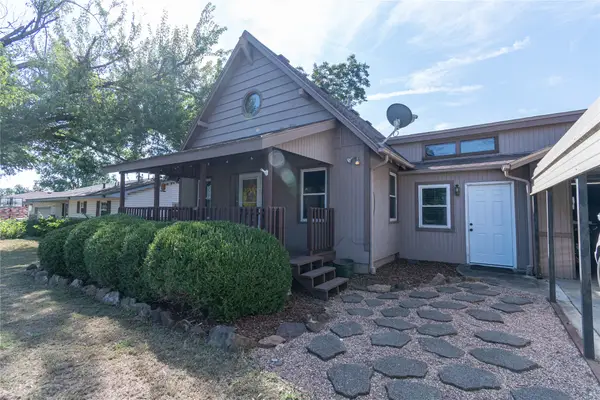 $179,900Pending3 beds 2 baths1,091 sq. ft.
1415 W Bert Street, Claremore, OK 74017
MLS# 2633389Listed by: KELLER WILLIAMS PREFERRED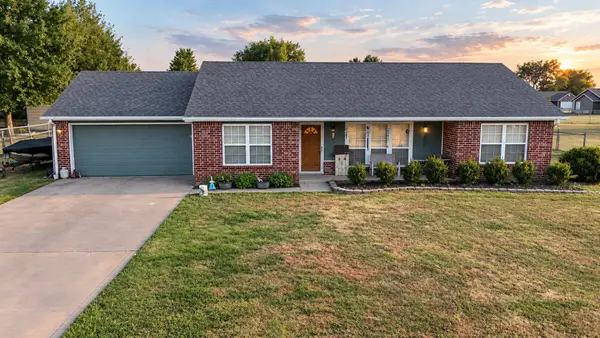 $229,000Pending3 beds 2 baths1,250 sq. ft.
14872 E Modoc Street, Claremore, OK 74017
MLS# 2633523Listed by: KELLER WILLIAMS PREMIER


Protect your home and budget from life's surprises with an Assurant Home Warranty, backed by a partner that supports you through every step of homeownership. Explore Plans.
© 2023 - 2026 ERA Franchise Systems LLC. All rights reserved. ERA Franchise Systems LLC fully supports the principles of the Fair Housing Act and the Equal Opportunity Act. ERA, ERA Real Estate powered, and their respective logos are registered service marks of ERA Franchise Systems LLC. Each office is independently owned and operated.