
5214 E Norwood Street, Claremore, OK 74019
Local realty services provided by:ERA CS Raper & Son
5214 E Norwood Street,Claremore, OK 74019
$517,000
- 4 Beds
- 3 Baths
- 2,298 sq. ft.
- Single family
- Active
Listed by: heidi ewing
Office: exp realty, llc. (bo)
MLS#:2627606
Source:OK_NORES
Price summary
- Price:$517,000
- Price per sq. ft.:$224.98
About this home
Southern elegance meets move-in-ready comfort at 5214 E Norwood Avenue.
Why wait months to build when this beautifully finished new-construction home is ready to welcome you? Offering four bedrooms and two-and-a-half bathrooms, this gracious home pairs timeless style with a light, airy interior and an inviting open floor plan.
Step through the grand entry and into a warm living room accented by three handsome ceiling beams, a gas-log fireplace and three oversized windows that fill the space with natural light. The spacious kitchen features granite countertops, abundant storage and an eye-catching wood-inlaid ceiling above the dining area—a beautiful detail made for memorable meals and easy conversation.
The generous primary suite includes an exceptionally large walk-in closet with built-in shelving and seasonal storage. A roomy pantry, convenient mudroom and thoughtfully placed laundry room make everyday living feel effortless. Outside, the full-brick exterior and covered patio add classic appeal and a comfortable place to enjoy the peaceful surroundings.
Set within the lovely Birchwood community, the neighborhood’s front pond welcomes ducks, geese, fish, turtles and the occasional owl or heron. Enjoy a relaxed country atmosphere while remaining approximately 10 minutes from Owasso and 13 minutes from Claremore.
With four bedrooms, refined finishes and no long construction wait, this home is all dressed up and ready to welcome you and your family home....
Contact an agent
Home facts
- Year built:2025
- Subdivision & Development:Birchwood
- Listing ID #:2627606
- Added:59 day(s) ago
- Updated:September 28, 2026 at 04:03 PM
Rooms and interior
- Bedrooms:4
- Total bathrooms:3
- Full bathrooms:2
- Rooms Total:5
- Flooring:Carpet, Tile, Wood
- Kitchen Description:Dishwasher, Disposal, Microwave
- Basement:Yes
- Living area:2,298 sq. ft.
Heating and cooling
- Cooling:Central Air
- Heating:Central, Gas
Structure and exterior
- Year built:2025
- Building area:2,298 sq. ft.
- Lot area:0.55 Acres
- Lot Features:Corner Lot
- Architectural Style:Contemporary
- Construction Materials:Brick, Wood Frame
- Foundation Description:Slab
Schools
- High school:Owasso
- Elementary school:Stone Canyon
Finances and disclosures
- Price:$517,000
- Price per sq. ft.:$224.98
- Tax amount:$182 (2025)
Features and amenities
- Appliances:Dishwasher, Disposal, Gas Water Heater, Microwave, Oven, Plumbed For Ice Maker, Range, Stove
- Amenities:Ceiling Fan(s), High Ceilings, Vaulted Ceiling(s), Vinyl Windows
Parking
- Garage:Yes
- Garage spaces:3
New listings near 5214 E Norwood Street
- New
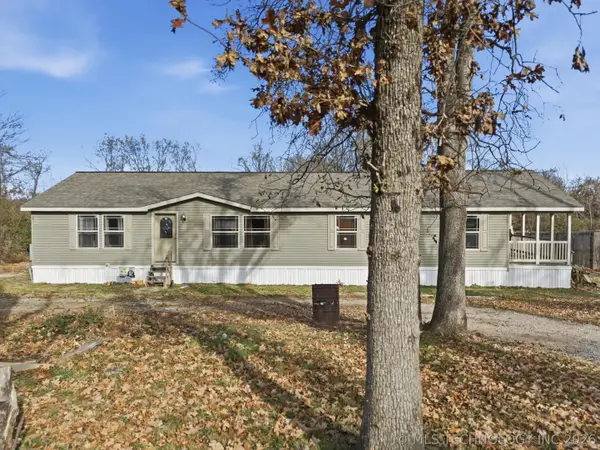 $202,900Active3 beds 2 baths1,792 sq. ft.
19075 E Timber Trail, Claremore, OK 74019
MLS# 2635552Listed by: COLDWELL BANKER SELECT - New
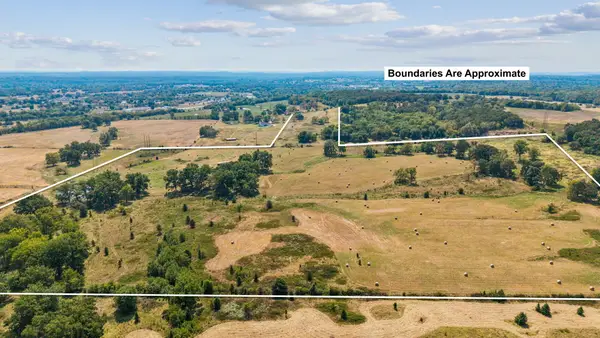 $515,000Active68.45 Acres
420 E East Road, Claremore, OK 74017
MLS# 2635489Listed by: SOLID ROCK, REALTORS - New
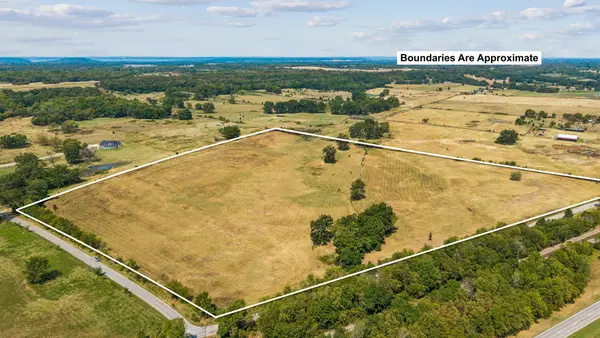 $271,150Active31.9 Acres
0 4190 Road, Claremore, OK 74017
MLS# 2635491Listed by: SOLID ROCK, REALTORS - New
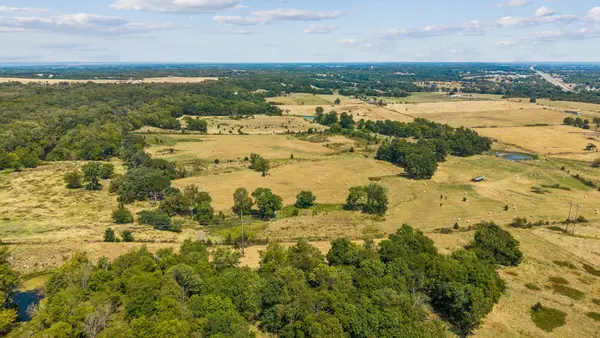 $695,000Active92 Acres
000 E 420 Road, Claremore, OK 74017
MLS# 2635493Listed by: SOLID ROCK, REALTORS - New
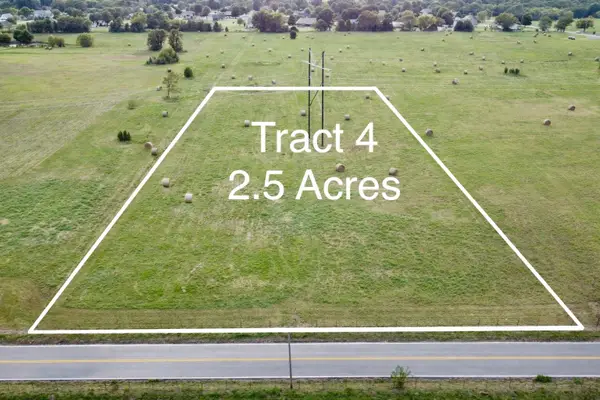 $75,000Active2.52 Acres
020078 S 4120 Road, Claremore, OK 74019
MLS# 2635393Listed by: REEVES REAL ESTATE - New
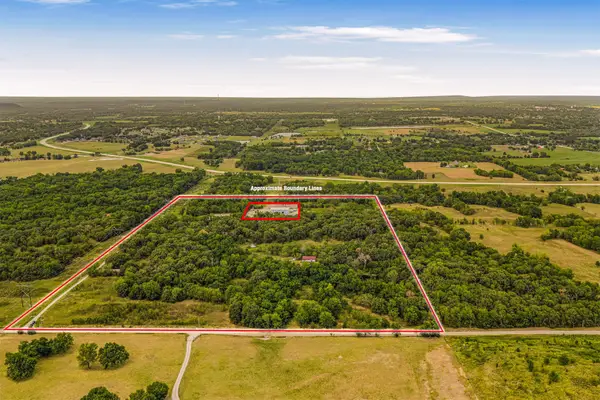 $699,500Active60 Acres
Address Withheld By Seller, Claremore, OK 74017
MLS# 2635272Listed by: KELLER WILLIAMS ADVANTAGE - New
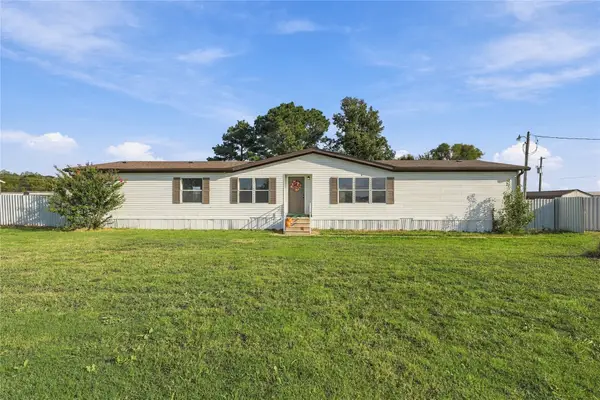 $218,900Active4 beds 3 baths2,128 sq. ft.
15123 E 440 Road, Claremore, OK 74017
MLS# 2635083Listed by: SOLID ROCK, REALTORS - New
 $278,500Active42.88 Acres
00048 S 4180 Road, Claremore, OK 74017
MLS# 2634781Listed by: COLDWELL BANKER SELECT - New
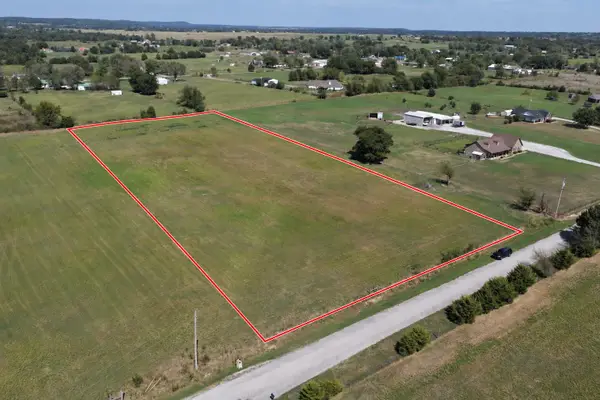 $120,000Active5.2 Acres
E Brookview Drive, Claremore, OK 74019
MLS# 2634622Listed by: RENEW REALTY GROUP - New
 $240,000Active5 beds 4 baths2,164 sq. ft.
808 N Cherokee Street, Claremore, OK 74017
MLS# 2634479Listed by: SOLID ROCK, REALTORS


Protect your home and budget from life's surprises with an Assurant Home Warranty, backed by a partner that supports you through every step of homeownership. Explore Plans.
© 2023 - 2026 ERA Franchise Systems LLC. All rights reserved. ERA Franchise Systems LLC fully supports the principles of the Fair Housing Act and the Equal Opportunity Act. ERA, ERA Real Estate powered, and their respective logos are registered service marks of ERA Franchise Systems LLC. Each office is independently owned and operated.